Skip main navigation
Off market
  • $524,200

    2328 W 18th St, Wilmington, DE 19806

    3beds
    1,700sqft
    Townhouse
    Built in 1900
    2,613 Square Feet Lot
    $524,200 Zestimate®
    $308/sqft
    $3,029 Estimated rent

    Home value

    $524,200

    $477,000 - $577,000

    $3,029/mo

    Zestimate® history
    Loading
    Loading...

    Owner options

    List your home for rent

    $3,029/mo

    Rent Zestimate®

    Find your next renter with Zillow Rental Manager. Plus, with online applications, you can quickly screen prospective tenants – for free.

    Learn more

    $3,029/mo

    Rent Zestimate®

    Refinance and save

    $3,218/mo

    Est. payment

    Refinancing to a lower rate could help reduce your monthly payments and save thousands over the life of the loan.

    See today's rates

    $3,218/mo

    Est. payment

    Explore your selling options

    Work with a Zillow partner agent

    Leverage their expertise and Zillow's premium Showcase listings to get your home seen by more buyers.

    Get started

    List with your own agent

    Get your home in front of millions of buyers by listing it on Zillow.

    Learn how to do it

    Sell it yourself

    Take full control of how buyers see your home on Zillow by listing For Sale by Owner (FSBO).

    List your home

    What's special

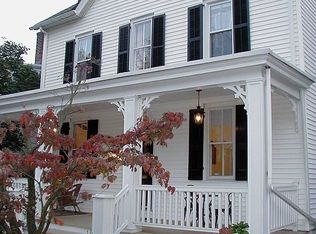
    Take a look at this gorgeous semi detached home located in The Highlands; one of Wilmington's premier western neighborhoods. This home offers the perfect blend of classic Highlands charm, with all of the modern amenities that the discerning buyer will expect. Situated high above the street level, this home greets you with a covered front porch that has been updated with composite, maintenance free decking. Upon entering, you are greeted with a vestibule entry that leads into the large, open foyer. Once inside, you will find a cozy living room area that features an arched entry and a decorative fireplace that serves as the centerpiece. The fireplace features a gas log insert and a decorative mantel to gather around. Continuing through the main floor, this home offers a spacious dining room and a recently remodeled half bath. Through the dining room is the recently remodeled kitchen that features newer cabinetry with under cabinet lighting, solid surface counter tops which includes a small breakfast bar area, stainless steel appliances including the french door style refrigerator, and ceramic tile flooring. The kitchen area flows nicely into the rear addition which could serve as a casual dining area or as a comfortable sitting area. The rear addition features a vaulted ceiling with large skylights that flood the room with natural light. Walk out through the french doors that overlook the charming deck and courtyard. The courtyard has been professionally designed and landscaped and features the tranquil sounds of a water feature that invites you to linger. Upstairs there are three generous bedrooms which includes a spacious main bedroom with an added wardrobe wall system to supplement the closet storage. The main bath was remodeled in 2013 and features a dramatic marble top with dual sinks, high end fixtures, thermostatic shower control and even a luxurious, heated tile floor. Other important features of this lovely home are gorgeous hardwood floors, crown molding, and replacement windows throughout, Levelor designer blinds on the first floor, recessed lighting, modern light fixtures with ceiling fans in all bedrooms. Other updates include high velocity central air conditioning, Nest thermostat, security system, and newer LeafGuard gutters. This one truly has it all and is conveniently located near The Delaware Museum of Art, Rockford Park, and all the shops and nightlife of Trolley Square.

    This property is off market, which means it's not currently listed for sale or rent on Zillow. This may be different from what's available on other websites or public sources.

    Facts & features

    Interior

    Bedrooms & bathrooms
    • Bedrooms: 3
    • Bathrooms: 2
    • Full bathrooms: 1
    • 1/2 bathrooms: 1
    Heating
    • Gas
    Cooling
    • Central
    Appliances
    • Included: Dishwasher, Refrigerator
    Features
    • CeilngFan(s), Replacement Windows, SecuritySys
    • Flooring: Tile, Hardwood
    • Basement: Partially finished
    • Has fireplace: Yes
    Interior area
    • Total interior livable area: 1,700 sqft

    Property

    Features
    • Exterior features: Brick
    Lot
    • Size: 2,613 Square Feet
    Details
    • Parcel number: 2601220062

    Construction

    Type & style
    • Home type: Townhouse
    Materials
    • Foundation: Crawl/Raised
    • Roof: Other
    Condition
    • Year built: 1900

    Utilities & green energy

    • Sewer: Public Sewer

    Community & HOA

    Location
    • Region: Wilmington

    Financial & listing details

    • Price per square foot: $308/sqft
    • Tax assessed value: $443,400
    • Ownership: Fee Simple

    Price history

    DateEventPrice
    5/16/2017Sold$356,519+1.9%$210/sqft
    Source: Long & Foster Broker Feed #1000062354_100 Report a problem
    3/22/2017Listed for sale$349,900+2.3%$206/sqft
    Source: Long & Foster - Greenville #6948671 Report a problem
    5/18/2016Sold$342,000-2.3%$201/sqft
    Source: Public Record Report a problem
    4/6/2016Price change$349,900-2.5%$206/sqft
    Source: Long & Foster - Greenville #6732952 Report a problem
    2/18/2016Listed for sale$359,000+5.6%$211/sqft
    Source: Long & Foster - Greenville #6732952 Report a problem
    5/3/2011Listing removed$339,900$200/sqft
    Source: Stephen Mottola #5862137 Report a problem
    3/31/2011Listed for sale$339,900+29.4%$200/sqft
    Source: Stephen Mottola #5862137 Report a problem
    4/22/2003Sold$262,600$154/sqft
    Source: Public Record Report a problem

    Public tax history

    YearProperty taxesTax assessment
    2025-- $443,400 +706.2%
    2024$1,716 +15.1%$55,000
    2023$1,491 -0.5%$55,000
    2022$1,498 +0.2%$55,000
    2021$1,496 -0.6%$55,000
    2020$1,504 -0.5%$55,000
    2019$1,513 +1.2%$55,000
    2017$1,495 -38.7%$55,000
    2016$2,437 $55,000
    2015$2,437 +4.6%$55,000
    2014$2,331 $55,000
    2013-- $55,000
    2012-- $55,000
    2011-- $55,000
    2010-- $55,000
    2009-- $55,000
    2008-- $55,000
    2007-- $55,000
    2006-- $55,000
    2005-- $55,000
    2004-- $55,000
    2003-- $55,000
    2002-- $55,000
    2001-- $55,000
    Find assessor info on the county website

    Neighborhood: The Highlands

    Nearby schools

    GreatSchools rating
    Schools provided by the listing agent
    • District: Red Clay Consol

    Source: The MLS. This data may not be complete. We recommend contacting the local school district to confirm school assignments for this home.

    Get a cash offer in 3 minutes
    Find out how much your home could sell for in as little as 3 minutes with a no-obligation cash offer.
    Estimated market value
    $524,200
    Get a cash offer in 3 minutes
    Find out how much your home could sell for in as little as 3 minutes with a no-obligation cash offer.
    Estimated market value
    $524,200