Skip main navigation
New construction
  • $774,900

    2328 W La Salle St, Tampa, FL 33607

    5beds
    2,393sqft
    : 
    Loading
    Get pre-qualified
    Single Family Residence
    Built in 2025
    4,750 Square Feet Lot
    $798,600 Zestimate®
    $324/sqft
    $-- HOA

    What's special

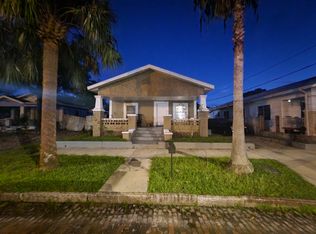
    Welcome to this stunning newly built home in the heart of West Tampa & North Hyde Park, an exceptional location that places you in one of Tampa's most desirable and fast growing areas. Built in 2025, this impressive 5 bedroom, 3 bathroom residence combines modern design, thoughtful upgrades, and an unbeatable location with NO HOA and NO flood insurance required. From the moment you arrive, you'll appreciate the fully gated front yard, covered front porch, and striking curb appeal. Step inside to discover a floor plan filled with natural light and elevated finishes throughout. The chef-inspired kitchen is the centerpiece of the home, featuring premium stainless steel appliances, shaker cabinetry, a vent hood, stone countertops, a dramatic waterfall island, built-in pop-up charging stations, abundant storage, and plenty of seating for casual dining and entertaining. The spacious living and dining areas flow seamlessly together, creating the perfect space to host family and friends. A first-floor bedroom with an ensuite bath offers incredible flexibility as a guest suite or home office. Upstairs, you'll find three generously sized guest bedrooms, a full bathroom, a dedicated laundry room, and an exceptional primary suite. Designed as a true retreat, the primary bedroom features a spa-like ensuite with dual vanities, a large walk-in shower, and a unique vanity window offering views of the Downtown Tampa skyline. The oversized custom walk-in closet is complete with built-in organizers, and every bedroom in the home features custom closet systems for maximum storage and functionality. Step outside to enjoy the private fenced backyard, complete with a concrete slab patio, NEW sod, NEW irrigation system, and paver walkway leading to the rear-entry 2-car driveway and detached 2-car garage. With additional parking available behind the home, there's plenty of space for guests and everyday convenience. Location is everything! Just minutes from Downtown Tampa, Armature Works, Riverwalk, Hyde Park, Tampa International Airport, International Plaza, Westshore Business District, University of Tampa, and some of the city's best restaurants, shopping, and entertainment. Whether you're looking for a primary residence, a move-up home, or an opportunity to own newer construction in one of Tampa's most exciting areas, 2328 W La Salle Street checks all the boxes. Schedule your private showing today!
    40 days
    |
    2,223
    |
    169
    |

    Zillow last checked:

    Listing updated:

    Listed by:

    Nes Zuluaga 813-520-0236,

    KELLER WILLIAMS TAMPA CENTRAL 813-865-0700,

    Kamilla Altunyan 813-365-8765,

    KELLER WILLIAMS TAMPA CENTRAL

    Source: Stellar MLS,MLS#: TB8510863MLS LogoOriginating MLS: Suncoast Tampa

    Loading...

      Facts & features

      Interior

      Bedrooms & bathrooms
      • Bedrooms: 5
      • Bathrooms: 3
      • Full bathrooms: 3
      Primary bedroom
      • Features: Walk-In Closet(s)
      • Level: Second
      • Area: 180 Square Feet
      • Dimensions: 15x12
      Bedroom 2
      • Features: Built-in Closet
      • Level: First
      • Area: 121 Square Feet
      • Dimensions: 11x11
      Bedroom 3
      • Features: Built-in Closet
      • Level: Second
      • Area: 132 Square Feet
      • Dimensions: 12x11
      Bedroom 4
      • Features: Built-in Closet
      • Level: Second
      • Area: 110 Square Feet
      • Dimensions: 11x10
      Bedroom 5
      • Features: Built-in Closet
      • Level: Second
      • Area: 110 Square Feet
      • Dimensions: 11x10
      Dining room
      • Level: First
      Kitchen
      • Level: First
      • Area: 340 Square Feet
      • Dimensions: 20x17
      Living room
      • Level: First
      Heating
      • Central
      Cooling
      • Central Air
      Appliances
      • Included: Dishwasher, Disposal, Electric Water Heater, Microwave, Range, Range Hood, Refrigerator
      • Laundry: Inside, Laundry Room, Upper Level
      Features
      • Ceiling Fan(s), Eating Space In Kitchen, High Ceilings, Kitchen/Family Room Combo, PrimaryBedroom Upstairs, Solid Surface Counters, Solid Wood Cabinets, Stone Counters, Thermostat, Walk-In Closet(s)
      • Flooring: Ceramic Tile, Vinyl
      • Doors: Sliding Doors
      • Windows: Window Treatments
      • Has fireplace: No
      Interior area
      • Total structure area: 3,080
      • Total interior livable area: 2,393 sqft
      Video & virtual tour

      Property

      Parking
      • Total spaces: 2
      • Parking features: Alley Access, Driveway, Garage Faces Rear, Off Street
      • Attached garage spaces: 2
      • Has uncovered spaces: Yes
      Features
      • Levels: Two
      • Stories: 2
      • Patio & porch: Covered, Front Porch, Rear Porch
      • Exterior features: Irrigation System, Lighting, Rain Gutters, Sidewalk
      • Fencing: Fenced,Other,Vinyl
      Lot
      • Size: 4,750 Square Feet
      • Dimensions: 50 x 95
      • Residential vegetation: Fruit Trees
      Details
      • Parcel number: A1429184PE00000300007.0
      • Zoning: RM-16
      • Special conditions: None

      Construction

      Type & style
      • Home type: SingleFamily
      • Property subtype: Single Family Residence
      Materials
      • Block, Stucco
      • Foundation: Slab
      • Roof: Shingle
      Condition
      • Completed
      • New construction: Yes
      • Year built: 2025

      Utilities & green energy

      • Sewer: Public Sewer
      • Water: Public
      • Utilities for property: BB/HS Internet Available, Electricity Connected, Public, Sewer Connected, Water Connected

      Community & HOA

      Community
      • Pet fee: $0 monthly
      • Subdivision: BENJAMINS ADD TO WEST TA
      HOA
      • Has HOA: No
      Location
      • Region: Tampa

      Financial & listing details

      • Price per square foot: $324/sqft
      • Tax assessed value: $115,140
      • Annual tax amount: $2,284
      • Date on market: 6/4/2026
      • Cumulative days on market: 296 days
      • Listing terms: Assumable,Cash,Conventional,FHA
      • Ownership: Fee Simple
      • Total actual rent: 0
      • Electric utility on property: Yes
      • Road surface type: Brick

        Estimated market value

        $798,600

        $759,000 - $839,000

        $4,909/mo

        Price history

        DateEventPrice
        6/4/2026Listed for sale$774,900-2%$324/sqft
        Source: Stellar MLS #TB8510863 Report a problem
        5/6/2026Listing removed$791,000$331/sqft
        Source: Stellar MLS #TB8394254 Report a problem
        4/27/2026Price change$791,000-0.5%$331/sqft
        Source: Stellar MLS #TB8394254 Report a problem
        4/4/2026Price change$795,000+1.3%$332/sqft
        Source: Stellar MLS #TB8394254 Report a problem
        2/21/2026Pending sale$785,000$328/sqft
        Source: Stellar MLS #TB8394254 Report a problem
        1/30/2026Price change$785,000-1.1%$328/sqft
        Source: Stellar MLS #TB8394254 Report a problem
        12/16/2025Price change$794,000-0.4%$332/sqft
        Source: Stellar MLS #TB8394254 Report a problem
        11/16/2025Listing removed$4,950$2/sqft
        Source: Zillow Rentals Report a problem
        11/12/2025Listed for sale$796,900-0.3%$333/sqft
        Source: Stellar MLS #TB8394254 Report a problem
        10/20/2025Price change$4,950-1%$2/sqft
        Source: Zillow Rentals Report a problem
        10/5/2025Price change$5,000-9.1%$2/sqft
        Source: Zillow Rentals Report a problem
        10/5/2025Listing removed$799,000$334/sqft
        Source: Stellar MLS #TB8394254 Report a problem
        9/19/2025Price change$799,000-1.7%$334/sqft
        Source: Stellar MLS #TB8394254 Report a problem
        9/3/2025Listed for rent$5,500$2/sqft
        Source: Zillow Rentals Report a problem
        8/20/2025Price change$812,800-0.3%$340/sqft
        Source: Stellar MLS #TB8394254 Report a problem
        7/21/2025Price change$814,900-0.6%$341/sqft
        Source: Stellar MLS #TB8394254 Report a problem
        6/6/2025Listed for sale$820,000+327.1%$343/sqft
        Source: Stellar MLS #TB8394254 Report a problem
        3/21/2023Sold$192,000-1.5%$80/sqft
        Source: Public Record Report a problem
        2/14/2023Pending sale$194,900$81/sqft
        Source: Stellar MLS #T3383438 Report a problem
        2/1/2023Price change$194,900-2.5%$81/sqft
        Source: Stellar MLS #T3383438 Report a problem
        1/17/2023Price change$200,000-6.9%$84/sqft
        Source: Stellar MLS #T3383438 Report a problem
        12/28/2022Listed for sale$214,900$90/sqft
        Source: Stellar MLS #T3383438 Report a problem
        11/29/2022Pending sale$214,900$90/sqft
        Source: Stellar MLS #T3383438 Report a problem
        11/23/2022Listed for sale$214,900$90/sqft
        Source: Stellar MLS #T3383438 Report a problem
        11/14/2022Pending sale$214,900$90/sqft
        Source: Stellar MLS #T3383438 Report a problem
        11/1/2022Listed for sale$214,900+638.5%$90/sqft
        Source: Stellar MLS #T3383438 Report a problem
        12/16/1999Sold$29,100$12/sqft
        Source: Public Record Report a problem

        Public tax history

        YearProperty taxesTax assessment
        2025$2,285 +4.2%$115,140
        2024$2,193 -24.9%$115,140 -15.4%
        2023$2,921 -24.9%$136,032 -19.1%
        2022$3,892 +13.4%$168,153 +10%
        2021$3,432 +13.2%$152,866 +10%
        2020$3,032 +25.4%$138,969 +37.4%
        2019$2,417 $101,168 -10.4%
        2018$2,417 +7.8%$112,873 +20.1%
        2017$2,242 +11.5%$94,004 +33.1%
        2016$2,010 +28.1%$70,645 +80.3%
        2015$1,570 +381.1%$39,183 +0.8%
        2014$326 $38,872 +1.5%
        2013$326 +95%$38,298 +20.6%
        2012$167 -56.2%$31,748 -23.8%
        2011$382 -30.4%$41,662 -15.9%
        2010$549 -20.9%$49,555 -26.2%
        2009$694 -50.3%$67,188 -35.7%
        2008$1,397 -23%$104,453 -3.9%
        2007$1,815 +48.6%$108,705 +42.7%
        2006$1,222 +1.4%$76,182 +3%
        2005$1,204 $73,963 +43.8%
        2004-- $51,439 +1.9%
        2003-- $50,480 +2.4%
        2002-- $49,297 +1.6%
        2001-- $48,521 +13.8%
        2000$1,088 $42,655
        Find assessor info on the county website

        Monthly payment

        Est. payment

        Payment breakdown

        Explore the cost of this home by adjusting the details. Changes won't be saved.
        All calculations are estimates and provided by Zillow, Inc. for informational purposes only. Actual amounts may vary.
        HOA fees may include property taxes on listings classified as Co-Ops. Contact the listing agent and/or owner for fee details.
        Mortgage interest rates are dependent on a number of factors, including credit score, down payment, and repayment length. Interest rate data provided by Zillow Group Marketplace, Inc. as of 1/1/1970 from various mortgage lenders with which we have lead or other similar arrangements; the Estimated Payment is an average of those rates.
        See how much you could borrow to make a competitive offer.

        Climate risks

        Neighborhood: North Hyde Park

        Getting around

        85 / 100
        Very Walkable
        32 / 100
        Some Transit
        70 / 100
        Very Bikeable

        Nearby schools

        GreatSchools rating

        A local agent can set up tours, give advice and negotiate with sellers.

        A local lender can help you make sure your offer is ready when you are.

        Browse local experts

        Similar homes