Skip main navigation
Sold for $150,000
  • $150,000

    2328 W Q St, Lincoln, NE 68528

    2beds
    1,066sqft
    Townhouse
    Built in 1989
    1,742.4 Square Feet Lot
    $177,300 Zestimate®
    $141/sqft
    $1,479 Estimated rent

    Home value

    $177,300

    $163,000 - $190,000

    $1,479/mo

    Zestimate® history
    Loading
    Loading...

    Owner options

    List your home for rent

    $1,479/mo

    Rent Zestimate®

    Find your next renter with Zillow Rental Manager. Plus, with online applications, you can quickly screen prospective tenants – for free.

    Learn more

    $1,479/mo

    Rent Zestimate®

    Refinance and save

    $1,182/mo

    Est. payment

    Refinancing to a lower rate could help reduce your monthly payments and save thousands over the life of the loan.

    See today's rates

    $1,182/mo

    Est. payment

    Explore your selling options

    Work with a Zillow partner agent

    Leverage their expertise and Zillow's premium Showcase listings to get your home seen by more buyers.

    Get started

    List with your own agent

    Get your home in front of millions of buyers by listing it on Zillow.

    Learn how to do it

    Sell it yourself

    Take full control of how buyers see your home on Zillow by listing For Sale by Owner (FSBO).

    List your home

    What's special

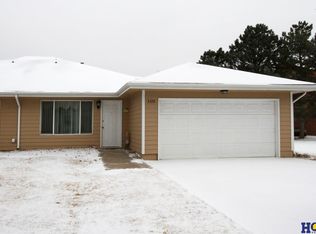
    Welcome home to carefree living in this one-story, slab foundation, West O Street/Capitol Beach area cozy townhouse. This two-bedroom, two-bath townhome w one-car garage gets plenty of natural light and features a patio w privacy fence off the dinette in the side yard. The open concept living room is open to the dinette area and kitchen. Laundry combined w main bathroom. Primary bedroom w closet and private 3/4 bathroom. The second bedroom is nice-sized. Located in a superb location for I-80 access to travel either east or west. A short jaunt east quickly gets you to downtown Lincoln. Nearby grade school, grocery store, two convenience shops, plus several restaurants/fast food locations. Townhouse must be owner occupied w no age restrictions. Fresh carpet was installed July, 2024. HOA covers lawn, snow, cable, gutter cleaning. Selling as is.

    Zillow last checked:

    Listing updated:

    Listed by:

    Rennae Anderson 402-416-3322,

    REMAX Concepts,

    Jenna Ferris 402-802-1156,

    REMAX Concepts

    Bought with:

    Rennae Anderson, 20220336

    REMAX Concepts

    Jenna Ferris, 20160284

    REMAX Concepts

    Source: GPRMLS,MLS#: 22502332MLS Logo

    Facts & features

    Interior

    Bedrooms & bathrooms
    • Bedrooms: 2
    • Bathrooms: 2
    • Full bathrooms: 1
    • 3/4 bathrooms: 1
    • Main level bathrooms: 2
    Primary bedroom
    • Features: Wall/Wall Carpeting
    • Level: Main
    • Area: 144
    • Dimensions: 12 x 12
    Bedroom 2
    • Features: Wall/Wall Carpeting
    • Level: Main
    • Area: 126
    • Dimensions: 12 x 10.5
    Primary bathroom
    • Features: 3/4
    Kitchen
    • Features: Wall/Wall Carpeting, Vinyl Floor
    • Level: Main
    • Area: 76.5
    • Dimensions: 9 x 8.5
    Living room
    • Features: Wall/Wall Carpeting
    • Level: Main
    • Area: 256
    • Dimensions: 16 x 16
    Heating
    • Natural Gas, Forced Air
    Cooling
    • Central Air
    Appliances
    • Included: Range, Refrigerator, Washer, Dryer
    • Laundry: Vinyl Floor
    Features
    • Ceiling Fan(s), Zero Step Entry
    • Flooring: Vinyl, Carpet
    • Has basement: No
    • Has fireplace: No
    Interior area
    • Total structure area: 1,066
    • Total interior livable area: 1,066 sqft
    • Finished area above ground: 1,066
    • Finished area below ground: 0

    Property

    Parking
    • Total spaces: 1
    • Parking features: Attached, Garage Door Opener
    • Attached garage spaces: 1
    Features
    • Patio & porch: Patio
    • Exterior features: Zero Step Entry
    • Fencing: Wood,Partial,Privacy
    Lot
    • Size: 1,742 sqft
    • Dimensions: 32 x 55
    • Features: Up to 1/4 Acre., City Lot, Public Sidewalk, Curb Cut, Curb and Gutter, Level, Paved
    Details
    • Parcel number: 1021313021000

    Construction

    Type & style
    • Home type: Townhouse
    • Architectural style: Ranch,Traditional
    • Property subtype: Townhouse
    • Attached to another structure: Yes
    Materials
    • Foundation: Slab
    • Roof: Composition
    Condition
    • Not New and NOT a Model
    • New construction: No
    • Year built: 1989

    Utilities & green energy

    • Sewer: Public Sewer
    • Water: Public
    • Utilities for property: Electricity Available, Natural Gas Available, Water Available, Sewer Available

    Community & neighborhood

    Location
    • Region: Lincoln
    • Subdivision: Capital Beach SW

    HOA & financial

    HOA
    • Has HOA: Yes
    • HOA fee: $135 monthly
    • Services included: Maintenance Grounds, Snow Removal

    Other

    Other facts
    • Listing terms: VA Loan,FHA,Conventional,Cash
    • Ownership: Fee Simple
    • Road surface type: Paved

    Price history

    DateEventPrice
    2/14/2025Sold$150,000-11.7%$141/sqft
    Source: GPRMLS #22502332 Report a problem
    2/3/2025Pending sale$169,900$159/sqft
    Source: GPRMLS #22502332 Report a problem
    1/27/2025Listed for sale$169,900+107.2%$159/sqft
    Source: GPRMLS #22502332 Report a problem
    1/22/2008Sold$82,000$77/sqft
    Source: Public Record Report a problem

    Public tax history

    YearProperty taxesTax assessment
    2025$2,184 $170,000 +33%
    2024-- $127,800
    2023-- $127,800 +17.6%
    2022$2,162 -0.2%$108,700
    2021$2,166 +21.4%$108,700 +16.4%
    2020$1,785 +3.2%$93,400 +8.9%
    2019$1,729 +5.8%$85,800 +5.3%
    2018$1,635 +537.4%$81,500
    2017$256 +162.2%$81,500 -4.9%
    2016$98 $85,700
    2015$98 -63.4%$85,700 -0.7%
    2014$267 +137.8%$86,300
    2013$112 $86,300
    2012-- $86,300 +9.7%
    2011-- $78,700
    2010-- $78,700
    2009-- $78,700 -20.5%
    2008-- $99,034
    2007-- $99,034
    2006-- $99,034
    2005$1,641 +1.3%--
    2004$1,620 --
    2003$1,620 +3.2%--
    2002$1,569 +1%--
    2001$1,554 -2.4%--
    2000$1,593 --

    Find assessor info on the county website

    Neighborhood: 68528

    Nearby schools

    GreatSchools rating
    Schools provided by the listing agent
    • Elementary: Lakeview
    • Middle: Park
    • High: Lincoln High
    • District: Lincoln Public Schools

    Source: GPRMLS. This data may not be complete. We recommend contacting the local school district to confirm school assignments for this home.

    Get pre-qualified for a loan
    At Zillow Home Loans, we can pre-qualify you in as little as 5 minutes with no impact to your credit score.

    An equal housing lender. NMLS #10287.