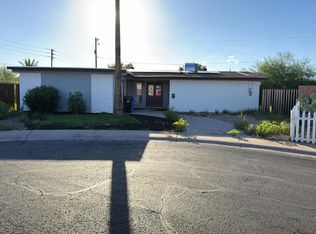
Beautifully updated 4-bedroom, 3-bath home featuring modern finishes, spacious living areas, and major system upgrades throughout. The roof, HVAC, plumbing, and electrical have all been replaced, offering added peace of mind. Inside, LVP flooring complements a statement accent wall with a fireplace, while the kitchen features quartz countertops, white shaker cabinetry, and wood floating shelves. A dedicated dining area adds functionality to the open layout. Outside, an RV gate opens to ample parking space, while manicured gravel and turf landscaping in both the front and back yards keeps maintenance simple. Conveniently located near I-17, shopping, dining, parks, and everyday amenities, with easy access to major roadways throughout North Phoenix.
Pending
Price cut: $10K (10/28)
$475,000
2328 W VILLAGE Drive, Phoenix, AZ 85023
4beds
2,073sqft
Single Family Residence
Built in 1959
8,613 Square Feet Lot
$-- Zestimate®
$229/sqft
$-- HOA
What's special
Modern finishesOpen layoutRv gateDedicated dining areaWhite shaker cabinetryAmple parking spaceQuartz countertops
- 31 days
- 714
- 51
Zillow last checked:
Listing updated:
Listed by:
Nansy Sandoval 602-489-8671,
eXp Realty,
Janet Avila 602-376-0739,
eXp Realty
Source: ARMLS,MLS#: 7092433
Facts & features
Interior
Bedrooms & bathrooms
- Bedrooms: 4
- Bathrooms: 3
- Full bathrooms: 3
Heating
- Forced Air
Cooling
- Central Air
Appliances
- Included: Built-in Microwave, Dishwasher, Electric Range
- Laundry: Inside
Features
- Quartz Countertops, High Speed Internet, Eat-in Kitchen, No Interior Steps, Pantry, 3/4 Bath Master Bdrm
- Flooring: Vinyl
- Windows: Double Pane Windows
- Has basement: No
- Has fireplace: Yes
- Fireplace features: Insert, Living Room
Interior area
- Total structure area: 2,073
- Total interior livable area: 2,073 sqft
Property
Parking
- Total spaces: 7
- Parking features: Attached Carport, RV Access/Parking
- Carport spaces: 1
- Uncovered spaces: 6
Features
- Stories: 1
- Patio & porch: Covered
- Spa features: None
- Fencing: Back Yard,Block
Lot
- Size: 8,613 Square Feet
- Features: Gravel/Stone Front, Gravel/Stone Back, Synthetic Grass Frnt, Synthetic Grass Back
Details
- Parcel number: 20821037
Construction
Type & style
- Home type: SingleFamily
- Property subtype: Single Family Residence
Materials
- Painted, Block
- Roof: Composition
Condition
- Year built: 1959
Utilities & green energy
- Sewer: Public Sewer
Community & HOA
Community
- Subdivision: VILLAGE MEADOWS 2
HOA
- Has HOA: No
- Services included: No Fees
Location
- Region: Phoenix
Financial & listing details
- Price per square foot: $229/sqft
- Tax assessed value: $313,200
- Annual tax amount: $1,226
- Date on market: 10/10/2026
- Cumulative days on market: 31 days
- Listing terms: VA Loan,Cash,Conventional,FHA
- Ownership: Fee Simple
Estimated market value
Not available
Estimated sales range
Not available
Not available
Price history
| Date | Event | Price |
|---|---|---|
| 11/9/2026 | Pending sale | $475,000$229/sqft |
Source:  ARMLS #7092433 Report a problem | ||
| 10/28/2026 | Price change | $475,000-2.1%$229/sqft |
Source: ARMLS #7092433 Report a problem | ||
| 10/18/2026 | Price change | $485,000-2%$234/sqft |
Source: ARMLS #7092433 Report a problem | ||
| 10/11/2026 | Listed for sale | $495,000+93.4%$239/sqft |
Source: ARMLS #7092433 Report a problem | ||
| 4/28/2026 | Sold | $256,000-20%$123/sqft |
Source: Public Record Report a problem | ||
| 2/24/2025 | Listing removed | $320,000$154/sqft |
Source: ARMLS #6795239 Report a problem | ||
| 2/6/2025 | Pending sale | $320,000$154/sqft |
Source: ARMLS #6795239 Report a problem | ||
| 2/6/2025 | Listed for sale | $320,000$154/sqft |
Source: ARMLS #6795239 Report a problem | ||
| 1/6/2025 | Pending sale | $320,000$154/sqft |
Source: ARMLS #6795239 Report a problem | ||
| 12/17/2024 | Listed for sale | $320,000+185.7%$154/sqft |
Source: ARMLS #6795239 Report a problem | ||
| 1/5/2000 | Sold | $112,000+25.2%$54/sqft |
Source: ARMLS #1447369 Report a problem | ||
| 7/9/1999 | Sold | $89,460+4.5%$43/sqft |
Source: Public Record Report a problem | ||
| 2/16/1994 | Sold | $85,631$41/sqft |
Source: Public Record Report a problem | ||
Public tax history
| Year | Property taxes | Tax assessment |
|---|---|---|
| 2025 | $1,201 +1% | $31,320 -10% |
| 2024 | $1,189 +1.6% | $34,800 +172.1% |
| 2023 | $1,170 +1.9% | $12,791 -42.1% |
| 2022 | $1,149 -2.5% | $22,100 +13.2% |
| 2021 | $1,178 +3.2% | $19,530 +8.2% |
| 2020 | $1,142 +3.6% | $18,050 +10.9% |
| 2019 | $1,102 | $16,280 +13.3% |
| 2018 | $1,102 +3.6% | $14,370 +13.5% |
| 2017 | $1,064 +30.7% | $12,660 +4.5% |
| 2016 | $815 +4.2% | $12,120 +9.6% |
| 2015 | $782 | $11,060 +47.1% |
| 2014 | -- | $7,520 +10.4% |
| 2013 | -- | $6,810 -10% |
| 2012 | -- | $7,570 -12% |
| 2011 | -- | $8,600 -23.6% |
| 2010 | -- | $11,260 -25.6% |
| 2009 | -- | $15,130 -11.8% |
| 2008 | -- | $17,150 +16.7% |
| 2007 | -- | $14,700 +40.7% |
| 2006 | -- | $10,450 |
| 2005 | -- | $10,450 +16.8% |
| 2004 | -- | $8,950 |
| 2003 | -- | $8,950 +17% |
| 2002 | -- | $7,650 |
Find assessor info on the county website
Monthly payment
Est. payment
Payment breakdown
Explore the cost of this home by adjusting the details. Changes won't be saved.Climate risks
Neighborhood: Deer Valley
Nearby schools
Schools provided by the listing agent
- Elementary: Village Meadows Elementary School
- Middle: Village Meadows Elementary School
- High: Barry Goldwater High School
- District: Deer Valley Unified District
Source: ARMLS. This data may not be complete. We recommend contacting the local school district to confirm school assignments for this home.
Similar homes
- $--3 bd2 ba1.6k sqft14612 N Caribe Ct, Phoenix, AZ 85053Auction
 Auction.com 2
- $465,0004 bd3 ba1.7k sqft1733 W VOLTAIRE Avenue, Phoenix, AZ 85029For Sale
 MLS ID #7097731, Sam Salem, Salem Realty. ARMLS
- $--4 bd2 ba1.4k sqft3029 W Paradise Dr, Phoenix, AZ 85029Auction
 Auction.com 2
- $--3 bd2 ba1.8k sqft3050 W Wethersfield Rd, Phoenix, AZ 85029Auction
 Auction.com 2
