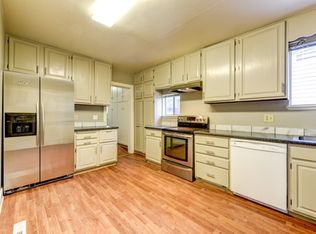
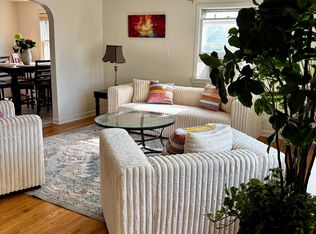
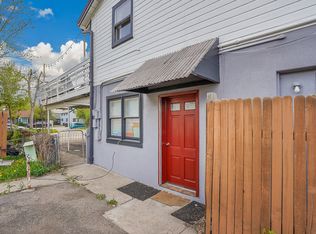
Live Steps from Pearl StreetLeave the car at home-morning coffee, dinner reservations, boutique shopping, and the very best of downtown Boulder are just outside your door.This beautifully refreshed 1950s cottage offers the rare combination of single-family privacy and an exceptionally walkable downtown lifestyle. Inside, the two-bedroom, one-bath home blends original character with thoughtful updates, including newly refinished wood floors, freshly painted interiors, and an open kitchen with a large island that flows seamlessly into the living space. A wood-burning fireplace adds warmth and charm on cool Colorado evenings.Major recent improvements include a brand-new roof and furnace, both installed in July 2026. The exterior has also been freshly painted, the landscaping refreshed, and the driveway resurfaced with new gravel, providing generous off-street parking.Out back, a garden bed is ready for planting, while the oversized shed offers exceptional storage for bikes, skis, and all your Colorado gear.Charming, move-in ready, and incredibly close to Pearl Street, this is a rare opportunity to enjoy one of Boulder's most sought-after locations. LOVE WHERE YOU LIVE!!!
For sale
$775,000
2328 Walnut St, Boulder, CO 80302
2beds
1,020sqft
Single Family Residence
Built in 1956
4,421 Square Feet Lot
$-- Zestimate®
$760/sqft
$-- HOA
What's special
- 5 days
- 565
- 48
Zillow last checked:
Listing updated:
Listed by:
Daphne Queen 303-589-4308,
8z Real Estate
Source: IRES as distributed by MLS GRID,MLS#: 1067980
Facts & features
Interior
Bedrooms & bathrooms
- Bedrooms: 2
- Bathrooms: 1
- Full bathrooms: 1
- Main level bathrooms: 1
Primary bedroom
- Description: Wood
- Features: Shared Primary Bath
- Level: Main
- Area: 180 Square Feet
- Dimensions: 15 x 12
Bedroom 2
- Description: Wood
- Level: Main
- Area: 144 Square Feet
- Dimensions: 12 x 12
Dining room
- Description: Wood
- Level: Main
- Area: 195 Square Feet
- Dimensions: 15 x 13
Kitchen
- Description: Tile
- Level: Main
- Area: 135 Square Feet
- Dimensions: 15 x 9
Laundry
- Description: Other
- Level: Main
Living room
- Description: Wood
- Level: Main
- Area: 308 Square Feet
- Dimensions: 14 x 22
Heating
- Forced Air
Cooling
- Central Air
Appliances
- Included: Gas Range, Dishwasher, Refrigerator, Washer, Dryer, Microwave
Features
- Open Floorplan, Kitchen Island
- Basement: None
- Has fireplace: Yes
- Fireplace features: Circulating
Interior area
- Total structure area: 1,020
- Total interior livable area: 1,020 sqft
- Finished area above ground: 1,020
Video & virtual tour
Property
Parking
- Parking features: None
- Details: None
Features
- Levels: One
- Stories: 1
- Patio & porch: Deck
- Fencing: Fenced
Lot
- Size: 4,421 Square Feet
- Features: Paved, Curbs, Gutters, Sidewalks
Details
- Parcel number: R0008596
- Zoning: SFR
- Special conditions: Private Owner
Construction
Type & style
- Home type: SingleFamily
- Property subtype: Single Family Residence
Materials
- Frame
- Roof: Composition
Condition
- New construction: No
- Year built: 1956
Utilities & green energy
- Electric: Excel
- Gas: Excel
- Sewer: Public Sewer
- Water: City
- Utilities for property: Natural Gas Available, Electricity Available
Community & HOA
Community
- Subdivision: Boulder O T East & West & North
HOA
- Has HOA: No
Location
- Region: Boulder
Financial & listing details
- Price per square foot: $760/sqft
- Tax assessed value: $898,700
- Annual tax amount: $5,436
- Date on market: 9/4/2026
- Listing terms: Cash,Conventional
- Exclusions: Staging
- Electric utility on property: Yes
- Road surface type: Asphalt
Estimated market value
Not available
Estimated sales range
Not available
Not available
Price history
| Date | Event | Price |
|---|---|---|
| 9/9/2026 | Listed for sale | $775,000+358.6%$760/sqft |
Source:  IRES as distributed by MLS GRID #1067980 Report a problem IRES as distributed by MLS GRID #1067980 Report a problem | ||
| 3/26/2024 | Listing removed | -- |
Source: Zillow Rentals Report a problem | ||
| 2/7/2024 | Price change | $3,995-20%$4/sqft |
Source: Zillow Rentals Report a problem | ||
| 12/19/2023 | Listed for rent | $4,995+66.8%$5/sqft |
Source: Zillow Rentals Report a problem | ||
| 5/26/2022 | Listing removed | -- |
Source: Zillow Rental Network Premium Report a problem | ||
| 5/3/2022 | Listed for rent | $2,995+27.4%$3/sqft |
Source: Zillow Rental Network Premium Report a problem | ||
| 3/2/2021 | Listing removed | -- |
Source: Zillow Rental Network Premium Report a problem | ||
| 2/26/2021 | Listed for rent | $2,350$2/sqft |
Source: Zillow Rental Network Premium Report a problem | ||
| 6/12/2020 | Listing removed | $2,350$2/sqft |
Source: gkhouses Denver Report a problem | ||
| 6/1/2020 | Listed for rent | $2,350+6.8%$2/sqft |
Source: gkhouses Denver Report a problem | ||
| 5/26/2017 | Listing removed | $2,200$2/sqft |
Source: Zillow Rental Manager Report a problem | ||
| 5/10/2017 | Listed for rent | $2,200$2/sqft |
Source: Zillow Rental Manager Report a problem | ||
| 11/26/1996 | Sold | $169,000+12.7%$166/sqft |
Source: Public Record Report a problem | ||
| 5/10/1994 | Sold | $149,900$147/sqft |
Source: Public Record Report a problem | ||
Public tax history
| Year | Property taxes | Tax assessment |
|---|---|---|
| 2025 | $5,409 +1.8% | $56,169 -12.7% |
| 2024 | $5,313 +15.2% | $64,334 -1% |
| 2023 | $4,611 +4.8% | $64,958 +33% |
| 2022 | $4,400 +10.5% | $48,845 -2.8% |
| 2021 | $3,984 | $50,250 +9.8% |
| 2020 | $3,984 +9.7% | $45,767 |
| 2019 | $3,632 | $45,767 +9.2% |
| 2018 | $3,632 | $41,897 -9.5% |
| 2017 | $3,632 +8.1% | $46,319 +19.4% |
| 2016 | $3,359 +5.6% | $38,805 +31.5% |
| 2015 | $3,181 +28.2% | $29,515 |
| 2014 | $2,482 +11.1% | $29,515 |
| 2013 | $2,234 +0.9% | $29,515 +10.7% |
| 2012 | $2,214 -9.6% | $26,666 |
| 2011 | $2,451 +7.1% | -- |
| 2010 | $2,288 +8.4% | $30,320 |
| 2009 | $2,110 +3.5% | $30,320 -8.1% |
| 2008 | $2,038 -3.3% | $32,990 |
| 2007 | $2,108 +3.9% | $32,990 |
| 2006 | $2,029 +14.8% | $32,990 |
| 2005 | $1,767 +0.7% | $32,990 +14.1% |
| 2004 | $1,755 -0.3% | $28,920 |
| 2003 | $1,761 +10.3% | $28,920 +14.6% |
| 2002 | $1,596 | $25,230 -90.8% |
| 2001 | -- | $275,700 |
Find assessor info on the county website
Monthly payment
Est. payment
Payment breakdown
Explore the cost of this home by adjusting the details. Changes won't be saved.Climate risks
Neighborhood: Whittier
Nearby schools
Schools provided by the listing agent
- Elementary: Whittier
- Middle: Casey
- High: Boulder
Source: IRES as distributed by MLS GRID. This data may not be complete. We recommend contacting the local school district to confirm school assignments for this home.

Similar homes
- $750,0002 bd1 ba960 sqft360 31st Street, Boulder, CO 80305For SaleMLS ID #9406449, Dominic Jones, Success Realty Experts, LLC. REcolorado as distributed by MLS GRID
- $750,0002 bd2 ba945 sqft1633 18th St #6, Boulder, CO 80302For Sale
 MLS ID #1067517, Scott Bandoni, LIV Sotheby's Intl Realty. IRES as distributed by MLS GRID
 - $780,0002 bd3 ba1.2k sqft2830 E College Ave #306, Boulder, CO 80303For Sale
 MLS ID #1068043, Marybeth Emerson, The Agency - Boulder. IRES as distributed by MLS GRID
 - $930,0002 bd2 ba1.3k sqft2336 Spruce Street #D, Boulder, CO 80302For Sale

 MLS ID #5182730, Ross Blahnik, Compass - Denver. REcolorado as distributed by MLS GRID
 - $700,0003 bd2 ba992 sqft1065 University Ave #115, Boulder, CO 80302For SaleMLS ID #1067418, Sally Heldman, Heldman Real Estate. IRES as distributed by MLS GRID
- $815,0003 bd3 ba1.4k sqft2800 Aurora Ave #119, Boulder, CO 80303For SaleMLS ID #1068297, Josh Jackson, LIV Sotheby's Intl Realty. IRES as distributed by MLS GRID
- $675,0003 bd2 ba1.4k sqft1001 Waite Dr, Boulder, CO 80303For SaleMLS ID #1068220, Cheryl Firby, Alpine Realty. IRES as distributed by MLS GRID
- $779,0004 bd2 ba1.3k sqft730 35th Street, Boulder, CO 80303For SaleMLS ID #4971048, Ambierre Rediger, Ridley Homes LLC. REcolorado as distributed by MLS GRID
- $525,0002 bd2 ba1.3k sqft1850 Folsom St #1010, Boulder, CO 80302For SaleMLS ID #1066363, Andrea Farinacci, milehimodern - Boulder. IRES as distributed by MLS GRID
- $935,0002 bd1 ba1.2k sqft1709 Pine St #6, Boulder, CO 80302For SaleMLS ID #1067355, Jodi Lillis, WK Real Estate. IRES as distributed by MLS GRID
- $870,0002 bd1 ba756 sqft2231 Columbine Avenue, Boulder, CO 80302For SaleMLS ID #7851312, Brianalyn Ugalde, Ed Prather Real Estate. REcolorado as distributed by MLS GRID
- $750,0003 bd2 ba1.2k sqft905 36th St, Boulder, CO 80303For SaleMLS ID #1063214, Kathryn Ruhl, RE/MAX Alliance-Boulder. IRES as distributed by MLS GRID
- $925,0004 bd2 ba1.5k sqft2317 Walnut St, Boulder, CO 80302For SaleMLS ID #1055942, Chris Angelovic, LIV Sotheby's Intl Realty. IRES as distributed by MLS GRID
- $925,0002 bd2 ba1.2k sqft1843 Walnut St #B, Boulder, CO 80302For SaleMLS ID #1066218, Christopher Martinez, RE/MAX Alliance-Longmont. IRES as distributed by MLS GRID
- $725,0003 bd2 ba1.2k sqft745 Arapahoe Ave #202, Boulder, CO 80302For SaleMLS ID #1066548, Daryl Smith, RE/MAX of Boulder, Inc. IRES as distributed by MLS GRID
- $738,0003 bd1 ba1.1k sqft3501 19th St, Boulder, CO 80304For SaleMLS ID #1062448, Jung Lindas, Madison & Company Properties - Boulder. IRES as distributed by MLS GRID
- $788,0003 bd2 ba992 sqft1200 College Ave #102, Boulder, CO 80302For SaleMLS ID #1059922, Erik Boye, Compass - Boulder. IRES as distributed by MLS GRID
- $750,0003 bd1 ba1.2k sqft735 38th St, Boulder, CO 80303For SaleMLS ID #1061683, Michelle Bodin, LIV Sotheby's Intl Realty. IRES as distributed by MLS GRID
- $684,0003 bd2 ba912 sqft3125 Denton Ave, Boulder, CO 80303For SaleMLS ID #1066233, E and L Team, RE/MAX Elevate. IRES as distributed by MLS GRID
