Welcome home to your BEAUTIFUL & SPACIOUS POOL Home Located in the Highly Desired ~ DR. PHILLIPS ~ area, in the sought after 24 Hour GATED neighborhood of Westminster Landing. --- RECENT UPGRADES AND UPDATES -All brand new appliances, inc. washer & dryer -Pebble tec pool finish -New Granite, Quartz, Porcelain & fixtures -New Summer Kitchen -Paver Stone Driveway -New Paint Inside and Outside -GORGEOUS HARDWOOD FLOORS and Tray Ceilings, -Crown Molding and PLANTATION SHUTTERS -Huge Kitchen with TONS of 42” Cabinets -Huge island with NEW GRANITE -NEW SUMMER KITCHEN -New paint inside and outside -New Carpet -New attic insulation -MANY, MANY MORE UPGRADES -Large Primary Suite with sitting area overlooking pool -Beautiful, Large & UPDATED Primary Bath En suite with QUARTZ -TWO PRIMARY CLOSETS -Living room, family room & primary suit open onto the SCREENED POOL enclosure with triple sliding glass doors that let in tons of light in all rooms. -Majestic oak tree lined streets -Multiple lakes with great fishing -PRIVATE LOT-backs ups to huge common area -4 Bedroom PLUS an OFFICE-Open, split plan --AMENITIES: Lakefront Amenities area that includes Tennis Courts, Beach Volleyball, Pickle ball, a Basketball Court, Playground LOCATION: --Just minutes to UPSCALE Shopping, PUBLIX, health clubs, RESTAURANT ROW, Disney & Universal Theme Parks, World Class Golfing, fishing, Downtown, Winter Garden & Orlando International Airport. --Convenient and Easy Access onto Major Roads to get you anywhere you need to go. Great Schools, Exceptional Home and a Prime Location. Welcome Home!?THIS HOME NEEDS NOTHING!
Sold for $814,000
$814,000
2328 WARREN WOODS DRIVE, ORLANDO, FL 32835
4beds
2,887sqft
Single Family Residence
Built in 2000
0.29 Acres Lot
$805,300 Zestimate®
$282/sqft
$3,969 Estimated rent
Home value
$805,300
$733,000 - $886,000
$3,969/mo
Zestimate® history
Owner options
List your home for rent
$3,969/mo
Rent Zestimate®
Find your next renter with Zillow Rental Manager. Plus, with online applications, you can quickly screen prospective tenants – for free.
$3,969/mo
Rent Zestimate®
Refinance and save
$6,026/mo
Est. payment
Refinancing to a lower rate could help reduce your monthly payments and save thousands over the life of the loan.
$6,026/mo
Est. payment
Explore your selling options
Work with a Zillow partner agent
Leverage their expertise and Zillow's premium Showcase listings to get your home seen by more buyers.
Get startedList with your own agent
Get your home in front of millions of buyers by listing it on Zillow.
Learn how to do itSell it yourself
Take full control of how buyers see your home on Zillow by listing For Sale by Owner (FSBO).
List your homeWhat's special
Screened pool enclosureNew summer kitchenSitting area overlooking poolNew carpetNew attic insulationLarge primary suiteGorgeous hardwood floors
Zillow last checked:
Listing updated:
Listed by:
Steven Koleno 804-656-5007,
BEYCOME OF FLORIDA LLC 804-656-5007
Bought with:
Heidi Hunter, 3330571
HUNTER HOME REALTY PA
Chris Hunter, 3451920
HUNTER HOME REALTY PA
Source: Stellar MLS,MLS#: O6293257 Originating MLS: Orlando Regional
Originating MLS: Orlando Regional
Facts & features
Interior
Bedrooms & bathrooms
- Bedrooms: 4
- Bathrooms: 3
- Full bathrooms: 3
Primary bedroom
- Features: Walk-In Closet(s)
- Level: First
Bedroom 2
- Features: Built-in Closet
- Level: First
Bedroom 3
- Features: Built-in Closet
- Level: First
Bedroom 4
- Features: No Closet
- Level: First
Balcony porch lanai
- Level: First
Den
- Level: First
Dinette
- Level: First
Dining room
- Level: First
Family room
- Level: First
Foyer
- Level: First
Kitchen
- Level: First
Laundry
- Level: First
Living room
- Level: First
Heating
- Central, Exhaust Fan, Heat Pump
Cooling
- Central Air
Appliances
- Included: Convection Oven, Cooktop, Dishwasher, Disposal, Dryer, Electric Water Heater, Exhaust Fan, Indoor Grill, Microwave, Other, Range, Range Hood, Refrigerator, Washer
- Laundry: Inside, Laundry Room
Features
- Cathedral Ceiling(s), Ceiling Fan(s), Crown Molding, Kitchen/Family Room Combo, Open Floorplan, Solid Surface Counters, Split Bedroom, Thermostat, Tray Ceiling(s), Walk-In Closet(s)
- Flooring: Carpet, Ceramic Tile, Hardwood
- Doors: Outdoor Grill, Outdoor Kitchen, Sliding Doors
- Windows: Window Treatments, Shutters
- Has fireplace: No
Interior area
- Total structure area: 3,645
- Total interior livable area: 2,887 sqft
Property
Parking
- Total spaces: 2
- Parking features: Garage - Attached
- Attached garage spaces: 2
Features
- Levels: One
- Stories: 1
- Exterior features: Dog Run, Irrigation System, Lighting, Outdoor Grill, Outdoor Kitchen, Private Mailbox, Rain Gutters, Sprinkler Metered, Tennis Court(s)
- Has private pool: Yes
- Pool features: Child Safety Fence, Deck, Gunite, In Ground, Lighting, Outside Bath Access, Screen Enclosure, Self Cleaning, Tile
Lot
- Size: 0.29 Acres
Details
- Parcel number: 102328824201960
- Zoning: P-D
- Special conditions: None
Construction
Type & style
- Home type: SingleFamily
- Property subtype: Single Family Residence
Materials
- Stucco
- Foundation: Slab
- Roof: Shingle
Condition
- New construction: No
- Year built: 2000
Utilities & green energy
- Sewer: Public Sewer
- Water: Public
- Utilities for property: Cable Available, Electricity Connected, Sewer Connected, Sprinkler Meter, Street Lights, Underground Utilities
Community & HOA
Community
- Pet fee: $0 monthly
- Subdivision: WESTMINSTER LANDING PH 02
HOA
- Has HOA: Yes
- Services included: Common Area Taxes, Reserve Fund, Fidelity Bond, Insurance, Maintenance Grounds, Maintenance Repairs, Manager, None, Pest Control, Private Road, Recreational Facilities, Water
- HOA fee: $167 monthly
- HOA name: Real Manage Pierre
- HOA phone: 866-473-2573
Location
- Region: Orlando
Financial & listing details
- Price per square foot: $282/sqft
- Tax assessed value: $697,617
- Annual tax amount: $11,310
- Date on market: 3/25/2025
- Cumulative days on market: 48 days
- Listing terms: Conventional
- Ownership: Fee Simple
- Total actual rent: 0
- Electric utility on property: Yes
- Road surface type: Asphalt
Price history
| Date | Event | Price |
|---|---|---|
| 6/9/2025 | Sold | $814,000-0.6%$282/sqft |
Source:  Stellar MLS #O6293257 Report a problem Stellar MLS #O6293257 Report a problem | ||
| 5/13/2025 | Pending sale | $819,000$284/sqft |
Source: Stellar MLS #O6293257 Report a problem | ||
| 5/13/2025 | Contingent | $819,000$284/sqft |
Source: NY State MLS #11457228 Report a problem | ||
| 5/1/2025 | Price change | $819,000-2.4%$284/sqft |
Source: NY State MLS #11457228 Report a problem | ||
| 4/8/2025 | Price change | $839,000-3.5%$291/sqft |
Source: NY State MLS #11457228 Report a problem | ||
| 3/25/2025 | Price change | $869,000+16.6%$301/sqft |
Source: NY State MLS #11457228 Report a problem | ||
| 5/6/2023 | Pending sale | $745,000$258/sqft |
Source: Stellar MLS #O6106563 Report a problem | ||
| 5/4/2023 | Listed for sale | $745,000+21.1%$258/sqft |
Source: Stellar MLS #O6106563 Report a problem | ||
| 4/4/2007 | Sold | $615,000+103.2%$213/sqft |
Source: Public Record Report a problem | ||
| 7/26/2000 | Sold | $302,600$105/sqft |
Source: Public Record Report a problem | ||
Public tax history
| Year | Property taxes | Tax assessment |
|---|---|---|
| 2024 | $11,310 +84.5% | $697,617 +73.2% |
| 2023 | $6,132 +3.4% | $402,683 +3% |
| 2022 | $5,928 +1.5% | $390,954 +3% |
| 2021 | $5,840 +0.8% | $379,567 +1.4% |
| 2020 | $5,794 +1.1% | $374,326 +2.3% |
| 2019 | $5,730 +0.8% | $365,910 +1.9% |
| 2018 | $5,682 | $359,087 -10.9% |
| 2017 | $5,682 +1.3% | $402,806 +7.4% |
| 2016 | $5,607 +0.5% | $375,169 +3.6% |
| 2015 | $5,578 -2.9% | $361,979 +3.3% |
| 2014 | $5,747 +2.1% | $350,439 +4.8% |
| 2013 | $5,628 -1.7% | $334,342 -1.3% |
| 2012 | $5,726 -4.2% | $338,699 -3.5% |
| 2011 | $5,977 -3.1% | $351,114 -5.3% |
| 2010 | $6,171 | $370,673 -4.8% |
| 2009 | -- | $389,429 -16.8% |
| 2008 | $7,573 +43.2% | $467,881 -14.5% |
| 2007 | $5,287 -6.1% | $547,281 +15.9% |
| 2006 | $5,632 +0.4% | $472,160 +44.7% |
| 2005 | $5,611 +4.4% | $326,383 +9.5% |
| 2004 | $5,374 +1.8% | $297,933 +0.4% |
| 2003 | $5,278 -5.2% | $296,601 +3.4% |
| 2002 | $5,565 +1% | $286,919 +4% |
| 2001 | $5,508 +373.4% | $275,828 +451.7% |
| 2000 | $1,163 | $50,000 |
Find assessor info on the county website
Neighborhood: 32835
Nearby homes
- $792,2004 bd3 ba3k sqft2322 Warren Woods Dr, Orlando, FL 32835Off Market
- $877,8005 bd4 ba3.4k sqft2334 Warren Woods Dr, Orlando, FL 32835Off Market
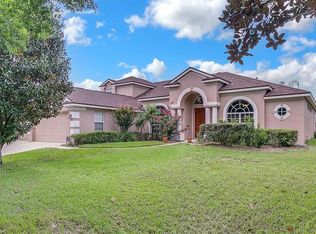
- $863,0004 bd3 ba3.2k sqft2316 Warren Woods Dr, Orlando, FL 32835Off Market
- $824,4004 bd3 ba2.9k sqft2329 Warren Woods Dr, Orlando, FL 32835Off Market
- $997,8005 bd4 ba4k sqft8002 Gavin Ct, Orlando, FL 32835Off Market
- $881,2004 bd3 ba3.3k sqft2340 Warren Woods Dr, Orlando, FL 32835Off Market
- $100-- bd-- ba-- sqftWarren Woods Dr, Orlando, FL 32835Off Market
- $1,009,2004 bd4 ba3.6k sqft2335 Warren Woods Dr, Orlando, FL 32835Off Market
Nearby schools
GreatSchools rating
- 9/10Windy Ridge K-8Grades: PK-8Distance: 0.4 mi
- 5/10Olympia High SchoolGrades: 9-12Distance: 0.6 mi
- 3/10Chain Of Lakes Middle SchoolGrades: 6-8Distance: 1 mi
Get a cash offer in 3 minutes
Find out how much your home could sell for in as little as 3 minutes with a no-obligation cash offer.
Estimated market value
$805,300
Get a cash offer in 3 minutes
Find out how much your home could sell for in as little as 3 minutes with a no-obligation cash offer.
Estimated market value
$805,300
- Florida
- Orange County
- Orlando
- 32835
- 2328 WARREN WOODS DRIVE
Nearby cities
Nearby neighborhoods
Nearby zip codes
Other Orlando Topics
