Welcome to your dream custom log home! This 3-bed, 2.5 bath retreat offers an array of amazing features. Step into the backyard oasis with a luxurious fenced solar-heated pool, tranquil water feature, providing the ultimate relaxation and privacy. Inside, the vaulted ceilings create an airy and spacious feel, complementing the open floor plan. The master bedroom is a true sanctuary with its walk-in closet and master bathroom. The heart of the home revolves around the beautiful stone fireplace in the open living area, creating a warm and cozy ambiance on chilly evenings. The kitchen, featuring hickory wood cabinets and pantry, will delight any chef and provides storage space for all your culinary needs. Upstairs, the versatile loft space is perfect for working from home or indulging in hobbies. The 2-car detached garage offers ample space for your vehicles and storage needs. RV owners will find delight in the dedicated hook-up area. Unwind and entertain on the partially covered screened-in deck, allowing you to enjoy the outdoors Or sit and relax in your hot tub. The fenced garden area with a convenient drip watering system makes gardening a breeze. Embrace comfort and elegance with owned solar panels that provide energy efficiency and sustainable living.
Closed
$570,000
23281 Fortress Ct, Pioneer, CA 95666
3beds
2,062sqft
Single Family Residence
Built in 2003
0.94 Acres Lot
$579,800 Zestimate®
$276/sqft
$3,086 Estimated rent
Home value
$579,800
$551,000 - $609,000
$3,086/mo
Zestimate® history
Owner options
List your home for rent
$3,086/mo
Rent Zestimate®
Find your next renter with Zillow Rental Manager. Plus, with online applications, you can quickly screen prospective tenants – for free.
$3,086/mo
Rent Zestimate®
Refinance and save
$3,780/mo
Est. payment
Refinancing to a lower rate could help reduce your monthly payments and save thousands over the life of the loan.
$3,780/mo
Est. payment
Explore your selling options
Work with a Zillow partner agent
Leverage their expertise and Zillow's premium Showcase listings to get your home seen by more buyers.
Get startedList with your own agent
Get your home in front of millions of buyers by listing it on Zillow.
Learn how to do itSell it yourself
Take full control of how buyers see your home on Zillow by listing For Sale by Owner (FSBO).
List your homeWhat's special
Versatile loft spaceOwned solar panelsFenced garden areaHickory wood cabinetsWalk-in closetLuxurious fenced solar-heated poolVaulted ceilings
Zillow last checked:
Listing updated:
Listed by:
Rhiannon Halford DRE #02190574 831-818-1525,
Re/Max Foothill Properties
Bought with:
Britni Cadena, DRE #02206073
Amen Real Estate
Source: MetroList Services of CA,MLS#: 223068633Originating MLS: MetroList Services, Inc.
Facts & features
Interior
Bedrooms & bathrooms
- Bedrooms: 3
- Bathrooms: 3
- Full bathrooms: 2
- Partial bathrooms: 1
Rooms
- Room types: Loft, Master Bathroom, Master Bedroom, Great Room, Kitchen, Laundry, Living Room
Primary bedroom
- Features: Ground Floor, Walk-In Closet
Primary bathroom
- Features: Double Vanity, Low-Flow Shower(s), Low-Flow Toilet(s), Tile, Multiple Shower Heads
Dining room
- Features: Dining/Living Combo
Kitchen
- Features: Pantry Closet, Tile Counters
Heating
- Propane, Central, Fireplace(s), Wood Stove
Cooling
- Ceiling Fan(s)
Appliances
- Included: Free-Standing Gas Range, Range Hood, Trash Compactor, Dishwasher, Disposal, Tankless Water Heater, Dryer, Washer
- Laundry: Laundry Room, Cabinets, Electric Dryer Hookup, Inside Room
Features
- Flooring: Carpet, Laminate, Tile
- Number of fireplaces: 1
- Fireplace features: Stone, Wood Burning, Wood Burning Stove
Interior area
- Total interior livable area: 2,062 sqft
Property
Parking
- Total spaces: 2
- Parking features: Detached, Garage Faces Front
- Garage spaces: 2
Features
- Stories: 2
- Has private pool: Yes
- Pool features: In Ground, On Lot, Fenced, Solar Heat
- Fencing: Partial
Lot
- Size: 0.94 Acres
- Features: Sprinklers In Rear, Garden
Details
- Parcel number: 030720007000
- Zoning description: R-1
- Special conditions: Standard
- Other equipment: Generator
Construction
Type & style
- Home type: SingleFamily
- Architectural style: Log
- Property subtype: Single Family Residence
Materials
- Wood, Log
- Foundation: Concrete
- Roof: Composition
Condition
- Year built: 2003
Utilities & green energy
- Sewer: Septic System
- Water: Water District
- Utilities for property: Propane Tank Leased, Solar
Green energy
- Energy generation: Solar
Community & HOA
HOA
- Has HOA: Yes
- Amenities included: None
- HOA fee: $200 annually
Location
- Region: Pioneer
Financial & listing details
- Price per square foot: $276/sqft
- Tax assessed value: $581,400
- Annual tax amount: $5,956
- Price range: $570K - $570K
- Date on market: 7/3/2025
- Road surface type: Paved, Gravel
Price history
| Date | Event | Price |
|---|---|---|
| 10/2/2023 | Sold | $570,000-4.8%$276/sqft |
Source: MetroList Services of CA #223068633 Report a problem | ||
| 8/31/2023 | Pending sale | $599,000$290/sqft |
Source: MetroList Services of CA #223068633 Report a problem | ||
| 8/21/2023 | Price change | $599,000-4.2%$290/sqft |
Source: MetroList Services of CA #223068633 Report a problem | ||
| 7/31/2023 | Listed for sale | $625,000+968.4%$303/sqft |
Source: MetroList Services of CA #223068633 Report a problem | ||
| 7/10/2001 | Sold | $58,500$28/sqft |
Source: Public Record Report a problem | ||
Public tax history
| Year | Property taxes | Tax assessment |
|---|---|---|
| 2025 | $5,956 +2% | $581,400 +2% |
| 2024 | $5,838 +34.5% | $570,000 +32.8% |
| 2023 | $4,341 +2.5% | $429,281 +4% |
| 2022 | $4,236 +2% | $412,614 |
| 2021 | $4,154 +1% | $412,614 +1% |
| 2020 | $4,112 +2% | $408,384 +2% |
| 2019 | $4,030 +2% | $400,378 +2% |
| 2018 | $3,952 +2% | $392,528 +2% |
| 2017 | $3,875 +2% | $384,832 +2% |
| 2016 | $3,797 +1.5% | $377,287 +1.5% |
| 2015 | $3,743 +2.1% | $371,620 +2% |
| 2014 | $3,666 | $364,342 +9.9% |
| 2013 | -- | $331,560 +8% |
| 2012 | -- | $307,000 -10.1% |
| 2011 | -- | $341,414 +0.8% |
| 2010 | -- | $338,864 -0.2% |
| 2009 | -- | $339,670 +2% |
| 2008 | -- | $333,011 +10.3% |
| 2007 | -- | $301,973 +2% |
| 2006 | -- | $296,053 +2% |
| 2005 | -- | $290,249 +2% |
| 2004 | -- | $284,558 +289.4% |
| 2003 | -- | $73,070 +24.9% |
| 2002 | -- | $58,500 |
Find assessor info on the county website
Neighborhood: 95666
Nearby homes
- $534,7003 bd5 ba2.2k sqft23301 Fortress Ct, Pioneer, CA 95666Off Market
- $471,3003 bd2 ba2.1k sqft23261 Fortress Ct, Pioneer, CA 95666Off Market
- $479,0003 bd2 ba2.1k sqft23280 Fortress Ct, Pioneer, CA 95666Off Market
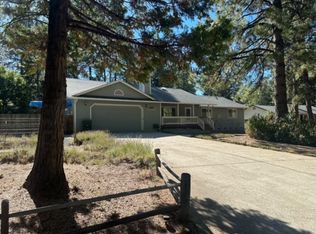
- $570,1003 bd2 ba2.1k sqft23270 Fortress Ct, Pioneer, CA 95666Off Market
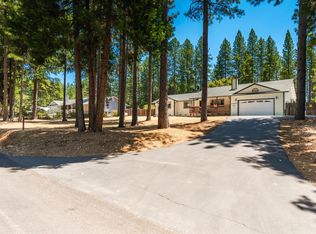
- $384,7003 bd2 ba1.5k sqft23310 Fortress Ct, Pioneer, CA 95666Off Market
- $74,539-- bd-- ba-- sqft23321 Fortress Ct, Pioneer, CA 95666Off Market
- $499,0003 bd2 ba1.8k sqft23250 Fortress Ct, Pioneer, CA 95666Sold
- $76,898-- bd-- ba-- sqft23241 Fortress Ct, Pioneer, CA 95666Off Market
Nearby schools
GreatSchools rating
- 6/10Pioneer Magnet School for the Visual and Performing ArtsGrades: K-6Distance: 1.4 mi
- 4/10Jackson Junior High SchoolGrades: 6-8Distance: 11.3 mi
- 8/10Amador High SchoolGrades: 9-12Distance: 11.8 mi
Get a cash offer in 3 minutes
Find out how much your home could sell for in as little as 3 minutes with a no-obligation cash offer.
Estimated market value
$579,800
Get a cash offer in 3 minutes
Find out how much your home could sell for in as little as 3 minutes with a no-obligation cash offer.
Estimated market value
$579,800
- California
- Amador County
- Pioneer
- 95666
- 23281 Fortress Ct
Nearby cities
Nearby neighborhoods
Nearby zip codes
Other Pioneer Topics
