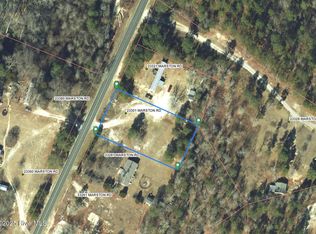
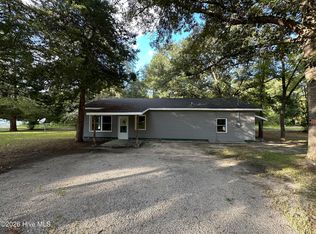
USDA, FHA, and VA financing options. 3 bed, 2 bath home with an open floor plan on 1.69 partially wooded acres on a paved road in Laurel Hill. Move-in ready: three bedrooms, two full baths, and 1.69 partially wooded acres on a paved road in Laurel Hill. At $175,000, that combination is getting hard to find in Scotland County. Inside, an open floor plan keeps the kitchen, dining, and living space with wood burning fireplace working as one room instead of three cramped ones. Two full baths, not the one-and-a-half compromise most homes at this price hand you. Nothing here is waiting on you. Bring your furniture and your Saturday back. Master suite has a jetted tub and walk in closet, both other bedrooms feature his & her closets. Hall bath features a beautiful walk in shower. The land is the real story. 1.69 acres, part of it in trees, gives you room for a shop, a garden, a fenced run for the dogs, and a natural buffer you did not have to plant yourself. Beautiful covered deck in front to enjoy the evenings. Rural setting, paved road frontage, no washed-out gravel every time it storms. Laurel Hill sits on the US 74 corridor, Laurinburg a few minutes east, Rockingham a few minutes west, Fayetteville about an hour northeast.
For sale
Price cut: $5K (9/29)
$175,000
23281 Marston Road, Laurel Hill, NC 28351
3beds
1,662sqft
Manufactured Home
Built in 1990
1.7 Acres Lot
$-- Zestimate®
$105/sqft
$-- HOA
What's special
Wood burning fireplacePaved road frontageOpen floor plan
- 50 days
- 291
- 40
Zillow last checked:
Listing updated:
Listed by:
Martina Erdmeier 910-916-8485,
REAL Broker LLC
Source: Hive MLS,MLS#: 100608960 Originating MLS: Johnston County Association of REALTORS
Originating MLS: Johnston County Association of REALTORSFacts & features
Interior
Bedrooms & bathrooms
- Bedrooms: 3
- Bathrooms: 2
- Full bathrooms: 2
Rooms
- Room types: Master Bedroom, Bedroom 2, Bedroom 3, Living Room
Primary bedroom
- Level: First
- Dimensions: 162 x 1211
Bedroom 2
- Level: First
- Dimensions: 142 x 130
Bedroom 3
- Level: First
- Dimensions: 100 x 134
Kitchen
- Description: Kitchen/Dining
- Level: First
- Dimensions: 258 x 268
Living room
- Level: First
- Dimensions: 259 x 130
Heating
- Heat Pump, Electric
Cooling
- Heat Pump
Appliances
- Included: Washer, Refrigerator, Dryer, Electric Range
- Laundry: Laundry Room
Features
- None
- Flooring: LVT/LVP, Tile
- Basement: None
- Has fireplace: Yes
Interior area
- Total structure area: 1,662
- Total interior livable area: 1,662 sqft
Property
Parking
- Parking features: Other
Features
- Levels: One
- Patio & porch: Front Porch, Rear Porch
- Exterior features: None
- Pool features: None
- Fencing: None
- View description: None
- Waterfront features: None
- Frontage type: See Remarks
Lot
- Size: 1.7 Acres
- Dimensions: 121 x 227 x 125 x 235 x 276 x 86 x 125 x 198
- Features: Level
Details
- Parcel number: 020318 02004
- Zoning: RA
- Special conditions: Standard
Construction
Type & style
- Home type: MobileManufactured
- Property subtype: Manufactured Home
Materials
- Wood Siding
- Foundation: Crawl Space
- Roof: Composition
Condition
- New construction: No
- Year built: 1990
Utilities & green energy
- Sewer: Septic Tank
- Water: Well
- Utilities for property: Other
Green energy
- Green verification: None
Community & HOA
Community
- Subdivision: Buck Ridge
HOA
- Has HOA: No
Location
- Region: Laurel Hill
Financial & listing details
- Price per square foot: $105/sqft
- Tax assessed value: $113,360
- Annual tax amount: $934
- Date on market: 10/8/2026
- Cumulative days on market: 50 days
- Listing agreement: Exclusive Right To Sell
- Listing terms: Cash,Conventional,FHA,USDA Loan,VA Loan
Estimated market value
Not available
Estimated sales range
Not available
Not available
Price history
| Date | Event | Price |
|---|---|---|
| 9/29/2026 | Price change | $175,000-2.8%$105/sqft |
Source:  LPRMLS #768178 Report a problem LPRMLS #768178 Report a problem | ||
| 8/26/2026 | Listed for sale | $180,000+1900%$108/sqft |
Source: LPRMLS #768178 Report a problem | ||
| 11/2/2022 | Sold | $9,000-30.8%$5/sqft |
Source: Public Record Report a problem | ||
| 2/11/2011 | Sold | $13,000$8/sqft |
Source: Public Record Report a problem | ||
Public tax history
| Year | Property taxes | Tax assessment |
|---|---|---|
| 2025 | $345 | $25,010 |
| 2024 | $345 | $25,010 |
| 2023 | $345 | $25,010 |
| 2022 | $345 | $25,010 |
| 2021 | -- | $25,010 |
| 2020 | -- | $25,010 |
| 2019 | $348 | $25,010 -19.6% |
| 2018 | $348 | $31,120 +176.6% |
| 2017 | -- | $11,250 |
| 2016 | -- | $11,250 |
| 2015 | $205 +69% | $11,250 |
| 2014 | $122 | -- |
| 2013 | -- | $11,250 |
| 2012 | -- | $11,250 |
| 2011 | -- | -- |
| 2010 | -- | $10,500 |
| 2009 | -- | $10,500 |
| 2008 | -- | $10,500 |
| 2007 | -- | $10,500 |
Find assessor info on the county website
Monthly payment
Climate risks
Neighborhood: 28351
Nearby schools
Schools provided by the listing agent
- Elementary: Wagram Elementary
- Middle: Scotland County
- High: Scotland County
Source: Hive MLS. This data may not be complete. We recommend contacting the local school district to confirm school assignments for this home.
Similar homes
- $169,0004 bd2 ba1.7k sqft18060 Queen Road, Laurinburg, NC 28352For Sale
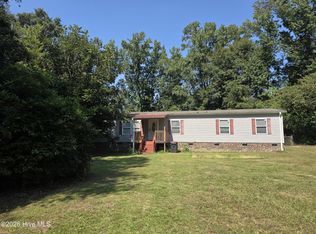
 MLS ID #100601670, Leasa H Haselden, Keller Williams Pinehurst. Hive MLS
 - $180,0003 bd2 ba1.4k sqft19101 Wagram Rd, Laurinburg, NC 28352For Sale
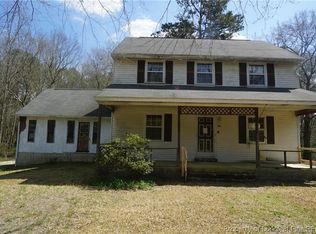 MLS ID #768297, WILLIAM MCNEILL, COLDWELL BANKER ADVANTAGE - YADKIN ROAD. LPRMLS
 - $189,9003 bd2 ba2.1k sqft174 Shaffer Road, Rockingham, NC 28379For Sale
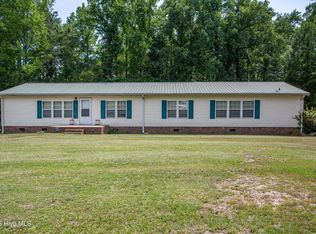 MLS ID #100595862, Beverly McFayden, Coldwell Banker Preferred Properties. Hive MLS
 - $139,9003 bd1 ba1.4k sqft14821 Bayfield Road, Laurel Hill, NC 28351For Sale
 MLS ID #100603287, Randy C McCall, Weichert, Realtors Associated Group. Hive MLS
 - $150,0003 bd2 ba1.7k sqft352 Northside Drive, Rockingham, NC 28379For SaleMLS ID #100595970, Kenneth Russell Edwards, Premier Real Estate of the Sandhills LLC. Hive MLS
- $153,5003 bd2 ba1.4k sqft132 Church Street, Rockingham, NC 28379For SaleMLS ID #100607907, Sandra Searcy-Robinson, Thomas Realty. Hive MLS
- $149,9003 bd2 ba1.2k sqft1216 Roberdel Road, Rockingham, NC 28379For SaleMLS ID #100607663, Kenneth Russell Edwards, Premier Real Estate of the Sandhills LLC. Hive MLS
- $189,9004 bd2 ba2k sqft27820 Aberdeen Road, Marston, NC 28363For SaleMLS ID #100586707, Julia Mudd, Keller Williams Pinehurst. Hive MLS
- $174,9003 bd2 ba1.6k sqft200 Marcellus Street, Laurinburg, NC 28352For SaleMLS ID #100573384, Stephen Scott Passarelli, Redfin Corporation. Hive MLS
- $139,9003 bd2 ba1.2k sqft151 Devos Drive, Rockingham, NC 28379For SaleMLS ID #100608642, Jimmy Collins, Keller Williams Pinehurst. Hive MLS
- $199,9993 bd1 ba1.6k sqft10481 Bostic Road, Laurinburg, NC 28352For SaleMLS ID #100571969, Randy C McCall, Weichert, Realtors Associated Group. Hive MLS
- $160,0003 bd2 ba1.1k sqft229 Ellerbe Grove Church Road, Rockingham, NC 28379For SaleMLS ID #100604848, Jennifer Myers Vance, LPT Realty. Hive MLS
- $179,9003 bd2 ba1.7k sqft13221 Church St, Gibson, NC 28343For Sale
 MLS ID #2602458, Brenda B Grubbs, R/w Graham & Grubbs. Pee Dee Realtor Association
