Skip main navigation
Sold for $295,000
  • $295,000

    23282 Westmont Dr, Ruther Glen, VA 22546

    3beds
    2,320sqft
    Townhouse
    Built in 2008
    2,000 Square Feet Lot
    $315,300 Zestimate®
    $127/sqft
    $2,505 Estimated rent

    Home value

    $315,300

    $290,000 - $344,000

    $2,505/mo

    Zestimate® history
    Loading
    Loading...

    Owner options

    List your home for rent

    $2,505/mo

    Rent Zestimate®

    Find your next renter with Zillow Rental Manager. Plus, with online applications, you can quickly screen prospective tenants – for free.

    Learn more

    $2,505/mo

    Rent Zestimate®

    Refinance and save

    $1,841/mo

    Est. payment

    Refinancing to a lower rate could help reduce your monthly payments and save thousands over the life of the loan.

    See today's rates

    $1,841/mo

    Est. payment

    Explore your selling options

    Work with a Zillow partner agent

    Leverage their expertise and Zillow's premium Showcase listings to get your home seen by more buyers.

    Get started

    List with your own agent

    Get your home in front of millions of buyers by listing it on Zillow.

    Learn how to do it

    Sell it yourself

    Take full control of how buyers see your home on Zillow by listing For Sale by Owner (FSBO).

    List your home

    What's special

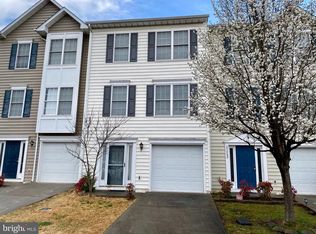
    Welcome to 23282 Westmont Drive in the sought after community of Belmont West. This quaint community is situated between Richmond City and the District of Columbia (Washington DC). A concrete driveway leads up to a one-car garage with two additional assigned parking spaces (#23282). Upon entering this cozy three-level interior unit townhouse, you are greeted by an open foyer which includes a half-bathroom and coat closet. A spacious family room with gas fireplace and ceramic tile floors complements the main level. No need to buy a washer and dryer, this property includes an electric washer and dryer in the laundry room situated on the main level. On the second level, you’ll find an eat-in kitchen which opens to the dining room. The kitchen boasts an island, breakfast area, refrigerator, gas range, microwave, disposal, and dishwasher. Off the dining room is a deck which leads down into the fenced in backyard. The carpeted living room has large windows with natural lighting and a half-bathroom. The third level has three bedrooms and two full bathrooms. The roomy master bedroom has a walk-in closet and master bathroom with a shower, tub, and dual vanity. This property is being marketed "as-is." Belmont West townhouse community has sidewalks, common area maintenance and trash pickup included in the HOA dues. This charming townhouse is close to convenience stores and restaurants. Enjoy easy access to I-95 and U.S. Rte. 1 delivering commuting proximity to several hospitals and universities, Fort A.P. Hill, Dahlgren Naval Base, MCB Quantico, Richmond International Airport (RVA), Dulles International Airport (IAD), and Reagan National Airport (DCA).

    Zillow last checked:

    Listing updated:

    Listed by:

    SIMONE ISAAC 276-806-1418,

    Samson Properties

    Bought with:

    Truda Hickman, 662541

    Samson Properties

    Source: Bright MLS,MLS#: VACV2006592MLS Logo

    Facts & features

    Interior

    Bedrooms & bathrooms
    • Bedrooms: 3
    • Bathrooms: 4
    • Full bathrooms: 2
    • 1/2 bathrooms: 2
    • Main level bathrooms: 1
    Basement
    • Area: 0
    Heating
    • Forced Air, Natural Gas
    Cooling
    • Central Air, Electric
    Appliances
    • Included: Dishwasher, Disposal, Ice Maker, Microwave, Oven/Range - Gas, Refrigerator, Dryer, Washer, Gas Water Heater
    • Laundry: Main Level, Washer In Unit, Dryer In Unit
    Features
    • Attic, Dining Area, Floor Plan - Traditional, Kitchen Island, Eat-in Kitchen, Recessed Lighting, Walk-In Closet(s)
    • Flooring: Ceramic Tile, Carpet, Vinyl
    • Has basement: No
    • Number of fireplaces: 1
    • Fireplace features: Glass Doors
    Interior area
    • Total structure area: 2,320
    • Total interior livable area: 2,320 sqft
    • Finished area above ground: 2,320
    • Finished area below ground: 0

    Property

    Parking
    • Total spaces: 4
    • Parking features: Garage Faces Front, Assigned, Attached, Driveway, Parking Lot
    • Attached garage spaces: 1
    • Uncovered spaces: 1
    • Details: Assigned Parking, Assigned Space #: 23282
    Accessibility
    • Accessibility features: None
    Features
    • Levels: Three
    • Stories: 3
    • Patio & porch: Deck
    • Exterior features: Sidewalks
    • Pool features: None
    • Fencing: Back Yard,Wood
    Lot
    • Size: 2,000 Square Feet
    Details
    • Additional structures: Above Grade, Below Grade
    • Parcel number: 82B229
    • Zoning: PRD
    • Special conditions: Standard

    Construction

    Type & style
    • Home type: Townhouse
    • Architectural style: Colonial
    • Property subtype: Townhouse
    Materials
    • Aluminum Siding, Vinyl Siding
    • Foundation: Concrete Perimeter
    Condition
    • Very Good,Good
    • New construction: No
    • Year built: 2008

    Utilities & green energy

    • Sewer: Public Sewer
    • Water: Public

    Community & HOA

    Community
    • Security: Security System
    • Subdivision: Belmont West
    HOA
    • Has HOA: Yes
    • Services included: Common Area Maintenance, Snow Removal, Trash
    • HOA fee: $122 monthly
    • HOA name: LANDMARC REAL ESTATE
    Location
    • Region: Ruther Glen

    Financial & listing details

    • Price per square foot: $127/sqft
    • Tax assessed value: $211,300
    • Annual tax amount: $1,627
    • Date on market: 8/28/2024
    • Listing agreement: Exclusive Right To Sell
    • Listing terms: Cash,Conventional,FHA,VA Loan,VHDA
    • Ownership: Fee Simple

    Price history

    DateEventPrice
    11/12/2024Sold$295,000+1.9%$127/sqft
    Source: Bright MLS #VACV2006592 Report a problem
    10/21/2024Pending sale$289,500$125/sqft
    Source: Bright MLS #VACV2006592 Report a problem
    9/22/2024Contingent$289,500$125/sqft
    Source: Bright MLS #VACV2006592 Report a problem
    9/19/2024Listed for sale$289,500$125/sqft
    Source: Bright MLS #VACV2006592 Report a problem
    9/13/2024Contingent$289,500$125/sqft
    Source: Bright MLS #VACV2006592 Report a problem
    9/10/2024Listed for sale$289,500$125/sqft
    Source: Bright MLS #VACV2006592 Report a problem
    9/1/2024Contingent$289,500$125/sqft
    Source: Bright MLS #VACV2006592 Report a problem
    8/28/2024Listed for sale$289,500+99.7%$125/sqft
    Source: Bright MLS #VACV2006592 Report a problem
    3/3/2023Listing removed--
    Source: Zillow Rentals #VACV2003522 Report a problem
    3/1/2023Listed for rent$1,575$1/sqft
    Source: Zillow Rentals #VACV2003522 Report a problem
    1/20/2015Sold$145,000-33.1%$63/sqft
    Source: Public Record Report a problem
    3/5/2008Sold$216,795$93/sqft
    Source: Agent Provided Report a problem

    Public tax history

    YearProperty taxesTax assessment
    2025$1,660 +0.7%$319,300 +51.1%
    2024$1,648 +1.3%$211,252
    2023$1,627 $211,252
    2022$1,627 $211,252
    2021$1,627 $211,252 +45.6%
    2020-- $145,126
    2019-- $145,126 +0%
    2018$1,204 +18.2%$145,100 +1%
    2017$1,019 $143,700
    2016$1,019 $143,700 +1.6%
    2015$1,019 $141,500
    2014$1,019 $141,500
    2013-- --
    2012-- --
    2011-- --
    2010-- --
    2009-- --
    2008-- --
    Find assessor info on the county website

    Neighborhood: 22546

    Nearby schools

    GreatSchools rating
    Schools provided by the listing agent
    • District: Caroline County Public Schools

    Source: Bright MLS. This data may not be complete. We recommend contacting the local school district to confirm school assignments for this home.

    Get a cash offer in 3 minutes
    Find out how much your home could sell for in as little as 3 minutes with a no-obligation cash offer.
    Estimated market value
    $315,300
    Get a cash offer in 3 minutes
    Find out how much your home could sell for in as little as 3 minutes with a no-obligation cash offer.
    Estimated market value
    $315,300