Discover the epitome of luxurious living in the highly sought-after Section 15 of Port Charlotte, FL. This exceptional pool and spa residence, nestled on an expansive double lot, features 4 bedrooms, 3.5 bathrooms, and an impressive 3,243 sq. ft. of living space. The roof is just a year old, accompanied by all-new soffits, fascia, and gutters! Approaching the property, your attention is captivated by the stunning curb appeal, now heightened by the addition of a recently installed vinyl privacy fence that encircles the entire estate. This new enhancement not only elevates security but also adds an air of exclusivity to the property. Step inside to find a meticulously crafted interior that seamlessly integrates modern amenities with thoughtful design. The kitchen, a culinary haven, showcases a brand-new Wolf Induction Cook-top and Kitchen aid Oven and Microwave, making cooking a seamless and sophisticated experience. The allure continues outdoors with an impressive outdoor kitchen featuring a new built-in grill and beverage refrigerator, perfect for hosting memorable gatherings. The recently updated lanai provides an inviting space for al fresco dining and relaxation. A unique feature of this residence is the fourth bedroom, a spacious loft with a full bath and a wet bar on the second floor. This versatile space opens up possibilities for use as a guest suite, home office, or entertainment area. The master bedroom is a haven of luxury, boasting an attached office, a sitting area with built-in cabinets, and an expansive master closet. Adding to the convenience is the inclusion of a full-size, brand-new washer and dryer, seamlessly integrated in the master closet. Beyond the interior the outdoor space offers both recreation and privacy. A half-regulation basketball court adds a sporty touch to the expansive double lot, providing the perfect setting for friendly games and staying active without leaving the comfort of your home. This residence promises an unparalleled living experience, where meticulous attention to detail is evident in every corner. Don’t miss the opportunity to make this exceptional property your home. Schedule a showing today and immerse yourself in the luxury, comfort, and recreational possibilities awaiting you in Section 15 of Port Charlotte, FL.
Sold for $640,000
$640,000
23284 PAINTER AVENUE, PORT CHARLOTTE, FL 33954
4beds
3,243sqft
Single Family Residence
Built in 1991
0.46 Acres Lot
$591,200 Zestimate®
$197/sqft
$3,358 Estimated rent
Home value
$591,200
$526,000 - $668,000
$3,358/mo
Zestimate® history
Owner options
List your home for rent
$3,358/mo
Rent Zestimate®
Find your next renter with Zillow Rental Manager. Plus, with online applications, you can quickly screen prospective tenants – for free.
$3,358/mo
Rent Zestimate®
Refinance and save
$4,287/mo
Est. payment
Refinancing to a lower rate could help reduce your monthly payments and save thousands over the life of the loan.
$4,287/mo
Est. payment
Explore your selling options
Work with a Zillow partner agent
Leverage their expertise and Zillow's premium Showcase listings to get your home seen by more buyers.
Get startedList with your own agent
Get your home in front of millions of buyers by listing it on Zillow.
Learn how to do itSell it yourself
Take full control of how buyers see your home on Zillow by listing For Sale by Owner (FSBO).
List your homeWhat's special
Pool and spaModern amenitiesMeticulously crafted interiorSpacious loftOutdoor kitchenVinyl privacy fenceAttached office
Zillow last checked:
Listing updated:
Listed by:
Hillary Niver 585-689-3976,
MICHAEL SAUNDERS & COMPANY 941-639-0000
Bought with:
Ashley Lee, 3560365
JASON MITCHELL REAL ESTATE FLO
Source: Stellar MLS,MLS#: C7486573 Originating MLS: Port Charlotte
Originating MLS: Port Charlotte
Facts & features
Interior
Bedrooms & bathrooms
- Bedrooms: 4
- Bathrooms: 4
- Full bathrooms: 3
- 1/2 bathrooms: 1
Rooms
- Room types: Bonus Room, Den/Library/Office, Dining Room, Living Room, Loft
Primary bedroom
- Features: Ceiling Fan(s), Walk-In Closet(s)
- Level: First
- Dimensions: 12.3x16.2
Bedroom 2
- Features: Built-in Closet
- Level: First
- Dimensions: 14x13.4
Bedroom 3
- Features: Built-in Closet
- Level: First
- Dimensions: 10.4x12
Bedroom 4
- Features: Built-in Closet
- Level: Second
- Dimensions: 14.2x13.5
Primary bathroom
- Features: Dual Sinks, Tub with Separate Shower Stall
- Level: First
- Dimensions: 18.1x14.7
Bonus room
- Features: No Closet
- Level: First
- Dimensions: 14.3x13.5
Dining room
- Level: First
- Dimensions: 10.9x12
Family room
- Level: First
- Dimensions: 18.5x17.1
Kitchen
- Level: First
- Dimensions: 11.2x10.8
Living room
- Level: First
- Dimensions: 17.11x13.1
Heating
- Electric
Cooling
- Central Air, Zoned
Appliances
- Included: Bar Fridge, Oven, Cooktop, Dishwasher, Disposal, Exhaust Fan, Microwave, Range Hood, Refrigerator, Washer
- Laundry: Laundry Room, Other
Features
- Built-in Features, Ceiling Fan(s), Dry Bar, Eating Space In Kitchen, High Ceilings, Kitchen/Family Room Combo, Primary Bedroom Main Floor, Split Bedroom, Stone Counters, Tray Ceiling(s), Vaulted Ceiling(s), Walk-In Closet(s)
- Flooring: Ceramic Tile, Luxury Vinyl, Marble, Slate, Hardwood
- Doors: Outdoor Grill, Outdoor Kitchen
- Windows: Blinds, Shutters
- Has fireplace: No
Interior area
- Total structure area: 4,047
- Total interior livable area: 3,243 sqft
Property
Parking
- Total spaces: 2
- Parking features: Garage - Attached
- Attached garage spaces: 2
Features
- Levels: Two
- Stories: 2
- Exterior features: Outdoor Grill, Outdoor Kitchen
- Has private pool: Yes
- Pool features: Gunite, Heated, In Ground, Lighting, Outside Bath Access, Screen Enclosure
- Has spa: Yes
- Spa features: In Ground
- Fencing: Fenced,Vinyl
Lot
- Size: 0.46 Acres
- Dimensions: 125 x 160
Details
- Additional structures: Outdoor Kitchen, Shed(s)
- Parcel number: 402201255013
- Zoning: RSF3.5
- Special conditions: None
Construction
Type & style
- Home type: SingleFamily
- Property subtype: Single Family Residence
Materials
- Block, Stucco
- Foundation: Slab
- Roof: Shingle
Condition
- New construction: No
- Year built: 1991
Utilities & green energy
- Sewer: Public Sewer
- Water: Public
- Utilities for property: BB/HS Internet Available, Public
Community & HOA
Community
- Security: Smoke Detector(s)
- Pet fee: $0 monthly
- Subdivision: PORT CHARLOTTE SEC 015
HOA
- Has HOA: No
Location
- Region: Pt Charlotte
Financial & listing details
- Price per square foot: $197/sqft
- Tax assessed value: $470,736
- Annual tax amount: $4,750
- Date on market: 1/24/2024
- Cumulative days on market: 324 days
- Listing terms: Cash,Conventional,FHA,VA Loan
- Ownership: Fee Simple
- Total actual rent: 0
- Road surface type: Paved
Price history
| Date | Event | Price |
|---|---|---|
| 2/9/2025 | Sold | $640,000-3%$197/sqft |
Source:  Stellar MLS #C7486573 Report a problem Stellar MLS #C7486573 Report a problem | ||
| 1/25/2025 | Pending sale | $660,000$204/sqft |
Source: Stellar MLS #C7486573 Report a problem | ||
| 1/2/2025 | Price change | $660,000-2.9%$204/sqft |
Source: Stellar MLS #C7486573 Report a problem | ||
| 10/28/2024 | Price change | $680,000-0.7%$210/sqft |
Source: Stellar MLS #C7486573 Report a problem | ||
| 8/16/2024 | Price change | $685,000-2%$211/sqft |
Source: Stellar MLS #C7486573 Report a problem | ||
| 7/11/2024 | Listed for sale | $699,000$216/sqft |
Source: Stellar MLS #C7486573 Report a problem | ||
| 5/31/2024 | Pending sale | $699,000$216/sqft |
Source: Stellar MLS #C7486573 Report a problem | ||
| 5/3/2024 | Price change | $699,000-2.2%$216/sqft |
Source: Stellar MLS #C7486573 Report a problem | ||
| 3/13/2024 | Price change | $715,000-1.4%$220/sqft |
Source: Stellar MLS #C7486573 Report a problem | ||
| 1/24/2024 | Listed for sale | $725,000+70.6%$224/sqft |
Source: Stellar MLS #C7486573 Report a problem | ||
| 10/3/2017 | Sold | $425,000$131/sqft |
Source: Public Record Report a problem | ||
| 8/8/2017 | Listed for sale | $425,000+4150%$131/sqft |
Source: RIVERSIDE REALTY SERVICES LLC #C7242207 Report a problem | ||
| 5/6/2002 | Sold | $10,000-91.5%$3/sqft |
Source: Public Record Report a problem | ||
| 2/8/1996 | Sold | $117,000$36/sqft |
Source: Public Record Report a problem | ||
Public tax history
| Year | Property taxes | Tax assessment |
|---|---|---|
| 2025 | $7,888 +65.3% | $470,736 +56.5% |
| 2024 | $4,771 +0.4% | $300,875 +3% |
| 2023 | $4,750 +3.3% | $292,112 +3% |
| 2022 | $4,601 -0.3% | $283,604 +3% |
| 2021 | $4,613 +1.5% | $275,344 +1.4% |
| 2020 | $4,546 +2.6% | $271,542 +2.3% |
| 2019 | $4,430 +9% | $265,437 +3.1% |
| 2018 | $4,065 | $257,526 +33.4% |
| 2017 | $4,065 +32.6% | $193,086 +2.1% |
| 2016 | $3,065 +0.5% | $189,115 +0.7% |
| 2015 | $3,051 -0.1% | $187,800 +0.8% |
| 2014 | $3,054 +22% | $186,310 +2.5% |
| 2013 | $2,504 +3.2% | $181,733 -42.3% |
| 2012 | $2,426 -47.8% | $314,970 |
| 2011 | $4,647 -11.4% | $314,970 -8.7% |
| 2010 | $5,244 | $344,805 +4.1% |
| 2007 | -- | $331,136 |
| 2006 | -- | $331,136 +72% |
| 2005 | -- | $192,482 +82.9% |
| 2004 | -- | $105,217 |
| 2003 | -- | $105,217 +2.4% |
| 2002 | $1,590 +2.9% | $102,751 +1.6% |
| 2001 | $1,546 +4.8% | $101,133 +3% |
| 2000 | $1,475 | $98,187 |
Find assessor info on the county website
Neighborhood: 33954
Nearby homes
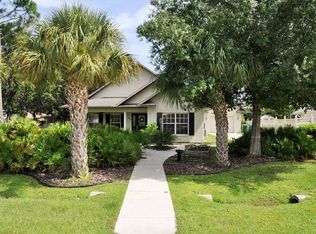
- $257,1002 bd2 ba1.2k sqft23300 Painter Ave, Pt Charlotte, FL 33954Off Market
- $282,8002 bd2 ba1.5k sqft23285 Swallow Ave, Pt Charlotte, FL 33954Off Market
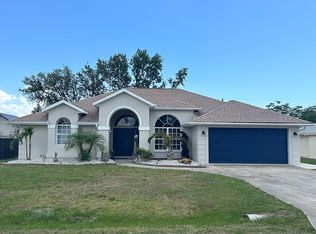
- $347,4003 bd2 ba2k sqft23293 Swallow Ave, Pt Charlotte, FL 33954Off Market
- $368,8003 bd2 ba1.8k sqft23277 Swallow Ave, Pt Charlotte, FL 33954Off Market
- $358,5003 bd2 ba1.6k sqft23268 Painter Ave, Pt Charlotte, FL 33954Off Market
- $382,8003 bd3 ba2.3k sqft23293 Painter Ave, Pt Charlotte, FL 33954Off Market
- $353,2003 bd2 ba2.2k sqft23283 Painter Ave, Pt Charlotte, FL 33954Off Market
- $385,0003 bd2 ba1.8k sqft23308 Painter Ave, Pt Charlotte, FL 33954Sold
Nearby schools
GreatSchools rating
- 4/10Kingsway Elementary SchoolGrades: PK-5Distance: 1 mi
- 7/10Port Charlotte Middle SchoolGrades: 6-8Distance: 1.8 mi
- 2/10Port Charlotte High SchoolGrades: 9-12Distance: 5.4 mi
Get a cash offer in 3 minutes
Find out how much your home could sell for in as little as 3 minutes with a no-obligation cash offer.
Estimated market value
$591,200
Get a cash offer in 3 minutes
Find out how much your home could sell for in as little as 3 minutes with a no-obligation cash offer.
Estimated market value
$591,200
- Florida
- Charlotte County
- Port Charlotte
- 33954
- 23284 PAINTER AVENUE
Nearby cities
Nearby zip codes
Other Port Charlotte Topics
