Skip main navigation
Sold for $1,030,000
  • Listed by: Real Broker • Justin Tye • Contact: 949-381-8581
    Bought with: Homewell Properties Inc.
    $1,030,000

    23284 Toronja Corte, Corona, CA 92883

    5beds
    3,982sqft
    Single Family Residence
    Built in 2003
    6,970 Square Feet Lot
    $1,058,100 Zestimate®
    $259/sqft
    $4,615 Estimated rent

    Home value

    $1,058,100

    $1.01M - $1.11M

    $4,615/mo

    Zestimate® history
    Loading
    Loading...

    Owner options

    List your home for rent

    $4,615/mo

    Rent Zestimate®

    Find your next renter with Zillow Rental Manager. Plus, with online applications, you can quickly screen prospective tenants – for free.

    Learn more

    $4,615/mo

    Rent Zestimate®

    Refinance and save

    $6,672/mo

    Est. payment

    Refinancing to a lower rate could help reduce your monthly payments and save thousands over the life of the loan.

    See today's rates

    $6,672/mo

    Est. payment

    Explore your selling options

    Work with a Zillow partner agent

    Leverage their expertise and Zillow's premium Showcase listings to get your home seen by more buyers.

    Get started

    List with your own agent

    Get your home in front of millions of buyers by listing it on Zillow.

    Learn how to do it

    Sell it yourself

    Take full control of how buyers see your home on Zillow by listing For Sale by Owner (FSBO).

    List your home

    What's special

    Hardwood floorsRecessed lightingElegant finishesEn-suite bathroomWalk-in closetSoaking tubFormal dining area
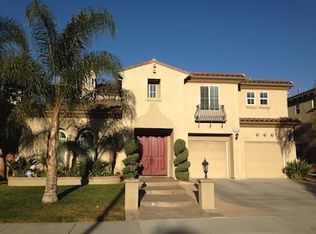
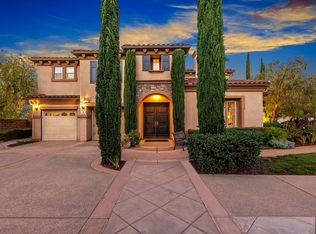
    Welcome to this stunning four-bedroom plus an additional room that is used as an office space, three-and-a-half-bathroom home nestled in the heart of Corona, California. Situated in a serene neighborhood, this residence offers both tranquility and convenience, making it the perfect place to call home. As you approach the property, you are greeted by a beautifully landscaped front yard and a charming exterior that exudes curb appeal. Step through the front door and into a spacious foyer, where natural light floods the space, creating an inviting atmosphere from the moment you enter. The main level features an expansive living room, ideal for gathering with family and friends. With its open layout and elegant finishes, including hardwood floors and recessed lighting, this space is perfect for both relaxation and entertainment. Adjacent to the living room is a formal dining area, perfect for hosting dinner parties or enjoying intimate family meals. The gourmet kitchen is a chef's dream, boasting tile countertops, stainless steel appliances, ample cabinet space, and a center island with seating. Whether you're whipping up a quick breakfast or preparing a gourmet feast, this kitchen has everything you need to unleash your culinary creativity. Adjacent to the kitchen is a cozy family room, complete with a fireplace, creating the perfect ambiance for cozy nights in. French doors lead out to the backyard oasis, where you'll find a spacious patio area, perfect for al fresco dining and entertaining. Upstairs, you'll find the luxurious master suite, complete with a walk-in closet and en-suite bathroom featuring dual vanities, a soaking tub, and a separate shower. Four additional bedrooms provide ample space for family and guests, while the three and a half bathrooms ensure everyone's comfort and convenience. Other highlights of this magnificent home include a three-car tandem garage, and central heating and air conditioning for year-round comfort. Located in the desirable city of Corona, this home offers easy access to shopping, dining, parks, schools, and major freeways, making it the perfect blend of comfort and convenience. Don't miss your chance to make this exquisite property your own and experience the ultimate in California living.

    Zillow last checked:

    Listing updated:

    Listed by:

    Justin Tye DRE #01728694 949-381-8581,

    Real Broker

    Bought with:

    ANTHONY MA, DRE #02108540

    Homewell Properties Inc.

    Source: CRMLS,MLS#: OC24041992MLS LogoOriginating MLS: California Regional MLS

    Facts & features

    Interior

    Bedrooms & bathrooms
    • Bedrooms: 5
    • Bathrooms: 4
    • Full bathrooms: 3
    • 1/2 bathrooms: 1
    • Main level bathrooms: 1
    • Main level bedrooms: 1
    Rooms
    • Room types: Entry/Foyer, Family Room, Foyer, Living Room, Dining Room
    Bathroom
    • Features: Soaking Tub, Separate Shower
    Kitchen
    • Features: Kitchen Island, Tile Counters, Updated Kitchen
    Heating
    • Central
    Cooling
    • Central Air
    Appliances
    • Included: Built-In Range, Double Oven, Microwave, Refrigerator
    • Laundry: Washer Hookup, Electric Dryer Hookup, Gas Dryer Hookup
    Features
    • Breakfast Bar, Balcony, Breakfast Area, Ceiling Fan(s), Separate/Formal Dining Room, Eat-in Kitchen, Recessed Lighting, Tile Counters, Entrance Foyer
    • Flooring: Carpet, Laminate, Tile, Wood
    • Has fireplace: Yes
    • Fireplace features: Family Room
    • Common walls with other units/homes: No Common Walls
    Interior area
    • Total interior livable area: 3,982 sqft

    Property

    Parking
    • Total spaces: 3
    • Parking features: Driveway, Garage
    • Attached garage spaces: 3
    Features
    • Levels: Two
    • Stories: 2
    • Entry location: 1
    • Patio & porch: Covered, Patio
    • Pool features: None
    • Spa features: None
    • Fencing: Partial
    • Has view: Yes
    • View description: None
    Lot
    • Size: 6,970 Square Feet
    • Features: Back Yard, Front Yard, Landscaped, Near Park, Yard
    Details
    • Parcel number: 282610003
    • Zoning: R-1
    • Special conditions: Standard

    Construction

    Type & style
    • Home type: SingleFamily
    • Architectural style: Patio Home
    • Property subtype: Single Family Residence
    Materials
    • Roof: Tile
    Condition
    • Turnkey
    • New construction: No
    • Year built: 2003

    Utilities & green energy

    • Electric: Standard
    • Sewer: Public Sewer
    • Water: Public
    • Utilities for property: Sewer Available, Sewer Connected, Water Available, Water Connected

    Community & HOA

    Community
    • Features: Street Lights, Sidewalks, Park
    • Subdivision: Horsethief Canyon
    HOA
    • Has HOA: Yes
    • Amenities included: Playground, Security
    • HOA fee: $85 monthly
    • HOA name: Montecito Ranch Community Association
    • HOA phone: 800-400-2284
    Location
    • Region: Corona

    Financial & listing details

    • Price per square foot: $259/sqft
    • Tax assessed value: $1,050,600
    • Annual tax amount: $13,263
    • Date on market: 3/1/2024
    • Cumulative days on market: 40 days
    • Listing terms: Cash,Cash to New Loan

    Price history

    DateEventPrice
    5/2/2024Sold$1,030,000-0.9%$259/sqft
    Source: CRMLS #OC24041992 Report a problem
    4/11/2024Pending sale$1,039,000$261/sqft
    Source: CRMLS #OC24041992 Report a problem
    3/21/2024Price change$1,039,000-1.1%$261/sqft
    Source: CRMLS #OC24041992 Report a problem
    3/1/2024Listed for sale$1,051,000+25%$264/sqft
    Source: CRMLS #OC24041992 Report a problem
    1/24/2024Sold$840,500+91%$211/sqft
    Source: Public Record Report a problem
    3/24/2008Sold$440,000-43.2%$110/sqft
    Source: Public Record Report a problem
    11/12/2004Sold$775,000$195/sqft
    Source: Public Record Report a problem

    Public tax history

    YearProperty taxesTax assessment
    2025$13,263 +71.7%$1,050,600 +85.4%
    2024$7,726 -1.3%$566,596 +2%
    2023$7,824 +1.8%$555,487 +2%
    2022$7,687 +1.8%$544,597 +2%
    2021$7,552 +1.4%$533,920 +1%
    2020$7,451 +1.9%$528,446 +2%
    2019$7,314 +2.1%$518,085 +2%
    2018$7,166 +2.5%$507,927 +2%
    2017$6,992 $497,969 +2%
    2016$6,992 +1.3%$488,206 +1.5%
    2015$6,901 +3.2%$480,874 +2%
    2014$6,684 $471,456 +18.2%
    2013-- $399,000 +9%
    2012-- $366,000 -13.5%
    2011-- $423,000 -5.5%
    2010-- $447,735 +1.5%
    2009-- $441,000 -34.8%
    2008-- $676,000 -16.2%
    2007-- $806,310 +2%
    2006-- $790,500 +2%
    2005-- $775,000
    Find assessor info on the county website

    Neighborhood: Trilogy

    Nearby schools

    GreatSchools rating
    Get a cash offer in 3 minutes
    Find out how much your home could sell for in as little as 3 minutes with a no-obligation cash offer.
    Estimated market value
    $1,058,100
    Get a cash offer in 3 minutes
    Find out how much your home could sell for in as little as 3 minutes with a no-obligation cash offer.
    Estimated market value
    $1,058,100