Ever dream of living in a ranch style home facing south on a quiet cul-de-sac where snow melts quickly? Welcome to Canterberry Crossing, where pride of ownership and Black Bear Golf Club’s scenic fairways create a sought-after neighborhood.
Step inside to feel at home with minimal steps at the front, garage, and patio-making everyday living effortless. A sunlit home office with elegant glass doors and a ¾ bath offer a perfect workspace.
The inviting great room blends the kitchen, eat-in dining, and living space with ceiling fan and fireplace. It's centered around a granite-covered island atop solid oak flooring. 42-inch cabinets and stainless-steel appliances make meal prep a delight, for hosting guests & feeding family.
Escape to the backyard oasis, where mature vegetation and flagstone patios create a serene retreat. The fence ensures a safe yard for pets, while a sprinkler system keeps the landscaping vibrant.
Solar tubes in the kitchen & hall bathe the home in natural light. The spacious primary bedroom boasts a vaulted ceiling w/ fan, a luxurious 5-piece ensuite bath, and a walk-in closet-a true personal sanctuary. Two more comfortable bedrooms and a full bath warmly welcome family and guests.
The insulated, painted garage, w/ epoxy-coated floor adds style and durability. A large open basement offers unlimited potential, w/ a bath rough-in, new high-efficiency furnace w/ humidifier, air cleaner and central air (2023), sump pump, & crawl space w/ a vapor barrier. Class 4 Roof, gutters and paint new in 2020 for peace of mind.
Ask about a possible 2-1 interest rate buydown. A 14-month Home Buyer Warranty is included.
It's a short walk to Buffaloberry Park w/ playground and tennis courts, and to Elementary and middle schools. Enjoy a vibrant lifestyle including golf, swimming, trails, Parker Event Center, library, Mainstreet, lively festivals, farmers markets, and dining. E470, DIA, parks, shopping, and bike paths are all easily accessible.
Sold for $615,000
$615,000
23285 Chapel Hill Lane, Parker, CO 80138
3beds
3,155sqft
Single Family Residence
Built in 2005
5,227 Square Feet Lot
$616,000 Zestimate®
$195/sqft
$3,180 Estimated rent
Home value
$616,000
$585,000 - $647,000
$3,180/mo
Zestimate® history
Owner options
List your home for rent
$3,180/mo
Rent Zestimate®
Find your next renter with Zillow Rental Manager. Plus, with online applications, you can quickly screen prospective tenants – for free.
$3,180/mo
Rent Zestimate®
Refinance and save
$3,837/mo
Est. payment
Refinancing to a lower rate could help reduce your monthly payments and save thousands over the life of the loan.
$3,837/mo
Est. payment
Explore your selling options
Work with a Zillow partner agent
Leverage their expertise and Zillow's premium Showcase listings to get your home seen by more buyers.
Get startedList with your own agent
Get your home in front of millions of buyers by listing it on Zillow.
Learn how to do itSell it yourself
Take full control of how buyers see your home on Zillow by listing For Sale by Owner (FSBO).
List your homeWhat's special
Zillow last checked:
Listing updated:
Listed by:
Jeffrey Barber JEFFSHOMES@MSN.COM,
HomeSmart Realty
Bought with:
Andrew Arevalo, 100029811
Compass - Denver
Source: REcolorado as distributed by MLS GRID,MLS#: 9661980
Facts & features
Interior
Bedrooms & bathrooms
- Bedrooms: 3
- Bathrooms: 3
- Full bathrooms: 2
- 3/4 bathrooms: 1
- Main level bathrooms: 3
- Main level bedrooms: 3
Bedroom
- Description: Carpeted
- Level: Main
- Area: 137.81 Square Feet
- Dimensions: 12.25 x 11.25
Bedroom
- Description: Carpeted
- Level: Main
- Area: 137.81 Square Feet
- Dimensions: 12.25 x 11.25
Bathroom
- Description: Ceramic Tile
- Level: Main
- Area: 48 Square Feet
- Dimensions: 6 x 8
Bathroom
- Description: Adjacent To Office, Ceramic Tile Floor
- Level: Main
- Area: 43.74 Square Feet
- Dimensions: 5.4 x 8.1
Other
- Description: Carpeted W/ Ceiling Fan
- Level: Main
- Area: 216 Square Feet
- Dimensions: 13.5 x 16
Other
- Description: 5-Piece Bath, Ceramic Tile Floor W/Accent Wall Tile
- Level: Main
- Area: 144 Square Feet
- Dimensions: 12 x 12
Dining room
- Description: Oak Floor
- Level: Main
Great room
- Description: Oak Floor, Fireplace W/ Recirculating Fan & Ceiling Fan And Back Patio Access
- Level: Main
- Area: 485.77 Square Feet
- Dimensions: 15.67 x 31
Kitchen
- Description: Oak Floors Granit Counters With Large Island With Sink
- Level: Main
Laundry
- Description: With Utility Sink And Cabinets
- Level: Main
- Area: 42 Square Feet
- Dimensions: 6 x 7
Office
- Description: By Front Door, Carpet Floor
- Level: Main
- Area: 130 Square Feet
- Dimensions: 13 x 10
Heating
- Forced Air, Natural Gas
Cooling
- Central Air
Appliances
- Included: Dishwasher, Disposal, Dryer, Gas Water Heater, Humidifier, Microwave, Oven, Range, Refrigerator, Self Cleaning Oven, Washer
- Laundry: In Unit
Features
- Ceiling Fan(s), Eat-in Kitchen, Entrance Foyer, Five Piece Bath, Granite Counters, High Ceilings, High Speed Internet, Kitchen Island, Open Floorplan, Primary Suite, Smoke Free, Vaulted Ceiling(s), Walk-In Closet(s), Wired for Data
- Flooring: Carpet, Tile, Wood
- Windows: Double Pane Windows, Skylight(s), Window Coverings, Window Treatments
- Basement: Bath/Stubbed,Crawl Space,Interior Entry,Partial,Sump Pump,Unfinished
- Number of fireplaces: 1
- Fireplace features: Circulating, Gas, Great Room
- Common walls with other units/homes: No Common Walls
Interior area
- Total structure area: 3,155
- Total interior livable area: 3,155 sqft
- Finished area above ground: 1,826
- Finished area below ground: 0
Property
Parking
- Total spaces: 2
- Parking features: Concrete, Dry Walled, Floor Coating, Insulated Garage, Lighted, Shared Driveway
- Attached garage spaces: 2
- Has uncovered spaces: Yes
Features
- Levels: One
- Stories: 1
- Entry location: Ground
- Patio & porch: Covered, Front Porch, Patio
- Exterior features: Lighting, Private Yard, Rain Gutters
- Fencing: Partial
Lot
- Size: 5,227 Square Feet
- Features: Cul-De-Sac, Landscaped, Level, Many Trees, Master Planned, Sprinklers In Front, Sprinklers In Rear
Details
- Parcel number: R0441196
- Zoning: Residential
- Special conditions: Standard
- Other equipment: Air Purifier
Construction
Type & style
- Home type: SingleFamily
- Architectural style: Contemporary
- Property subtype: Single Family Residence
Materials
- Frame, Other, Wood Siding
- Foundation: Concrete Perimeter, Slab
- Roof: Composition
Condition
- Year built: 2005
Details
- Builder model: Keystone 4101
- Builder name: Standard Pacific Homes
- Warranty included: Yes
Utilities & green energy
- Electric: 110V, 220 Volts, Single Phase
- Sewer: Public Sewer
- Water: Public
- Utilities for property: Cable Available, Electricity Connected, Natural Gas Available, Natural Gas Connected, Phone Available, Phone Connected
Green energy
- Energy efficient items: HVAC, Lighting
Community & HOA
Community
- Security: Carbon Monoxide Detector(s), Smoke Detector(s)
- Subdivision: Villages Of Parker
HOA
- Has HOA: Yes
- Amenities included: Park, Playground, Pond Seasonal, Pool, Tennis Court(s)
- Services included: Reserve Fund, Recycling, Trash
- HOA fee: $230 quarterly
- HOA name: Canterberry Crossing Master
- HOA phone: 303-841-8658
- Second HOA fee: $68 quarterly
- Second HOA name: Meadowridge North
- Second HOA phone: 303-841-8658
Location
- Region: Parker
Financial & listing details
- Price per square foot: $195/sqft
- Tax assessed value: $577,856
- Annual tax amount: $3,444
- Date on market: 7/11/2025
- Listing terms: Cash,Conventional,FHA,VA Loan
- Exclusions: Seller's Personal Property, Unless Otherwise Negotiated. All Blinds Are Included But Drapes & Curtains Are Not (But Negotiable). Seller Primary Bath Shower Head (Original Will Be Re-Installed), The Wind Spinner, Hens & Chickens’ Plant Inside Rock Circle By Step To Backyard, Wine Barrel & Benches In Front And Back Yards. Negotiable Items Include Furniture In Blue Bedroom And On Patio, All Hand Landscaping Tools, Hoses, Lawn Mower, Grass Trimmer, Snowblower, Leaf-Blower, Power-Washer, Planters And Extension Ladder. Make An Offer!
- Ownership: Individual
- Electric utility on property: Yes
- Road surface type: Paved
Price history
| Date | Event | Price |
|---|---|---|
| 10/3/2025 | Sold | $615,000-1.6%$195/sqft |
Source:  REcolorado as distributed by MLS GRID #9661980 Report a problem REcolorado as distributed by MLS GRID #9661980 Report a problem | ||
| 8/6/2025 | Pending sale | $625,000$198/sqft |
Source: REcolorado as distributed by MLS GRID #9661980 Report a problem | ||
| 7/11/2025 | Listed for sale | $625,000+106.9%$198/sqft |
Source: REcolorado as distributed by MLS GRID #9661980 Report a problem | ||
| 2/1/2006 | Sold | $302,060$96/sqft |
Source: Public Record Report a problem | ||
Public tax history
| Year | Property taxes | Tax assessment |
|---|---|---|
| 2025 | $3,444 -0.9% | $36,120 -12.8% |
| 2024 | $3,476 +26.3% | $41,420 -1% |
| 2023 | $2,753 -3.6% | $41,820 +39.4% |
| 2022 | $2,857 | $29,990 -2.8% |
| 2021 | -- | $30,860 +5.3% |
| 2020 | $3,561 +3.4% | $29,300 |
| 2019 | $3,442 0% | $29,300 +10.6% |
| 2018 | $3,442 +5.3% | $26,500 |
| 2017 | $3,267 +7.4% | $26,500 +8.8% |
| 2016 | $3,041 -1.2% | $24,350 |
| 2015 | $3,080 +114.2% | $24,350 +16.2% |
| 2014 | $1,438 | $20,960 |
| 2013 | -- | $20,960 +0% |
| 2012 | -- | $20,950 |
| 2011 | -- | $20,950 -8.2% |
| 2010 | -- | $22,810 +3.4% |
| 2009 | $1,424 | $22,070 |
| 2008 | -- | $22,070 +4.8% |
| 2007 | -- | $21,050 |
| 2006 | $2,189 +832.1% | $21,050 +64.7% |
| 2004 | $235 | $12,780 +623.7% |
| 2003 | -- | $1,766 |
Find assessor info on the county website
Neighborhood: 80138
Nearby homes
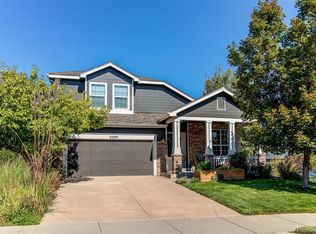
- $725,0004 bd4 ba3.4k sqft23293 Chapel Hill Ln, Parker, CO 80138Sold
- $667,5004 bd3 ba3.3k sqft23277 Chapel Hill Ln, Parker, CO 80138Off Market
- $672,1004 bd3 ba2.3k sqft23224 Chapel Hill Pl, Parker, CO 80138Off Market
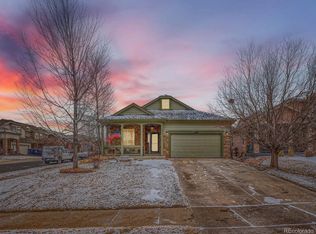
- $683,7705 bd3 ba3.2k sqft23236 Chapel Hill Pl, Parker, CO 80138Sold
- $620,6004 bd3 ba2.3k sqft23269 Chapel Hill Ln, Parker, CO 80138Off Market
- $688,8004 bd3 ba2.7k sqft23212 Chapel Hill Pl, Parker, CO 80138Off Market
- $683,1004 bd3 ba3.2k sqft23257 Chapel Hill Ln, Parker, CO 80138Off Market
- $631,1003 bd2 ba3.2k sqft23286 Chapel Hill Ln, Parker, CO 80138Off Market
Nearby schools
GreatSchools rating
- 6/10Frontier Valley Elementary SchoolGrades: PK-5Distance: 0.3 mi
- 5/10Cimarron Middle SchoolGrades: 6-8Distance: 0.5 mi
- 7/10Legend High SchoolGrades: 9-12Distance: 0.9 mi
Schools provided by the listing agent
- Elementary: Frontier Valley
- Middle: Cimarron
- High: Legend
- District: Douglas RE-1
Source: REcolorado as distributed by MLS GRID. This data may not be complete. We recommend contacting the local school district to confirm school assignments for this home.
Get a cash offer in 3 minutes
Find out how much your home could sell for in as little as 3 minutes with a no-obligation cash offer.
Estimated market value
$616,000
Get a cash offer in 3 minutes
Find out how much your home could sell for in as little as 3 minutes with a no-obligation cash offer.
Estimated market value
$616,000
- Colorado
- Douglas County
- Parker
- 80138
- 23285 Chapel Hill Lane
Nearby cities
Nearby neighborhoods
Nearby zip codes
Other Parker Topics
