Charming single family home with great curb appeal located in the California Meadows community. This home features 3 bedrooms and 2 full bathrooms, vaulted ceilings, living room with brick fireplace, garden window in the kitchen, sliding doors in both living room and master bedroom, wood floors in main living areas, newer carpet in all 3 bedrooms, ceiling fans in kitchen, living room and master bedroom, and interior of house has been recently painted. Well landscaped in front and backyard. Three fruit trees are located in the backyard. New roof installed in 2013 and Anlin double-pane windows and sliders installed throughout the entire house in 2016. Microwave above the stove does not work. Temescal Valley Elementary is a short walk. Dos Lagos, Tom's Farms and The Crossings shopping areas are located within close proximity. Easy access to the 15 and 91 freeways. Low HOA and low tax rate. Realtor is related to the seller.
Sold for $625,000
Listed by: KW The Lakes • Todd Endres • Contact: 951-816-6565
Bought with: Coldwell Banker Realty
$625,000
23287 Claystone Ave, Corona, CA 92883
3beds
1,227sqft
Single Family Residence
Built in 1986
5,663 Square Feet Lot
$635,900 Zestimate®
$509/sqft
$3,415 Estimated rent
Home value
$635,900
$604,000 - $668,000
$3,415/mo
Zestimate® history
Owner options
List your home for rent
$3,415/mo
Rent Zestimate®
Find your next renter with Zillow Rental Manager. Plus, with online applications, you can quickly screen prospective tenants – for free.
$3,415/mo
Rent Zestimate®
Refinance and save
$4,151/mo
Est. payment
Refinancing to a lower rate could help reduce your monthly payments and save thousands over the life of the loan.
$4,151/mo
Est. payment
Explore your selling options
Work with a Zillow partner agent
Leverage their expertise and Zillow's premium Showcase listings to get your home seen by more buyers.
Get startedList with your own agent
Get your home in front of millions of buyers by listing it on Zillow.
Learn how to do itSell it yourself
Take full control of how buyers see your home on Zillow by listing For Sale by Owner (FSBO).
List your homeWhat's special
Brick fireplaceWood floorsSliding doorsGarden windowCeiling fansNew roof installedNewer carpet
Zillow last checked:
Listing updated:
Listed by:
Todd Endres DRE #02045588 951-816-6565,
KW The Lakes
Bought with:
Jeanette Wayland, DRE #01868107
Coldwell Banker Realty
Source: CRMLS,MLS#: IG23205900 Originating MLS: California Regional MLS
Originating MLS: California Regional MLSFacts & features
Interior
Bedrooms & bathrooms
- Bedrooms: 3
- Bathrooms: 2
- Full bathrooms: 2
- Main level bathrooms: 2
- Main level bedrooms: 3
Rooms
- Room types: Bedroom, Entry/Foyer, Kitchen, Living Room, Primary Bathroom, Primary Bedroom, Other, Dining Room
Primary bedroom
- Features: Main Level Primary
Bedroom
- Features: All Bedrooms Down
Bedroom
- Features: Bedroom on Main Level
Bathroom
- Features: Bathtub, Low Flow Plumbing Fixtures, Solid Surface Counters, Tub Shower, Upgraded, Vanity, Walk-In Shower
Kitchen
- Features: Pots & Pan Drawers, Tile Counters
Other
- Features: Walk-In Closet(s)
Heating
- Central, Fireplace(s), Natural Gas
Cooling
- Central Air, Electric
Appliances
- Included: Dishwasher, ENERGY STAR Qualified Water Heater, Disposal, Gas Oven, Gas Range, Gas Water Heater, Ice Maker, Refrigerator, Water To Refrigerator, Water Heater, Dryer, Washer
- Laundry: Washer Hookup, Gas Dryer Hookup, In Garage
Features
- Ceiling Fan(s), Cathedral Ceiling(s), Separate/Formal Dining Room, Eat-in Kitchen, Tile Counters, All Bedrooms Down, Bedroom on Main Level, Main Level Primary, Walk-In Closet(s)
- Flooring: Carpet, Laminate, Tile
- Doors: Insulated Doors, Panel Doors, Sliding Doors
- Windows: Blinds, Double Pane Windows, ENERGY STAR Qualified Windows, Garden Window(s), Insulated Windows, Screens
- Has fireplace: Yes
- Fireplace features: Gas, Living Room
- Common walls with other units/homes: No Common Walls
Interior area
- Total interior livable area: 1,227 sqft
Property
Parking
- Total spaces: 2
- Parking features: Concrete, Door-Single, Driveway, Garage Faces Front, Garage, Garage Door Opener
- Attached garage spaces: 2
Accessibility
- Accessibility features: Safe Emergency Egress from Home
Features
- Levels: One
- Stories: 1
- Entry location: Front
- Patio & porch: Covered, Open, Patio, Wood
- Exterior features: Lighting
- Pool features: None
- Spa features: None
- Fencing: Good Condition,Wood
- Has view: Yes
- View description: Mountain(s), Neighborhood
Lot
- Size: 5,663 Square Feet
- Dimensions: .13
- Features: Back Yard, Drip Irrigation/Bubblers, Front Yard, Gentle Sloping, Sprinklers In Rear, Sprinklers In Front, Lawn, Landscaped, Near Park, Rectangular Lot, Sprinklers Timer, Sprinklers On Side, Sprinkler System, Street Level, Yard
Details
- Parcel number: 283282036
- Zoning: R-1
- Special conditions: Standard
Construction
Type & style
- Home type: SingleFamily
- Architectural style: Ranch
- Property subtype: Single Family Residence
Materials
- Stucco, Wood Siding, Copper Plumbing
- Foundation: Slab
- Roof: Tile
Condition
- Turnkey
- New construction: No
- Year built: 1986
Details
- Builder name: KB Homes
Utilities & green energy
- Electric: 220 Volts in Garage, Standard
- Sewer: Public Sewer
- Water: Public
- Utilities for property: Cable Available, Electricity Connected, Natural Gas Connected, Phone Available, Sewer Connected, Underground Utilities, Water Connected
Green energy
- Energy efficient items: Water Heater
Community & HOA
Community
- Features: Biking, Curbs, Foothills, Golf, Hiking, Storm Drain(s), Suburban, Sidewalks, Park
- Security: Smoke Detector(s)
- Subdivision: ,California Meadows
HOA
- Has HOA: Yes
- Amenities included: Playground
- HOA fee: $80 monthly
- HOA name: California Meadows
- HOA phone: 951-682-1000
Location
- Region: Corona
- Elevation: 1034 Feet
Financial & listing details
- Price per square foot: $509/sqft
- Tax assessed value: $637,500
- Annual tax amount: $7,735
- Date on market: 11/10/2023
- Cumulative days on market: 5 days
- Listing terms: Cash,Conventional,FHA
- Inclusions: Washer and dryer, Refrigerator
- Road surface type: Paved
Price history
| Date | Event | Price |
|---|---|---|
| 12/15/2023 | Sold | $625,000+4.7%$509/sqft |
Source:  CRMLS #IG23205900 Report a problem CRMLS #IG23205900 Report a problem | ||
| 11/16/2023 | Pending sale | $597,000$487/sqft |
Source: CRMLS #IG23205900 Report a problem | ||
| 11/10/2023 | Listed for sale | $597,000+282.7%$487/sqft |
Source: CRMLS #IG23205900 Report a problem | ||
| 10/31/2000 | Sold | $156,000$127/sqft |
Source: Public Record Report a problem | ||
Public tax history
| Year | Property taxes | Tax assessment |
|---|---|---|
| 2025 | $7,735 +3.2% | $637,500 +2% |
| 2024 | $7,498 +150% | $625,000 +177.5% |
| 2023 | $3,000 +1.6% | $225,190 +2% |
| 2022 | $2,953 +1.7% | $220,776 +2% |
| 2021 | $2,903 +0.9% | $216,448 +1% |
| 2020 | $2,876 +2% | $214,230 +2% |
| 2019 | $2,821 +1.9% | $210,030 +2% |
| 2018 | $2,768 +2.1% | $205,912 +2% |
| 2017 | $2,712 | $201,875 +2% |
| 2016 | $2,712 +2.7% | $197,917 +1.5% |
| 2015 | $2,642 +3.1% | $194,946 +2% |
| 2014 | $2,563 | $191,128 +0.5% |
| 2013 | -- | $190,266 +2% |
| 2012 | -- | $186,536 +2% |
| 2011 | -- | $182,880 +0.8% |
| 2010 | -- | $181,516 -0.2% |
| 2009 | -- | $181,949 +2% |
| 2008 | -- | $178,383 +2% |
| 2007 | -- | $174,886 +2% |
| 2006 | -- | $171,457 +2% |
| 2005 | -- | $168,096 +3.9% |
| 2003 | -- | $161,782 +2% |
| 2002 | -- | $158,610 +2% |
| 2001 | $1,856 +11.4% | $155,500 +19.6% |
| 2000 | $1,666 | $130,000 |
Find assessor info on the county website
Neighborhood: Trilogy
Nearby homes
- $672,3004 bd3 ba1.7k sqft23279 Claystone Ave, Corona, CA 92883Off Market
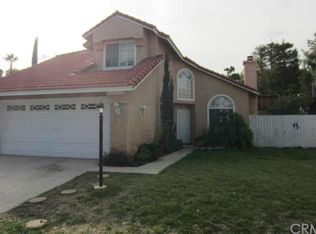
- $643,9003 bd2 ba1.2k sqft23295 Claystone Ave, Corona, CA 92883Off Market

- $616,2003 bd3 ba1.4k sqft23303 Claystone Ave, Corona, CA 92883Off Market
- $611,1003 bd2 ba1.7k sqft23271 Claystone Ave, Corona, CA 92883Off Market
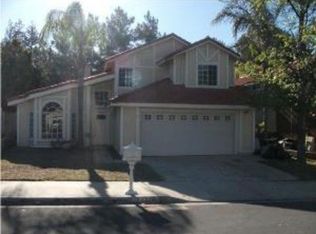
- $588,2003 bd2 ba1.2k sqft23288 Claystone Ave, Corona, CA 92883Off Market
- $568,9003 bd2 ba1k sqft23272 Sand Canyon Cir, Corona, CA 92883Off Market
- $604,0004 bd2 ba1.2k sqft23280 Sand Canyon Cir, Corona, CA 92883Off Market
- $653,9004 bd3 ba1.7k sqft23300 Claystone Ave, Corona, CA 92883Off Market
Nearby schools
GreatSchools rating
- 10/10Temescal Valley Elementary SchoolGrades: K-6Distance: 0.4 mi
- 6/10El Cerrito Middle SchoolGrades: 6-8Distance: 3.9 mi
- 8/10Santiago High SchoolGrades: 9-12Distance: 4.6 mi
Schools provided by the listing agent
- Elementary: Temescal Valley
- High: Santiago
Source: CRMLS. This data may not be complete. We recommend contacting the local school district to confirm school assignments for this home.
Get a cash offer in 3 minutes
Find out how much your home could sell for in as little as 3 minutes with a no-obligation cash offer.
Estimated market value
$635,900
Get a cash offer in 3 minutes
Find out how much your home could sell for in as little as 3 minutes with a no-obligation cash offer.
Estimated market value
$635,900
- California
- Riverside County
- Corona
- 92883
- Trilogy
- 23287 Claystone Ave
Nearby cities
Nearby neighborhoods
Nearby zip codes
Other Corona Topics
