A truly special offering with priceless views. Amazing indoor and outdoor lifestyle – Destined to be a top choice of the homes you view – This will check all the boxes on your wish list. Perfect location backing to a gorgeous section of Black Bear Golf Course. - Absolutely stunning Front Range Mountain views. - Expansive, open / free flowing ranch floor plan. - Tastefully updated kitchen, flooring and lighting. - Beautifully designed and appointed finished basement. - Graced with an abundance of natural light and generously sized rooms throughout, this nicely updated and well-maintained home will show as well in person as it does in the pictures. - The outdoor setting is quite beautiful; calling you to relax and soak in magnificent sunrise to sunset views of the entire front range mountains. - The low-maintenance yet lush landscaping includes a soothing, multi-level, water feature, a garden bed, beautiful trees and just the right amount of grass. - Ranches of this size are extremely rare. - Over 5000 finished square feet. 3 car garage. - Plentiful storage throughout. Z-Wave home control system can manage lights, door locks, motion sensors and more.
Go to the virtual tour and you can access the 360-degree immersive tour, all the home’s special features, the community amenities and more. Use this link to View Virtual tour!
https://pages.kaydoh.com/13356/p/9163/ALrcLNa8
Sold for $964,000
$964,000
23287 Song Bird Hills Way, Parker, CO 80138
5beds
5,590sqft
Single Family Residence
Built in 2003
8,712 Square Feet Lot
$987,800 Zestimate®
$172/sqft
$5,093 Estimated rent
Home value
$987,800
$938,000 - $1.04M
$5,093/mo
Zestimate® history
Owner options
List your home for rent
$5,093/mo
Rent Zestimate®
Find your next renter with Zillow Rental Manager. Plus, with online applications, you can quickly screen prospective tenants – for free.
$5,093/mo
Rent Zestimate®
Refinance and save
$5,952/mo
Est. payment
Refinancing to a lower rate could help reduce your monthly payments and save thousands over the life of the loan.
$5,952/mo
Est. payment
Explore your selling options
Work with a Zillow partner agent
Leverage their expertise and Zillow's premium Showcase listings to get your home seen by more buyers.
Get startedList with your own agent
Get your home in front of millions of buyers by listing it on Zillow.
Learn how to do itSell it yourself
Take full control of how buyers see your home on Zillow by listing For Sale by Owner (FSBO).
List your homeWhat's special
Garden bedBeautiful treesPlentiful storageNatural lightDoor locks
Zillow last checked:
Listing updated:
Listed by:
David Kupernik 303-953-4801 dave@davekupernik.com,
24K Real Estate
Bought with:
Kelaine Thompson, 100044305
Colorado Home Realty
Source: REcolorado as distributed by MLS GRID,MLS#: 5745793
Facts & features
Interior
Bedrooms & bathrooms
- Bedrooms: 5
- Bathrooms: 5
- Full bathrooms: 2
- 3/4 bathrooms: 2
- 1/2 bathrooms: 1
- Main level bathrooms: 3
- Main level bedrooms: 3
Primary bedroom
- Level: Main
Bedroom
- Level: Basement
Bedroom
- Level: Main
Bedroom
- Level: Main
Bedroom
- Level: Basement
Primary bathroom
- Level: Main
Bathroom
- Level: Main
Bathroom
- Level: Main
Bathroom
- Level: Basement
Bathroom
- Level: Basement
Dining room
- Level: Main
Exercise room
- Level: Basement
Game room
- Level: Basement
Great room
- Level: Main
Kitchen
- Level: Main
Laundry
- Level: Main
Living room
- Level: Main
Media room
- Level: Basement
Office
- Level: Main
Utility room
- Level: Basement
Workshop
- Level: Basement
Heating
- Forced Air, Natural Gas
Cooling
- Central Air
Appliances
- Included: Convection Oven, Dishwasher, Disposal, Double Oven, Humidifier, Microwave, Range, Refrigerator, Self Cleaning Oven, Tankless Water Heater, Water Softener, Wine Cooler
Features
- Built-in Features, Ceiling Fan(s), Eat-in Kitchen, Five Piece Bath, Granite Counters, High Ceilings, High Speed Internet, Kitchen Island, Open Floorplan, Pantry, Primary Suite, Radon Mitigation System, Smart Thermostat, Smoke Free, Tile Counters, Walk-In Closet(s), Wet Bar, Wired for Data
- Flooring: Carpet, Tile, Wood
- Windows: Bay Window(s), Double Pane Windows, Window Coverings
- Basement: Finished,Full,Interior Entry,Sump Pump
- Number of fireplaces: 1
- Fireplace features: Family Room, Gas, Gas Log, Great Room
Interior area
- Total structure area: 5,590
- Total interior livable area: 5,590 sqft
- Finished area above ground: 2,803
- Finished area below ground: 2,197
Property
Parking
- Total spaces: 3
- Parking features: Concrete, Dry Walled, Exterior Access Door, Floor Coating, Oversized, Storage
- Attached garage spaces: 3
Features
- Levels: One
- Stories: 1
- Patio & porch: Covered, Front Porch, Patio
- Exterior features: Garden, Gas Valve, Private Yard, Rain Gutters, Water Feature
- Fencing: Full
- Has view: Yes
- View description: City, Golf Course, Mountain(s), Water
- Has water view: Yes
- Water view: Water
Lot
- Size: 8,712 Square Feet
- Features: Cul-De-Sac, Greenbelt, Landscaped, On Golf Course, Open Space, Sprinklers In Front, Sprinklers In Rear
Details
- Parcel number: R0438276
- Special conditions: Third Party Approval
Construction
Type & style
- Home type: SingleFamily
- Architectural style: Traditional
- Property subtype: Single Family Residence
Materials
- Cement Siding, Frame, Stone, Wood Siding
- Foundation: Concrete Perimeter, Slab
- Roof: Composition
Condition
- Updated/Remodeled
- Year built: 2003
Utilities & green energy
- Electric: 110V, 220 Volts
- Sewer: Public Sewer
- Water: Public
- Utilities for property: Electricity Connected, Natural Gas Connected
Green energy
- Energy efficient items: Appliances, Construction, HVAC, Insulation, Water Heater, Windows
Community & HOA
Community
- Security: Carbon Monoxide Detector(s), Radon Detector, Security System, Smart Locks, Smoke Detector(s)
- Subdivision: Canterberry
HOA
- Has HOA: Yes
- Amenities included: Clubhouse, Park, Playground, Pool, Tennis Court(s), Trail(s)
- Services included: Recycling, Trash
- HOA fee: $195 quarterly
- HOA name: Canterberry Crossing
- HOA phone: 303-841-8658
- Second HOA fee: $240 annually
- Second HOA name: Mesa Pines South
- Second HOA phone: 303-841-0456
Location
- Region: Parker
Financial & listing details
- Price per square foot: $172/sqft
- Tax assessed value: $969,355
- Annual tax amount: $5,723
- Date on market: 7/21/2023
- Listing terms: Cash,Conventional,VA Loan
- Exclusions: Washer And Dryer, Pool Table, Dart Board, Front And Center Surround Sound Speakers In Basement And Main Floor Family Room
- Ownership: Individual
- Electric utility on property: Yes
- Road surface type: Paved
Price history
| Date | Event | Price |
|---|---|---|
| 9/7/2023 | Sold | $964,000+73.7%$172/sqft |
Source:  REcolorado as distributed by MLS GRID #5745793 Report a problem REcolorado as distributed by MLS GRID #5745793 Report a problem | ||
| 11/2/2015 | Sold | $555,000-1.8%$99/sqft |
Source:  IRES as distributed by MLS GRID #774153 Report a problem IRES as distributed by MLS GRID #774153 Report a problem | ||
| 9/24/2015 | Price change | $565,000-1.7%$101/sqft |
Source: Keller Williams - Denver Central #3205899 Report a problem | ||
| 8/21/2015 | Listed for sale | $575,000+6.5%$103/sqft |
Source: Keller Williams Integrity Real Estate Llc #3205899 Report a problem | ||
| 7/6/2007 | Sold | $540,000+22.4%$97/sqft |
Source: Public Record Report a problem | ||
| 11/10/2003 | Sold | $441,300$79/sqft |
Source: Public Record Report a problem | ||
Public tax history
| Year | Property taxes | Tax assessment |
|---|---|---|
| 2025 | $7,808 -0.9% | $60,590 -18.2% |
| 2024 | $7,881 +37.7% | $74,060 -1% |
| 2023 | $5,723 -3.6% | $74,780 +56.1% |
| 2022 | $5,938 | $47,910 -2.8% |
| 2021 | -- | $49,280 +9.1% |
| 2020 | $5,492 +3.2% | $45,190 |
| 2019 | $5,320 0% | $45,190 +10.3% |
| 2018 | $5,320 +5.3% | $40,960 |
| 2017 | $5,050 +1.3% | $40,960 +2.6% |
| 2016 | $4,987 -1.2% | $39,930 |
| 2015 | $5,050 +111.8% | $39,930 +14.8% |
| 2014 | $2,385 | $34,770 |
| 2013 | -- | $34,770 -4% |
| 2012 | -- | $36,230 |
| 2011 | -- | $36,230 -13% |
| 2010 | -- | $41,650 +18.2% |
| 2009 | -- | $35,230 |
| 2008 | -- | $35,230 +3.3% |
| 2007 | -- | $34,100 |
| 2006 | $4,521 +529.8% | $34,100 +12.3% |
| 2004 | $718 | $30,360 +137.5% |
| 2003 | -- | $12,783 |
Find assessor info on the county website
Neighborhood: 80138
Nearby homes
- $864,4005 bd4 ba4.7k sqft23305 Song Bird Hills Way, Parker, CO 80138Off Market
- $837,4004 bd4 ba3.5k sqft23269 Song Bird Hills Way, Parker, CO 80138Off Market
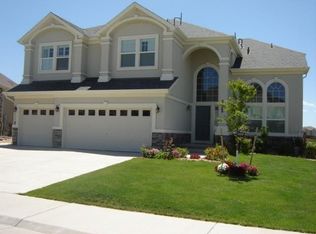
- $956,0005 bd5 ba5.1k sqft23251 Song Bird Hills Way, Parker, CO 80138Off Market
- $833,7004 bd4 ba3.5k sqft11993 Song Bird Hills St, Parker, CO 80138Off Market
- $699,0006 bd4 ba4.1k sqft12030 Song Bird Hills St, Parker, CO 80138Sold
- $829,0004 bd5 ba4.4k sqft12016 Song Bird Hills St, Parker, CO 80138Off Market
- $761,2005 bd4 ba2.7k sqft12024 Song Bird Hills St, Parker, CO 80138Off Market
- $679,6003 bd2 ba2.3k sqft12010 Song Bird Hills St, Parker, CO 80138Off Market
Nearby schools
GreatSchools rating
- 6/10Frontier Valley Elementary SchoolGrades: PK-5Distance: 0.3 mi
- 5/10Cimarron Middle SchoolGrades: 6-8Distance: 0.4 mi
- 7/10Legend High SchoolGrades: 9-12Distance: 0.8 mi
Schools provided by the listing agent
- Elementary: Frontier Valley
- Middle: Cimarron
- High: Legend
- District: Douglas RE-1
Source: REcolorado as distributed by MLS GRID. This data may not be complete. We recommend contacting the local school district to confirm school assignments for this home.
Get a cash offer in 3 minutes
Find out how much your home could sell for in as little as 3 minutes with a no-obligation cash offer.
Estimated market value
$987,800
Get a cash offer in 3 minutes
Find out how much your home could sell for in as little as 3 minutes with a no-obligation cash offer.
Estimated market value
$987,800
- Colorado
- Douglas County
- Parker
- 80138
- 23287 Song Bird Hills Way
Nearby cities
Nearby neighborhoods
Nearby zip codes
Other Parker Topics
