Beautifully maintained 5-bedroom home on a premium corner lot in a quiet cul-de-sac in the heart of Brambleton! This light-filled home offers an open floor plan with hardwood floors throughout the main level, brand-new carpet in the bedrooms, and numerous recent updates, making it truly move-in ready. The upper level features four spacious bedrooms, including an updated owner's suite with high ceilings, custom window treatments, and a beautifully appointed en-suite bath. The gourmet kitchen opens to the spacious family room with a gas fireplace, creating the perfect space for everyday living and entertaining. Recent improvements include a new roof, new HVAC system, new hot water heater, updated kitchen appliances, brand-new carpet, and custom finishes in the dining room and home office. The custom built-ins in the dining room add both character and functionality. The finished lower level is an entertainer's dream, featuring a spacious recreation room, a custom bar with beverage refrigerators and a two-tap kegerator, a dedicated theater room with projector and screen, a fifth bedroom, and a full bath—ideal for guests or multi-generational living. Step outside to the fully fenced backyard featuring a brand-new concrete patio, outdoor fireplace, and plenty of space to relax, entertain, or play. The spacious two-car garage offers ample room for parking and storage. Ideally located just minutes from Brambleton Town Center, shopping, restaurants, parks, trails, and top-rated Loudoun County schools. Convenient to the Ashburn Metro Station (approximately 10 minutes), Dulles International Airport (approximately 15 minutes), Route 28, the Dulles Greenway, and Loudoun County Parkway. Enjoy all of Brambleton's exceptional amenities, including pools, parks, walking trails, playgrounds, and Verizon FiOS internet and cable included in the HOA. This is a rare opportunity to own a beautifully updated home on one of Brambleton's most desirable lots!
Pending
$1,200,000
23289 April Mist Pl, Ashburn, VA 20148
5beds
4,086sqft
Single Family Residence
Built in 2012
7,841 Square Feet Lot
$1,196,800 Zestimate®
$294/sqft
$208/mo HOA
What's special
Light-filled homeOutdoor fireplaceFinished lower levelFully fenced backyardOpen floor planPremium corner lotQuiet cul-de-sac
- 48 days
- 102
- 0
Zillow last checked:
Listing updated:
Listed by:
Touqeer Malik 703-851-1383,
Fairfax Realty of Tysons 703-752-8660
Source: Bright MLS,MLS#: VALO2132558
Facts & features
Interior
Bedrooms & bathrooms
- Bedrooms: 5
- Bathrooms: 4
- Full bathrooms: 3
- 1/2 bathrooms: 1
- Main level bathrooms: 1
Rooms
- Room types: Dining Room, Primary Bedroom, Bedroom 2, Bedroom 3, Bedroom 4, Kitchen, Game Room, Foyer, Breakfast Room, Study, Great Room, Laundry, Loft, Other
Primary bedroom
- Features: Flooring - Carpet
- Level: Upper
- Area: 476 Square Feet
- Dimensions: 28 X 17
Bedroom 2
- Features: Flooring - Carpet
- Level: Upper
- Area: 180 Square Feet
- Dimensions: 10 X 18
Bedroom 3
- Features: Flooring - Carpet
- Level: Upper
- Area: 130 Square Feet
- Dimensions: 10 X 13
Bedroom 4
- Features: Flooring - Carpet
- Level: Lower
- Area: 120 Square Feet
- Dimensions: 10 X 12
Breakfast room
- Features: Flooring - HardWood
- Level: Main
Dining room
- Features: Flooring - HardWood
- Level: Main
- Area: 156 Square Feet
- Dimensions: 12 X 13
Foyer
- Features: Flooring - HardWood
- Level: Main
Game room
- Features: Flooring - Carpet
- Level: Lower
- Area: 432 Square Feet
- Dimensions: 27 X 16
Great room
- Features: Flooring - HardWood, Fireplace - Gas
- Level: Main
- Area: 340 Square Feet
- Dimensions: 20 X 17
Kitchen
- Features: Flooring - HardWood
- Level: Main
- Area: 285 Square Feet
- Dimensions: 19 X 15
Laundry
- Features: Flooring - Tile/Brick
- Level: Upper
Loft
- Features: Flooring - HardWood
- Level: Upper
- Area: 156 Square Feet
- Dimensions: 13 X 12
Other
- Features: Flooring - Carpet
- Level: Lower
- Area: 208 Square Feet
- Dimensions: 13 X 16
Study
- Features: Flooring - HardWood
- Level: Main
- Area: 182 Square Feet
- Dimensions: 14 X 13
Heating
- Forced Air, Natural Gas
Cooling
- Central Air, Electric
Appliances
- Included: Cooktop, Dishwasher, Disposal, Dryer, Exhaust Fan, Ice Maker, Microwave, Double Oven, Range Hood, Refrigerator, Washer, Water Heater, Gas Water Heater
- Laundry: Laundry Room
Features
- Breakfast Area, Kitchen - Gourmet, Combination Kitchen/Living, Kitchen Island, Dining Area, Eat-in Kitchen, Primary Bath(s), Upgraded Countertops, Recessed Lighting, Open Floorplan, 9'+ Ceilings, Tray Ceiling(s)
- Flooring: Wood
- Doors: French Doors
- Windows: Low Emissivity Windows, Window Treatments
- Basement: Full,Finished,Exterior Entry,Walk-Out Access
- Number of fireplaces: 1
- Fireplace features: Gas/Propane, Mantel(s), Screen, Glass Doors
Interior area
- Total structure area: 4,086
- Total interior livable area: 4,086 sqft
- Finished area above ground: 2,808
- Finished area below ground: 1,278
Property
Parking
- Total spaces: 2
- Parking features: Garage Door Opener, Garage Faces Front, Driveway, Asphalt, Off Street, Attached
- Attached garage spaces: 2
- Has uncovered spaces: Yes
Accessibility
- Accessibility features: None
Features
- Levels: Three
- Stories: 3
- Patio & porch: Porch
- Exterior features: Sidewalks
- Pool features: Community
- Fencing: Full
Lot
- Size: 7,841 Square Feet
- Features: Corner Lot
Details
- Additional structures: Above Grade, Below Grade
- Parcel number: 201398864000
- Zoning: PDH4
- Special conditions: Standard
Construction
Type & style
- Home type: SingleFamily
- Architectural style: Colonial
- Property subtype: Single Family Residence
Materials
- Masonry
- Foundation: Slab
- Roof: Architectural Shingle
Condition
- Excellent
- New construction: No
- Year built: 2012
- Major remodel year: 2025
Details
- Builder model: ROSEMOOR
- Builder name: MILLER & SMITH
Utilities & green energy
- Sewer: Public Sewer
- Water: Public
- Utilities for property: Cable Available
Community & HOA
Community
- Features: Pool
- Security: Security System, Smoke Detector(s)
- Subdivision: Brambleton Landbay 3
HOA
- Has HOA: Yes
- Amenities included: Basketball Court, Clubhouse, Common Grounds, Community Center, Jogging Path, Meeting Room, Party Room, Pool, Picnic Area, Tennis Court(s), Tot Lots/Playground, Volleyball Courts, Bike Trail, Golf Course, Library, Spa/Hot Tub
- Services included: Cable TV, Internet, Management, Pool(s), Road Maintenance, Snow Removal, Trash
- HOA fee: $208 monthly
- HOA name: BRAMBLETON COMMUNITY ASSOCIATION
Location
- Region: Ashburn
Financial & listing details
- Price per square foot: $294/sqft
- Tax assessed value: $1,091,810
- Annual tax amount: $8,789
- Date on market: 7/31/2026
- Listing agreement: Exclusive Right To Sell
- Listing terms: Cash,FHA,VA Loan,Variable,Other
- Ownership: Fee Simple
Estimated market value
$1,196,800
$1.14M - $1.26M
$4,652/mo
Price history
| Date | Event | Price |
|---|---|---|
| 8/12/2026 | Pending sale | $1,200,000$294/sqft |
Source:  Bright MLS #VALO2132558 Report a problem Bright MLS #VALO2132558 Report a problem | ||
| 8/7/2026 | Listed for sale | $1,200,000$294/sqft |
Source: Bright MLS #VALO2132558 Report a problem | ||
| 8/3/2026 | Pending sale | $1,200,000$294/sqft |
Source: Bright MLS #VALO2132558 Report a problem | ||
| 7/31/2026 | Listed for sale | $1,200,000+75.8%$294/sqft |
Source: Bright MLS #VALO2132558 Report a problem | ||
| 2/1/2017 | Sold | $682,500-2.5%$167/sqft |
Source: Public Record Report a problem | ||
| 12/22/2016 | Pending sale | $699,900$171/sqft |
Source: McEnearney Associates Inc. #LO9761763 Report a problem | ||
| 10/18/2016 | Price change | $699,900-1%$171/sqft |
Source: McEnearney Associates Inc. #LO9761763 Report a problem | ||
| 9/10/2016 | Listed for sale | $707,000+10%$173/sqft |
Source: McEnearney Associates Inc. #LO9761763 Report a problem | ||
| 10/4/2012 | Sold | $642,530$157/sqft |
Source: Public Record Report a problem | ||
Public tax history
| Year | Property taxes | Tax assessment |
|---|---|---|
| 2026 | $8,789 +0.3% | $1,091,810 +0.3% |
| 2025 | $8,765 +3.7% | $1,088,770 +11.4% |
| 2024 | $8,456 -1.4% | $977,560 -0.2% |
| 2023 | $8,574 +9.8% | $979,900 +11.7% |
| 2022 | $7,809 +5.2% | $877,420 +15.8% |
| 2021 | $7,425 +1.9% | $757,690 +7.7% |
| 2020 | $7,284 | $703,760 +2.7% |
| 2019 | $7,284 +3% | $685,420 +5.2% |
| 2018 | $7,072 -5.2% | $651,770 -1.7% |
| 2017 | $7,463 +4.9% | $663,370 +8.3% |
| 2016 | $7,114 | $612,590 +42.8% |
| 2015 | $7,114 +1.4% | $428,860 -0.1% |
| 2014 | $7,015 | $429,470 |
Find assessor info on the county website
Monthly payment
Est. payment
Payment breakdown
Explore the cost of this home by adjusting the details. Changes won't be saved.Climate risks
Neighborhood: 20148
Nearby schools
Schools provided by the listing agent
- Elementary: Madison's Trust
- Middle: Brambleton
- High: Independence
- District: Loudoun County Public Schools
Source: Bright MLS. This data may not be complete. We recommend contacting the local school district to confirm school assignments for this home.
Similar homes
- $1,095,0005 bd5 ba4.1k sqft42706 Chisholm Dr, Ashburn, VA 20148For Sale
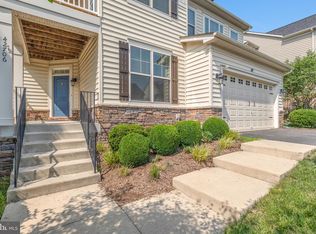
 MLS ID #VALO2129656, Ritu Desai, Samson Properties. Bright MLS
 - $1,150,0005 bd6 ba4.8k sqft43321 Huddleston Ln, Chantilly, VA 20152For Sale
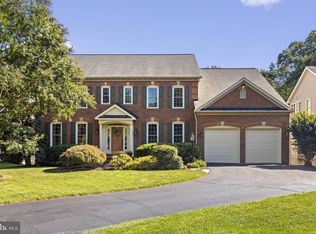 MLS ID #VALO2135852, Amberly Cicero, RE/MAX Gateway, LLC. Bright MLS
 - $925,0004 bd4 ba3.2k sqft42355 Piper Creek Ter, Ashburn, VA 20148For Sale
 MLS ID #VALO2134450, Lisa Smith, Pearson Smith Realty, LLC. Bright MLS
 - $829,0004 bd4 ba2.9k sqft42322 Sillas Sq, Ashburn, VA 20148For Sale
 MLS ID #VALO2136800, Shivam Vashi, DMV Realty, INC.. Bright MLS
 - $999,9004 bd4 ba3.3k sqft42702 Middle Ridge Pl, Ashburn, VA 20148For SaleMLS ID #VALO2130202, Paul Bedewi, Keller Williams Realty. Bright MLS
- $1,150,0004 bd4 ba4.3k sqft43280 John Danforth Ct, Ashburn, VA 20147For SaleMLS ID #VALO2134768, Reed Jimenez, LPT Realty, LLC. Bright MLS
- $1,200,0004 bd5 ba4.9k sqft42831 Delphinium Cir, Leesburg, VA 20176For SaleMLS ID #VALO2135644, Lindsey Michaels, Century 21 Redwood Realty. Bright MLS
- $1,195,0005 bd5 ba4.6k sqft36951 Wellington Dr, Purcellville, VA 20132For SaleMLS ID #VALO2131132, Windy Harris, Hunt Country Sotheby's International Realty. Bright MLS
- $1,175,0005 bd5 ba4.8k sqft41443 Carriage Horse Dr, Aldie, VA 20105For SaleMLS ID #VALO2130430, Kimberly Campbell, Samson Properties. Bright MLS
- $1,245,0004 bd5 ba5.6k sqft17351 Harmony Vista Dr, Hamilton, VA 20158For SaleMLS ID #VALO2136616, Kelly Gaitten, Berkshire Hathaway HomeServices PenFed Realty. Bright MLS
- $995,0004 bd4 ba3.4k sqft20828 Cross Timber Dr, Ashburn, VA 20147For SaleMLS ID #VALO2133234, Sandy Brill, Century 21 Redwood Realty. Bright MLS
- $934,9004 bd5 ba3.2k sqft22976 Copper Tree Ter, Ashburn, VA 20148For SaleMLS ID #VALO2135706, Karl Achstetter, Keller Williams Realty. Bright MLS
- $934,9005 bd6 ba4.7k sqft41834 Bristow Manor Dr, Ashburn, VA 20148For SaleMLS ID #VALO2132222, Antonio Maceo, Coldwell Banker Realty. Bright MLS
- $1,150,0004 bd4 ba4.3k sqft4632 Pilton Pl, Haymarket, VA 20169For SaleMLS ID #VAPW2130192, Shannon Sheahan, Samson Properties. Bright MLS
- $1,475,0005 bd5 ba5.6k sqft20255 Kiawah Island Dr, Ashburn, VA 20147For SaleMLS ID #VALO2134638, Tanya Johnson, Keller Williams Realty. Bright MLS
- $1,199,9004 bd5 ba5.3k sqft13621 Piedmont Vista Dr, Haymarket, VA 20169For SaleMLS ID #VAPW2126188, Casey Kwitkin, Samson Properties. Bright MLS
- $1,149,0004 bd5 ba4.6k sqft232 Maryland Ave, Hamilton, VA 20158For SaleMLS ID #VALO2134994, Karl Achstetter, Keller Williams Realty. Bright MLS
- $1,300,0005 bd5 ba5.4k sqft5404 Emmys Mill Ct, Haymarket, VA 20169For SaleMLS ID #VAPW2128714, Kim Ramos, Keller Williams Realty. Bright MLS
- $950,0004 bd4 ba3.4k sqft20691 Tally Ho Ct, Ashburn, VA 20147For SaleMLS ID #VALO2135730, Ryan Marquiss, Samson Properties. Bright MLS
- $1,425,0005 bd5 ba4.6k sqft41116 Hickory Hedge Pl, Aldie, VA 20105For SaleMLS ID #VALO2133180, Ashish Khianey, Vylla Home. Bright MLS
