Gorgeous modified two story home in the heart of the highly desirable Quail Creek neighborhood. 2329 130th Court sits on an oversized and beautifully manicured lot. Situated at the back of a cul-de-sac, this home offers you peace and quiet with abundant wildlife roaming right in your backyard. Tons of walking/biking trails throughout the neighborhood and close proximity to Quail Creek Park. Pride in ownership meets curb appeal when you pull in for your showing! Walking in the front door you are met with a large living room with huge vaulted ceilings and tall windows that bring in tons of natural light throughout the day. The open layout guides you into the tastefully remodeled kitchen (2023) featuring new cabinets, countertops, appliances, and refinished oak flooring. The main floor primary suite is an added bonus, with a nice walk in closet, and a private bath with a jetted tub and a new shower done in 2023. Convenient main floor laundry too! 3 more generous sized bedrooms located upstairs. Finished basement with a 5th bedroom and an extra wide stair case, making your move nice and easy. Tons of storage off of the mechanical room, and the perfect shop area with a separate entrance! The walk out basement leads you to your new oasis- privacy, gardens, and a huge fire pit- a wonderful spot to host friends or family. So much to love and appreciate about this home- it just needs its next owners!
Closed
$585,000
2329 130th Ct NE, Blaine, MN 55449
5beds
3,531sqft
Single Family Residence
Built in 1996
0.63 Acres Lot
$588,500 Zestimate®
$166/sqft
$3,981 Estimated rent
Home value
$588,500
$541,000 - $641,000
$3,981/mo
Zestimate® history
Owner options
List your home for rent
$3,981/mo
Rent Zestimate®
Find your next renter with Zillow Rental Manager. Plus, with online applications, you can quickly screen prospective tenants – for free.
$3,981/mo
Rent Zestimate®
Refinance and save
$3,604/mo
Est. payment
Refinancing to a lower rate could help reduce your monthly payments and save thousands over the life of the loan.
$3,604/mo
Est. payment
Explore your selling options
Work with a Zillow partner agent
Leverage their expertise and Zillow's premium Showcase listings to get your home seen by more buyers.
Get startedList with your own agent
Get your home in front of millions of buyers by listing it on Zillow.
Learn how to do itSell it yourself
Take full control of how buyers see your home on Zillow by listing For Sale by Owner (FSBO).
List your homeWhat's special
Zillow last checked:
Listing updated:
Listed by:
Thomas Stanek GRI. ABR. 763-228-0333,
Stanek Realty, Inc.,
Thomas C. Stanek 763-478-1546
Bought with:
Adegboyega Oyedokun
RE/MAX Advantage Plus
Source: NorthstarMLS as distributed by MLS GRID,MLS#: 6763834
Facts & features
Interior
Bedrooms & bathrooms
- Bedrooms: 5
- Bathrooms: 4
- Full bathrooms: 2
- 3/4 bathrooms: 1
- 1/2 bathrooms: 1
Bedroom
- Level: Main
- Area: 224 Square Feet
- Dimensions: 16x14
Bedroom 2
- Level: Upper
- Area: 140 Square Feet
- Dimensions: 14x10
Bedroom 3
- Level: Upper
- Area: 132 Square Feet
- Dimensions: 12x11
Bedroom 4
- Level: Upper
- Area: 121 Square Feet
- Dimensions: 11x11
Bedroom 5
- Level: Lower
- Area: 154 Square Feet
- Dimensions: 14x11
Den
- Level: Lower
- Area: 117 Square Feet
- Dimensions: 13x9
Dining room
- Level: Main
- Area: 176 Square Feet
- Dimensions: 16x11
Family room
- Level: Lower
- Area: 357 Square Feet
- Dimensions: 21x17
Kitchen
- Level: Main
- Area: 168 Square Feet
- Dimensions: 14x12
Laundry
- Level: Main
- Area: 99 Square Feet
- Dimensions: 11x9
Workshop
- Level: Lower
- Area: 224 Square Feet
- Dimensions: 16x14
Heating
- Forced Air
Cooling
- Central Air
Appliances
- Included: Air-To-Air Exchanger, Dishwasher, Disposal, Dryer, Gas Water Heater, Microwave, Range, Refrigerator, Stainless Steel Appliance(s), Washer, Water Softener Owned
- Laundry: Main Level
Features
- Basement: Finished,Full,Walk-Out Access
- Number of fireplaces: 1
- Fireplace features: Gas, Living Room
Interior area
- Total structure area: 3,531
- Total interior livable area: 3,531 sqft
- Finished area above ground: 2,092
- Finished area below ground: 1,439
Property
Parking
- Total spaces: 3
- Parking features: Attached
- Attached garage spaces: 3
Accessibility
- Accessibility features: Other
Features
- Levels: Modified Two Story
- Stories: 2
Lot
- Size: 0.63 Acres
- Dimensions: 53 x 149 x 135 x 140 x 182
- Features: Irregular Lot, Tree Coverage - Medium
Details
- Foundation area: 1407
- Parcel number: 043123130028
- Zoning description: Residential-Single Family
Construction
Type & style
- Home type: SingleFamily
- Property subtype: Single Family Residence
Materials
- Roof: Age 8 Years or Less
Condition
- New construction: No
- Year built: 1996
Utilities & green energy
- Gas: Natural Gas
- Sewer: City Sewer/Connected
- Water: City Water/Connected
Community & HOA
Community
- Subdivision: Quail Creek 2nd Add
HOA
- Has HOA: No
Location
- Region: Blaine
Financial & listing details
- Price per square foot: $166/sqft
- Tax assessed value: $495,600
- Annual tax amount: $5,306
- Date on market: 7/30/2025
- Cumulative days on market: 38 days
Price history
| Date | Event | Price |
|---|---|---|
| 10/31/2025 | Sold | $585,000-0.8%$166/sqft |
Source:  NorthstarMLS as distributed by MLS GRID #6763834 Report a problem NorthstarMLS as distributed by MLS GRID #6763834 Report a problem | ||
| 10/6/2025 | Pending sale | $589,900$167/sqft |
Source: NorthstarMLS as distributed by MLS GRID #6763834 Report a problem | ||
| 9/2/2025 | Listed for sale | $589,900$167/sqft |
Source: NorthstarMLS as distributed by MLS GRID #6763834 Report a problem | ||
| 8/4/2025 | Pending sale | $589,900$167/sqft |
Source: NorthstarMLS as distributed by MLS GRID #6763834 Report a problem | ||
| 8/1/2025 | Listed for sale | $589,900+51.5%$167/sqft |
Source: NorthstarMLS as distributed by MLS GRID #6763834 Report a problem | ||
| 1/3/2005 | Sold | $389,250+89.9%$110/sqft |
Source: Public Record Report a problem | ||
| 11/19/1996 | Sold | $205,000$58/sqft |
Source: Public Record Report a problem | ||
Public tax history
| Year | Property taxes | Tax assessment |
|---|---|---|
| 2025 | $5,306 +9.7% | $495,600 +0.2% |
| 2024 | $4,836 +3.7% | $494,417 +0.4% |
| 2023 | $4,664 +7.2% | $492,300 +1.2% |
| 2022 | $4,350 +2.7% | $486,400 +21.3% |
| 2021 | $4,238 -3.4% | $400,831 +5.6% |
| 2019 | $4,386 +6% | $379,400 +7.9% |
| 2018 | $4,139 +3.3% | $351,600 +5.6% |
| 2017 | $4,007 +9.2% | $333,000 +8.5% |
| 2016 | $3,670 -3.1% | $307,000 |
| 2015 | $3,789 -0.4% | $307,000 +10.4% |
| 2014 | $3,803 -2.7% | $278,000 |
| 2013 | $3,909 -2.9% | -- |
| 2012 | $4,026 -1.4% | -- |
| 2011 | $4,084 +2.8% | -- |
| 2010 | $3,971 -1.7% | -- |
| 2008 | $4,038 +18.3% | -- |
| 2007 | $3,412 -0.1% | -- |
| 2006 | $3,417 +8.4% | -- |
| 2005 | $3,153 +13.1% | -- |
| 2004 | $2,788 -2% | -- |
| 2003 | $2,845 +28% | -- |
| 2002 | $2,223 -28.5% | -- |
| 2001 | $3,111 | -- |
Find assessor info on the county website
Neighborhood: 55449
Nearby homes
- $483,6002 bd3 ba1.6k sqft2326 Quail Creek Pkwy NE, Blaine, MN 55449Off Market
- $532,8003 bd3 ba2.1k sqft2313 130th Ct NE, Blaine, MN 55449Off Market
- $655,0005 bd4 ba3.8k sqft2345 130th Ct NE, Blaine, MN 55449Sold
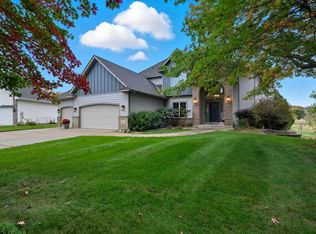
- $559,1004 bd3 ba3.2k sqft2314 Quail Creek Pkwy NE, Blaine, MN 55449Off Market
- $535,5003 bd4 ba2.3k sqft2338 Quail Creek Pkwy NE, Blaine, MN 55449Off Market
- $614,8004 bd3 ba3.3k sqft2302 Quail Creek Pkwy NE, Blaine, MN 55449Off Market
- $640,4005 bd3 ba2.5k sqft2328 130th Ct NE, Blaine, MN 55449Off Market
- $555,0005 bd3 ba3k sqft2297 130th Ct NE, Blaine, MN 55449Off Market
Nearby schools
GreatSchools rating
- 9/10Sunrise ElementaryGrades: K-5Distance: 2.8 mi
- 7/10Northdale Middle SchoolGrades: 6-8Distance: 3.6 mi
- 7/10Blaine Senior High SchoolGrades: 9-12Distance: 2.5 mi
Get a cash offer in 3 minutes
Find out how much your home could sell for in as little as 3 minutes with a no-obligation cash offer.
Estimated market value
$588,500
Get a cash offer in 3 minutes
Find out how much your home could sell for in as little as 3 minutes with a no-obligation cash offer.
Estimated market value
$588,500
- Minnesota
- Anoka County
- Blaine
- 55449
- 2329 130th Ct NE
Nearby cities
Nearby zip codes
Other Blaine Topics
