Skip main navigation
Closed
  • $305,000

    2329 4th St NE, Minneapolis, MN 55418

    2beds
    1,094sqft
    Single Family Residence
    Built in 1913
    6,969.6 Square Feet Lot
    $327,500 Zestimate®
    $279/sqft
    $1,855 Estimated rent

    Home value

    $327,500

    $311,000 - $344,000

    $1,855/mo

    Zestimate® history
    Loading
    Loading...

    Owner options

    List your home for rent

    $1,855/mo

    Rent Zestimate®

    Find your next renter with Zillow Rental Manager. Plus, with online applications, you can quickly screen prospective tenants – for free.

    Learn more

    $1,855/mo

    Rent Zestimate®

    Refinance and save

    $1,916/mo

    Est. payment

    Refinancing to a lower rate could help reduce your monthly payments and save thousands over the life of the loan.

    See today's rates

    $1,916/mo

    Est. payment

    Explore your selling options

    Work with a Zillow partner agent

    Leverage their expertise and Zillow's premium Showcase listings to get your home seen by more buyers.

    Get started

    List with your own agent

    Get your home in front of millions of buyers by listing it on Zillow.

    Learn how to do it

    Sell it yourself

    Take full control of how buyers see your home on Zillow by listing For Sale by Owner (FSBO).

    List your home

    What's special

    Modern upgradesUpdated landscapingTimeless charmImmaculate homeHai haiNatural lightApple tree
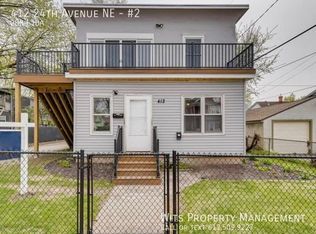
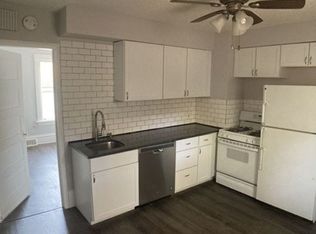
    This immaculate home offers a blend of modern upgrades and timeless charm. From the beautifully refinished hardwood floors to the complete kitchen remodel with sleek black quartz countertops and a new dishwasher, every detail has been thoughtfully curated. Freshly painted interiors bathe in natural light, complemented by updated landscaping and a fenced backyard boasting a garden, apple tree, and raspberry bushes. With dedicated office space and a large unfinished basement for ample storage, convenience meets functionality. Situated near parks and trails, it's an ideal retreat for outdoor enthusiasts. Plus, the proximity to a variety of restaurants like Marty's Deli, Carma Coffee, Hai Hai, and more ensures culinary delights just moments away. Don't miss the opportunity to call this amazing home yours. Schedule your showing today!

    Zillow last checked:

    Listing updated:

    Listed by:

    Colin Burkholder 612-599-1060,

    eXp Realty,

    Pemberton Homes 612-260-8777

    Bought with:

    Mallory Johnson

    Be Realty

    Brittney M Shull

    Source: NorthstarMLS as distributed by MLS GRID,MLS#: 6481189MLS Logo

    Facts & features

    Interior

    Bedrooms & bathrooms
    • Bedrooms: 2
    • Bathrooms: 1
    • Full bathrooms: 1
    Bedroom
    • Level: Upper
    • Area: 120 Square Feet
    • Dimensions: 12x10
    Bedroom 2
    • Level: Upper
    • Area: 104 Square Feet
    • Dimensions: 13x8
    Bathroom
    • Level: Upper
    • Area: 40 Square Feet
    • Dimensions: 8x5
    Dining room
    • Level: Main
    • Area: 120 Square Feet
    • Dimensions: 10x12
    Foyer
    • Level: Main
    • Area: 102 Square Feet
    • Dimensions: 17x6
    Garage
    • Level: Main
    • Area: 506 Square Feet
    • Dimensions: 23x22
    Kitchen
    • Level: Main
    • Area: 108 Square Feet
    • Dimensions: 9x12
    Living room
    • Level: Main
    • Area: 247 Square Feet
    • Dimensions: 19x13
    Mud room
    • Level: Main
    • Area: 48 Square Feet
    • Dimensions: 6x8
    Office
    • Level: Main
    • Area: 72 Square Feet
    • Dimensions: 9x8
    Storage
    • Level: Lower
    • Area: 80 Square Feet
    • Dimensions: 10x8
    Storage
    • Level: Lower
    • Area: 48 Square Feet
    • Dimensions: 6x8
    Other
    • Level: Lower
    • Area: 418 Square Feet
    • Dimensions: 19x22
    Heating
    • Boiler
    Cooling
    • Ductless Mini-Split
    Appliances
    • Included: Dishwasher, Dryer, Gas Water Heater, Microwave, Range, Refrigerator, Washer
    • Laundry: In Basement, Lower Level
    Features
    • Basement: Storage Space,Unfinished
    • Has fireplace: No
    Interior area
    • Total structure area: 1,094
    • Total interior livable area: 1,094 sqft
    • Finished area above ground: 1,094
    • Finished area below ground: 0

    Property

    Parking
    • Total spaces: 2
    • Parking features: Detached Garage
    • Garage spaces: 2
    • Details: Garage Dimensions (23x22)
    Accessibility
    • Accessibility features: None
    Features
    • Levels: One and One Half
    • Stories: 1
    • Fencing: Full,Privacy,Wood
    Lot
    • Size: 6,969 sqft
    • Dimensions: 55 x 124
    • Features: Corner Lot
    Details
    • Foundation area: 742
    • Parcel number: 1102924310070
    • Zoning description: Residential-Single Family

    Construction

    Type & style
    • Home type: SingleFamily
    • Property subtype: Single Family Residence
    Condition
    • New construction: No
    • Year built: 1913

    Utilities & green energy

    • Electric: Circuit Breakers
    • Gas: Natural Gas
    • Sewer: City Sewer/Connected
    • Water: City Water/Connected

    Community & neighborhood

    Location
    • Region: Minneapolis
    • Subdivision: Lennon & Newells Add To St Anthony

    HOA & financial

    HOA
    • Has HOA: No

    Price history

    DateEventPrice
    6/14/2024Sold$305,000-4.7%$279/sqft
    Source: NorthstarMLS as distributed by MLS GRID #6481189 Report a problem
    5/6/2024Pending sale$320,000$293/sqft
    Source: NorthstarMLS as distributed by MLS GRID #6481189 Report a problem
    4/5/2024Listed for sale$320,000+13.5%$293/sqft
    Source: NorthstarMLS as distributed by MLS GRID #6481189 Report a problem
    3/31/2022Sold$282,000+0.7%$258/sqft
    Source: NorthstarMLS as distributed by MLS GRID #6150758 Report a problem
    2/19/2022Pending sale$280,000$256/sqft
    Source: NorthstarMLS as distributed by MLS GRID #6150758 Report a problem
    2/13/2022Listing removed--
    Source: RE/MAX International Report a problem
    2/11/2022Listed for sale$280,000+180%$256/sqft
    Source: NorthstarMLS as distributed by MLS GRID #6150758 Report a problem
    3/27/2012Sold$100,000$91/sqft
    Source: Lake Superior Area Realtors as distributed by MLS GRID #1156831 Report a problem

    Public tax history

    YearProperty taxesTax assessment
    2025$3,347 +5.4%$300,700 +21.7%
    2024$3,174 +3.3%$247,000 -3.5%
    2023$3,073 +0.8%$256,000 +3.6%
    2022$3,047 +12.3%$247,000 +7.9%
    2021$2,714 -7.8%$229,000 +4.8%
    2020$2,943 +8.4%$218,500
    2019$2,714 -7.8%$218,500 +10.1%
    2018$2,943 +25.1%$198,500 +18.2%
    2017$2,353 +2.7%$168,000 +8.4%
    2016$2,291 +6.8%$155,000 +9.5%
    2015$2,145 +6.7%$141,500 +10.5%
    2014$2,011 +12.9%$128,000 +4.9%
    2013$1,780 -9.9%$122,000 -9.3%
    2012$1,976 -10.3%$134,500 -7.9%
    2011$2,203 +2.6%$146,000 -10.2%
    2010$2,148 -1.4%$162,500
    2009$2,177 +35.9%$162,500 +24.6%
    2006$1,603 +12.1%$130,400 +15%
    2005$1,429 +11.6%$113,400 +16.4%
    2004$1,281 +21%$97,400 +16.9%
    2002$1,059 -50.4%$83,300
    2001$2,135 --

    Find assessor info on the county website

    Neighborhood: Holland

    Nearby schools

    GreatSchools rating
    Get a cash offer in 3 minutes
    Find out how much your home could sell for in as little as 3 minutes with a no-obligation cash offer.
    Estimated market value
    $327,500
    Get a cash offer in 3 minutes
    Find out how much your home could sell for in as little as 3 minutes with a no-obligation cash offer.
    Estimated market value
    $327,500