Beautifully renovated home located in Medlock Park, Decatur. Completed in 2021, the kitchen, dining and living rooms of the home were renovated to an open living concept design. Semi-custom cabinets, new hardwood flooring, marble counters, large island, all new stainless-steel appliances (newer dishwasher in 2024), new lighting systems, and new form insulation added to all bedroom walls, and blown-in insulation added in attic. All other original hardwoods throughout home were sanded and beautifully refinished and whole interior was freshly painted. Main bedroom has ensuite bath. Two additional nice size bedrooms serviced by second retro bathroom. This bath was regrouted and refitted with new toilet and cabinet/sink with nicely preserved retro tiling and tub. Newly finished ground level deck completed last year is terrific for entertaining and leads to a large level fenced backyard. The new fencing was installed in 2023. Perfect for a dog run, great kids play area, and large gatherings. Roof was replaced in 2020, new HVAC system added in 2024. Washer/Dryer hidden at end of hallway behind barn doors to maximize space. Home also has exterior entry to basement/cellar with 7 ft ceilings and concrete flooring. Space is currently perfect for work-shop, great protected storage, and wine cellar. The home is located within a 5 minute walk to Medlock Park with playgrounds, baseball fields, and the PATH leading to Mason Mill Park and connecting to miles of nature trails. Medlock Park also connects to the Clyde Shephard Nature Preserve. The Preserve has 29 acres of trails and learning stations and is wonderfully convenient. The home is also in close proximity to Emory University and the CDC with easy access to downtown Decatur and Atlanta.
Closed
$522,500
2329 Ava Pl, Decatur, GA 30033
3beds
1,200sqft
Single Family Residence, Residential
Built in 1949
0.35 Acres Lot
$514,500 Zestimate®
$435/sqft
$2,743 Estimated rent
Home value
$514,500
$478,000 - $556,000
$2,743/mo
Zestimate® history
Owner options
List your home for rent
$2,743/mo
Rent Zestimate®
Find your next renter with Zillow Rental Manager. Plus, with online applications, you can quickly screen prospective tenants – for free.
$2,743/mo
Rent Zestimate®
Refinance and save
$3,390/mo
Est. payment
Refinancing to a lower rate could help reduce your monthly payments and save thousands over the life of the loan.
$3,390/mo
Est. payment
Explore your selling options
Work with a Zillow partner agent
Leverage their expertise and Zillow's premium Showcase listings to get your home seen by more buyers.
Get startedList with your own agent
Get your home in front of millions of buyers by listing it on Zillow.
Learn how to do itSell it yourself
Take full control of how buyers see your home on Zillow by listing For Sale by Owner (FSBO).
List your homeWhat's special
Large level fenced backyardLarge islandOpen living concept designNew form insulationStainless-steel appliancesNew lighting systemsNew fencing
Zillow last checked:
Listing updated:
Listed by:
Dave Williams,
Associates Atlanta Realty
Bought with:
Elizabeth Dent, 406349
Maximum One Executive Realtors
Source: FMLS GA,MLS#: 7483100
Facts & features
Interior
Bedrooms & bathrooms
- Bedrooms: 3
- Bathrooms: 2
- Full bathrooms: 2
- Main level bathrooms: 2
- Main level bedrooms: 3
Rooms
- Room types: Basement, Bathroom, Bedroom, Bonus Room, Family Room, Laundry, Master Bathroom, Master Bedroom
Primary bedroom
- Features: Master on Main
- Level: Master on Main
Bedroom
- Features: Master on Main
Primary bathroom
- Features: Shower Only
Dining room
- Features: Open Concept
Kitchen
- Features: Eat-in Kitchen, Kitchen Island
Heating
- ENERGY STAR Qualified Equipment, Heat Pump, Forced Air
Cooling
- Central Air
Appliances
- Included: Dishwasher, Dryer, Disposal, Electric Cooktop, Electric Range, Refrigerator, ENERGY STAR Qualified Water Heater, ENERGY STAR Qualified Appliances, Microwave, Range Hood, Other, Washer
- Laundry: In Hall, Laundry Closet, Main Level
Features
- Bookcases, Crown Molding, High Speed Internet, Recessed Lighting
- Flooring: Hardwood
- Windows: Double Pane Windows
- Basement: Exterior Entry,Full,Unfinished,Walk-Out Access
- Has fireplace: No
- Fireplace features: None
- Common walls with other units/homes: No Common Walls
Interior area
- Total structure area: 1,200
- Total interior livable area: 1,200 sqft
- Finished area above ground: 1,196
- Finished area below ground: 0
Property
Parking
- Parking features: Driveway
- Has uncovered spaces: Yes
Accessibility
- Accessibility features: None
Features
- Levels: One
- Stories: 1
- Patio & porch: Deck
- Exterior features: Private Yard, Rain Gutters
- Pool features: None
- Spa features: None
- Fencing: Back Yard,Fenced
- Has view: Yes
- View description: Neighborhood
- Waterfront features: None
- Body of water: None
Lot
- Size: 0.35 Acres
- Dimensions: 77 x 211
- Features: Back Yard, Level, Private
Details
- Additional structures: None
- Parcel number: 18 061 08 004
- Other equipment: Dehumidifier
- Horse amenities: None
Construction
Type & style
- Home type: SingleFamily
- Architectural style: A-Frame
- Property subtype: Single Family Residence, Residential
Materials
- Blown-In Insulation, Cedar, Metal Siding
- Foundation: Block
- Roof: Ridge Vents,Shingle
Condition
- Updated/Remodeled
- New construction: No
- Year built: 1949
Utilities & green energy
- Electric: 110 Volts, 220 Volts in Laundry
- Sewer: Public Sewer
- Water: Public
- Utilities for property: Cable Available
Green energy
- Energy efficient items: Appliances, HVAC
- Energy generation: None
Community & HOA
Community
- Features: Dog Park, Near Public Transport, Near Schools, Near Shopping, Near Trails/Greenway, Park, Pickleball, Playground, Restaurant, Tennis Court(s)
- Security: Carbon Monoxide Detector(s)
- Subdivision: Medlock Park
HOA
- Has HOA: No
Location
- Region: Decatur
Financial & listing details
- Price per square foot: $435/sqft
- Tax assessed value: $425,300
- Annual tax amount: $3,193
- Date on market: 12/6/2024
- Cumulative days on market: 45 days
- Road surface type: Asphalt
Price history
| Date | Event | Price |
|---|---|---|
| 2/19/2025 | Sold | $522,500-4.9%$435/sqft |
Source:  FMLS GA #7483100 Report a problem FMLS GA #7483100 Report a problem | ||
| 1/31/2025 | Pending sale | $549,500$458/sqft |
Source: FMLS GA #7483100 Report a problem | ||
| 12/6/2024 | Listed for sale | $549,500+100.5%$458/sqft |
Source: FMLS GA #7483100 Report a problem | ||
| 5/29/2020 | Sold | $274,000$228/sqft |
Source: Public Record Report a problem | ||
Public tax history
| Year | Property taxes | Tax assessment |
|---|---|---|
| 2025 | $4,949 -3.2% | $170,119 |
| 2024 | $5,114 +13.6% | $170,119 0% |
| 2023 | $4,501 +19.3% | $170,120 +50.3% |
| 2022 | $3,774 +4.5% | $113,200 +6.4% |
| 2021 | $3,610 +215.5% | $106,440 -0.6% |
| 2020 | $1,144 +2.8% | $107,120 +2.7% |
| 2019 | $1,114 +1.2% | $104,320 +14.9% |
| 2018 | $1,100 -8.4% | $90,800 +4.8% |
| 2017 | $1,201 +11.6% | $86,680 +8.4% |
| 2016 | $1,076 | $79,960 +28.6% |
| 2014 | $1,076 | $62,200 +19.7% |
| 2013 | -- | $51,960 |
| 2012 | -- | $51,960 -3.2% |
| 2011 | -- | $53,664 -36.5% |
| 2010 | $936 | $84,520 |
| 2009 | $936 -74.4% | $84,520 |
| 2008 | $3,657 +293% | $84,520 |
| 2007 | $930 | $84,520 |
| 2006 | $930 +21.7% | $84,520 +14.1% |
| 2005 | $765 +4.9% | $74,080 |
| 2004 | $729 +9.6% | $74,080 |
| 2003 | $665 +45.2% | $74,080 |
| 2002 | $458 +222.4% | $74,080 |
| 2001 | $142 | $74,080 |
Find assessor info on the county website
Neighborhood: North Decatur
Nearby homes
- $376,5002 bd1 ba1k sqft2335 Ava Pl, Decatur, GA 30033Off Market
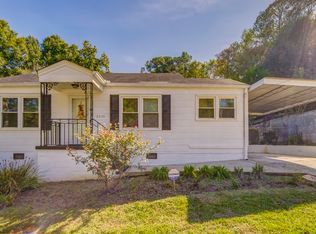
- $566,0003 bd2 ba1.4k sqft2323 Ava Pl, Decatur, GA 30033Sold
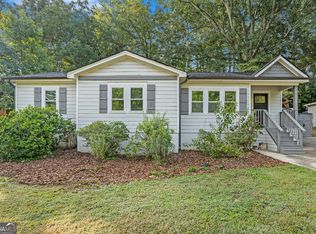
- $346,4002 bd1 ba1.3k sqft2341 Ava Pl, Decatur, GA 30033Off Market
- $431,3003 bd2 ba1.4k sqft2317 Ava Pl, Decatur, GA 30033Off Market
- $340,4002 bd1 ba1.2k sqft2330 Brengare Dr, Decatur, GA 30033Off Market
- $352,4002 bd1 ba1.2k sqft2338 Brengare Dr, Decatur, GA 30033Off Market
- $316,4002 bd1 ba1k sqft2324 Brengare Dr, Decatur, GA 30033Off Market
- $325,1002 bd1 ba1k sqft2347 Ava Pl, Decatur, GA 30033Off Market
Nearby schools
GreatSchools rating
- 8/10Fernbank Elementary SchoolGrades: PK-5Distance: 1.9 mi
- 5/10Druid Hills Middle SchoolGrades: 6-8Distance: 1.8 mi
- 6/10Druid Hills High SchoolGrades: 9-12Distance: 1.3 mi
Schools provided by the listing agent
- Elementary: Fernbank
- Middle: Druid Hills
- High: Druid Hills
Source: FMLS GA. This data may not be complete. We recommend contacting the local school district to confirm school assignments for this home.
Get a cash offer in 3 minutes
Find out how much your home could sell for in as little as 3 minutes with a no-obligation cash offer.
Estimated market value
$514,500
Get a cash offer in 3 minutes
Find out how much your home could sell for in as little as 3 minutes with a no-obligation cash offer.
Estimated market value
$514,500
