Amazing opportunity to own this beautifully upgraded & well-maintained home located in a desirable Roseville neighborhood on a large fully landscaped lot overlooking open space. Desirable floor plan featuring a generous dining area with kitchen pass through, open kitchen with island & dining bar, oversized great room perfect for entertaining, media niche, upstairs entertainment flex room, spacious bedrooms including a primary suite with laundry room access, jack & jill bathrooms with separate vanities along with tons of storage including an oversized 3+ car 700 square foot tandem garage. Interior has been thoughtfully updated with newer high end stainless steel appliances, updated window coverings throughout, remodeled bathrooms with refreshed vanities, fixtures and mirrors, newer HVAC system and a finished garage with durable epoxy flooring. The professionally landscaped front and backyard offer exceptional curb appeal and outdoor living. The front yard stone columns with create an inviting courtyard with black metal fencing overlooking a beautiful green belt, expanded driveway parking, manicured landscaping and wired landscape lighting creating ambiance. The backyard is designed for entertaining and relaxation with an extended concrete patio, covered seating area, custom patio shade, gas fire pit, stone pathways, raised redwood garden beds, lush landscaping, smart irrigation system, and extended side yard concrete for added functionality. Conveniently located near parks, top-rated schools, shopping, dining, and commuter routes, this move-in ready Roseville home combines modern upgrades, outdoor living, and everyday convenience at an exceptional value!
Closed
$825,000
2329 Big Creek Way, Roseville, CA 95747
4beds
2,921sqft
Single Family Residence
Built in 2013
6,420 Square Feet Lot
$834,900 Zestimate®
$282/sqft
$3,678 Estimated rent
Home value
$834,900
$776,000 - $902,000
$3,678/mo
Zestimate® history
Owner options
List your home for rent
$3,678/mo
Rent Zestimate®
Find your next renter with Zillow Rental Manager. Plus, with online applications, you can quickly screen prospective tenants – for free.
$3,678/mo
Rent Zestimate®
Refinance and save
$5,191/mo
Est. payment
Refinancing to a lower rate could help reduce your monthly payments and save thousands over the life of the loan.
$5,191/mo
Est. payment
Explore your selling options
Work with a Zillow partner agent
Leverage their expertise and Zillow's premium Showcase listings to get your home seen by more buyers.
Get startedList with your own agent
Get your home in front of millions of buyers by listing it on Zillow.
Learn how to do itSell it yourself
Take full control of how buyers see your home on Zillow by listing For Sale by Owner (FSBO).
List your homeWhat's special
Stone pathwaysRaised redwood garden bedsDesirable floor planSmart irrigation systemManicured landscapingLush landscapingCustom patio shade
Zillow last checked:
Listing updated:
Listed by:
Kevin McDonald DRE #01390445 916-223-4762,
Realty ONE Group Complete
Bought with:
Brea Laurene Hoston, DRE #01955848
Realty ONE Group Complete
Source: MetroList Services of CA,MLS#: 226017958Originating MLS: MetroList Services, Inc.
Facts & features
Interior
Bedrooms & bathrooms
- Bedrooms: 4
- Bathrooms: 4
- Full bathrooms: 3
- Partial bathrooms: 1
Rooms
- Room types: Loft, Master Bathroom, Master Bedroom, Den, Office, Dining Room, Kitchen, Laundry, Living Room
Primary bathroom
- Features: Shower Stall(s), Double Vanity, Tub, Walk-In Closet(s), Window
Dining room
- Features: Bar, Space in Kitchen, Formal Area
Kitchen
- Features: Pantry Cabinet, Granite Counters, Kitchen Island, Stone Counters, Island w/Sink, Kitchen/Family Combo
Heating
- Central, Fireplace(s), Zoned, Natural Gas
Cooling
- Ceiling Fan(s), Central Air, Zoned
Appliances
- Included: Free-Standing Refrigerator, Ice Maker, Dishwasher, Disposal, Microwave, Free-Standing Freezer, Free-Standing Gas Oven
- Laundry: Laundry Room, Cabinets, Upper Level, Hookups Only, Inside, Inside Room
Features
- Flooring: Carpet, Laminate, Tile, Wood
- Has fireplace: No
Interior area
- Total interior livable area: 2,921 sqft
Property
Parking
- Total spaces: 3
- Parking features: Attached, RV Access/Parking, RV Possible, Tandem, Interior Access, Driveway
- Attached garage spaces: 3
- Has uncovered spaces: Yes
Features
- Exterior features: Fire Pit
- Fencing: Back Yard
Lot
- Size: 6,420 Square Feet
- Features: Auto Sprinkler F&R, Shape Regular, Street Lights, Landscape Back, Landscape Front, Low Maintenance
Details
- Additional structures: Shed(s)
- Parcel number: 488060039000
- Zoning description: RES
- Special conditions: Standard
Construction
Type & style
- Home type: SingleFamily
- Architectural style: Contemporary
- Property subtype: Single Family Residence
Materials
- Stucco, Frame, Wood
- Foundation: Slab
- Roof: Tile
Condition
- Year built: 2013
Utilities & green energy
- Sewer: Public Sewer
- Water: Public
- Utilities for property: Cable Available, Public, Electric, Internet Available, Natural Gas Connected
Community & HOA
Location
- Region: Roseville
Financial & listing details
- Price per square foot: $282/sqft
- Tax assessed value: $639,992
- Date on market: 2/16/2026
- Road surface type: Paved, Paved Sidewalk
Price history
| Date | Event | Price |
|---|---|---|
| 3/16/2026 | Sold | $825,000+1.2%$282/sqft |
Source: MetroList Services of CA #226017958 Report a problem | ||
| 2/28/2026 | Pending sale | $815,000$279/sqft |
Source: MetroList Services of CA #226017958 Report a problem | ||
| 2/16/2026 | Listed for sale | $815,000+45.5%$279/sqft |
Source: MetroList Services of CA #226017958 Report a problem | ||
| 3/11/2019 | Sold | $560,000-1.6%$192/sqft |
Source: MetroList Services of CA #19000165 Report a problem | ||
| 2/13/2019 | Pending sale | $569,000$195/sqft |
Source: Cornerstone Real Estate Group #19000165 Report a problem | ||
| 1/2/2019 | Listed for sale | $569,000+22.8%$195/sqft |
Source: Cornerstone Real Estate Group #19000165 Report a problem | ||
| 9/27/2013 | Sold | $463,500$159/sqft |
Source: Public Record Report a problem | ||
Public tax history
| Year | Property taxes | Tax assessment |
|---|---|---|
| 2026 | -- | $639,992 +2% |
| 2025 | $9,649 +2.2% | $627,444 +2% |
| 2024 | $9,446 +2.7% | $615,142 +2% |
| 2023 | $9,196 -0.8% | $603,081 +2.5% |
| 2022 | $9,270 +1.4% | $588,657 +2% |
| 2021 | $9,146 +4% | $577,116 +1% |
| 2020 | $8,798 | $571,200 +12.2% |
| 2019 | $8,798 +7.5% | $509,174 +2% |
| 2018 | $8,187 +1% | $499,191 +2% |
| 2017 | $8,109 +1.7% | $489,404 +2% |
| 2016 | $7,970 +2.1% | $479,809 +1.5% |
| 2015 | $7,803 +1.8% | $472,603 +2% |
| 2014 | $7,665 | $463,346 +601.6% |
| 2013 | -- | $66,037 +10.1% |
| 2012 | -- | $60,000 +20% |
| 2011 | -- | $50,000 |
| 2010 | -- | $50,000 +44.6% |
| 2009 | -- | $34,580 -37.1% |
| 2008 | -- | $55,000 -67% |
| 2007 | -- | $166,831 +2% |
| 2006 | -- | $163,560 |
Find assessor info on the county website
Neighborhood: Fiddyment Farm
Nearby homes
- $846,7005 bd4 ba3.2k sqft2337 Big Creek Way, Roseville, CA 95747Off Market
- $741,6004 bd3 ba2.8k sqft2321 Big Creek Way, Roseville, CA 95747Off Market
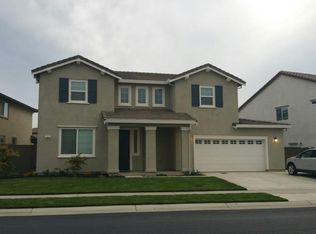
- $729,7003 bd2 ba2.2k sqft2345 Big Creek Way, Roseville, CA 95747Off Market
- $814,8004 bd3 ba3.6k sqft2313 Big Creek Way, Roseville, CA 95747Off Market
- $822,4004 bd4 ba2.8k sqft124 Arundel Ct, Roseville, CA 95747Off Market
- $834,2005 bd3 ba2.8k sqft125 Arundel Ct, Roseville, CA 95747Off Market
- $779,0004 bd3 ba2.5k sqft116 Arundel Ct, Roseville, CA 95747Off Market
- $707,3004 bd3 ba2.5k sqft2305 Big Creek Way, Roseville, CA 95747Off Market
Nearby schools
GreatSchools rating
- 6/10Riego Creek ElementaryGrades: K-5Distance: 1.1 mi
- 9/10Barbara Chilton Middle SchoolGrades: 6-8Distance: 0.5 mi
- 7/10West Park HighGrades: 9-12Distance: 0.3 mi
Get a cash offer in 3 minutes
Find out how much your home could sell for in as little as 3 minutes with a no-obligation cash offer.
Estimated market value
$834,900
Get a cash offer in 3 minutes
Find out how much your home could sell for in as little as 3 minutes with a no-obligation cash offer.
Estimated market value
$834,900
- California
- Placer County
- Roseville
- 95747
- Fiddyment Farm
- 2329 Big Creek Way
Nearby cities
Nearby neighborhoods
Nearby zip codes
Other Roseville Topics
