Located behind Oak Grove Park, backing up to Army Corp. property this one story ranch stye retreat is a nature lovers dream. With many trees surrounding all directions of the home and nature wild flowers growing all around. This 3 bedroom 2 bath home with second living or den area is situated perfectly in the cul de sac. the entire north side of property is like being at a camp site with total privacy. Store your boat,R.V., or trailer behind the gate. Set up a fire and enjoy the evening sky. The home also has a koi pond with one koi that will remain with the home. Recent updates include primary bath and guest bath renovation. Wood floors throughout and tile in the den area so no carpet in sight. Kitchen has stainless steel appliances and granite counters. New driveway in 2024 costing $12K. Entire exterior home was painted in 2021. This is a truly a one of a kind home with its pristine location and just blocks from the shores of Lake Grapevine.
Sold
Price Unknown
2329 Bluebird Ct, Grapevine, TX 76051
3beds
1,915sqft
Single Family Residence
Built in 1978
8,319 Square Feet Lot
$577,400 Zestimate®
$--/sqft
$2,728 Estimated rent
Home value
$577,400
$549,000 - $606,000
$2,728/mo
Zestimate® history
Owner options
List your home for rent
$2,728/mo
Rent Zestimate®
Find your next renter with Zillow Rental Manager. Plus, with online applications, you can quickly screen prospective tenants – for free.
$2,728/mo
Rent Zestimate®
Refinance and save
Refinancing to a lower rate could help reduce your monthly payments and save thousands over the life of the loan.
Explore your selling options
Work with a Zillow partner agent
Leverage their expertise and Zillow's premium Showcase listings to get your home seen by more buyers.
Get startedList with your own agent
Get your home in front of millions of buyers by listing it on Zillow.
Learn how to do itSell it yourself
Take full control of how buyers see your home on Zillow by listing For Sale by Owner (FSBO).
List your homeWhat's special
Zillow last checked:
Listing updated:
Listed by:
Ali Merchant 0625824 817-501-2606,
Merchant Realty Group 817-501-2606
Bought with:
Lily Moore
Lily Moore Realty
Cristina Moloian, 0773252
Lily Moore Realty
Source: NTREIS,MLS#: 20603371
Facts & features
Interior
Bedrooms & bathrooms
- Bedrooms: 3
- Bathrooms: 2
- Full bathrooms: 2
Primary bedroom
- Features: Walk-In Closet(s)
- Level: First
- Dimensions: 19 x 13
Bedroom
- Features: Ceiling Fan(s), Split Bedrooms, Walk-In Closet(s)
- Level: First
- Dimensions: 14 x 11
Bedroom
- Features: Split Bedrooms, Walk-In Closet(s)
- Level: First
- Dimensions: 14 x 11
Primary bathroom
- Features: Built-in Features, Dual Sinks, Granite Counters
- Level: First
Den
- Features: Fireplace
- Level: First
- Dimensions: 16 x 15
Dining room
- Level: First
- Dimensions: 10 x 10
Other
- Features: Built-in Features, Stone Counters
Kitchen
- Features: Built-in Features, Galley Kitchen, Granite Counters, Pantry, Stone Counters
- Level: First
- Dimensions: 12 x 9
Laundry
- Features: Built-in Features
- Level: First
- Dimensions: 10 x 5
Living room
- Features: Fireplace
- Level: First
- Dimensions: 21 x 15
Heating
- Central, Electric, Fireplace(s)
Cooling
- Central Air, Ceiling Fan(s)
Appliances
- Included: Dishwasher, Electric Cooktop, Electric Oven, Electric Water Heater, Disposal, Microwave, Refrigerator
Features
- Built-in Features, Chandelier, Decorative/Designer Lighting Fixtures, Granite Counters, High Speed Internet, Open Floorplan, Pantry, Cable TV, Vaulted Ceiling(s), Wired for Data, Natural Woodwork, Walk-In Closet(s), Wired for Sound
- Flooring: Tile, Wood
- Windows: Skylight(s), Shutters, Window Coverings
- Has basement: No
- Number of fireplaces: 1
- Fireplace features: Masonry, Wood Burning
Interior area
- Total interior livable area: 1,915 sqft
Property
Parking
- Total spaces: 2
- Parking features: Additional Parking, Concrete, Door-Single, Driveway, Garage, Garage Door Opener, Gravel, Parking Pad, Garage Faces Rear, Workshop in Garage, Boat, RV Access/Parking
- Attached garage spaces: 2
- Has uncovered spaces: Yes
Features
- Levels: One
- Stories: 1
- Patio & porch: Covered, Glass Enclosed
- Pool features: None
- Fencing: Wood
Lot
- Size: 8,319 Square Feet
- Features: Back Yard, Cul-De-Sac, Backs to Greenbelt/Park, Greenbelt, Interior Lot, Lawn, Landscaped, Many Trees, Sprinkler System
- Residential vegetation: Brush, Cleared, Grassed, Heavily Wooded, Partially Wooded, Wooded
Details
- Additional structures: RV/Boat Storage, Shed(s)
- Parcel number: 02580063
Construction
Type & style
- Home type: SingleFamily
- Architectural style: Traditional,Detached
- Property subtype: Single Family Residence
Materials
- Brick, Wood Siding
- Foundation: Slab
- Roof: Composition,Shingle
Condition
- Year built: 1978
Utilities & green energy
- Sewer: Public Sewer
- Water: Public
- Utilities for property: Electricity Available, Sewer Available, Separate Meters, Underground Utilities, Water Available, Cable Available
Community & HOA
Community
- Features: Lake, Marina, Park, Trails/Paths, Curbs, Sidewalks
- Security: Carbon Monoxide Detector(s), Fire Alarm
- Subdivision: Russwood Estates
HOA
- Has HOA: No
Location
- Region: Grapevine
Financial & listing details
- Tax assessed value: $554,439
- Annual tax amount: $7,051
- Date on market: 5/25/2024
- Cumulative days on market: 7 days
- Listing terms: Assumable,Cash,Conventional,1031 Exchange,FHA,VA Loan
- Exclusions: FRIDGE CAN REMAIN.
- Electric utility on property: Yes
Price history
| Date | Event | Price |
|---|---|---|
| 5/23/2024 | Sold | -- |
Source: NTREIS #20603371 Report a problem | ||
| 5/17/2024 | Pending sale | $545,000$285/sqft |
Source: NTREIS #20603371 Report a problem | ||
| 5/10/2024 | Contingent | $545,000$285/sqft |
Source: NTREIS #20603371 Report a problem | ||
| 5/2/2024 | Listed for sale | $545,000+159.5%$285/sqft |
Source: NTREIS #20603371 Report a problem | ||
| 1/13/2011 | Sold | -- |
Source: Agent Provided Report a problem | ||
| 9/10/2010 | Price change | $210,000-2.3%$110/sqft |
Source: Synergy Realty #11472389 Report a problem | ||
| 4/1/2010 | Price change | $214,9000%$112/sqft |
Source: RE/MAX Masters #11351406 Report a problem | ||
| 2/24/2010 | Listed for sale | $215,000$112/sqft |
Source: RE/MAX Masters #11351406 Report a problem | ||
| 1/13/2010 | Sold | -- |
Source: Agent Provided Report a problem | ||
Public tax history
| Year | Property taxes | Tax assessment |
|---|---|---|
| 2025 | $2,372 +25.9% | $554,439 |
| 2024 | $1,883 -2.9% | $554,439 -4.1% |
| 2023 | $1,939 -12.4% | $578,436 +51.3% |
| 2022 | $2,212 +4% | $382,348 -4.3% |
| 2021 | $2,128 +9.1% | $399,374 +4% |
| 2020 | $1,951 +10% | $384,149 +5.3% |
| 2019 | $1,774 +8.9% | $364,903 +33.2% |
| 2018 | $1,628 -68.8% | $273,920 -12.1% |
| 2017 | $5,220 +9.8% | $311,520 +16.9% |
| 2016 | $4,755 +0.7% | $266,564 +29.5% |
| 2015 | $4,721 | $205,800 |
| 2014 | $4,721 | $205,800 |
| 2013 | -- | $205,800 +0.7% |
| 2012 | -- | $204,300 +2.5% |
| 2011 | -- | $199,400 +5.3% |
| 2010 | -- | $189,300 +7.3% |
| 2009 | -- | $176,400 |
| 2008 | -- | $176,400 |
| 2007 | -- | $176,400 |
| 2006 | -- | $176,400 |
| 2005 | -- | $176,400 +13.4% |
| 2004 | -- | $155,500 |
| 2003 | -- | $155,500 +3.9% |
| 2002 | -- | $149,600 +20.2% |
| 2001 | -- | $124,500 +3.5% |
| 2000 | -- | $120,300 |
Find assessor info on the county website
Neighborhood: Russwood
Nearby homes
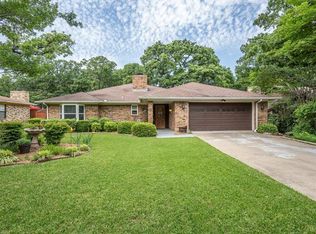
- $519,3003 bd2 ba1.9k sqft2323 Bluebird Ct, Grapevine, TX 76051Off Market
- $518,3003 bd2 ba2.1k sqft2330 Robin Ct, Grapevine, TX 76051Off Market
- $--3 bd2 ba2.1k sqft2322 Robin Ct, Grapevine, TX 76051Sold
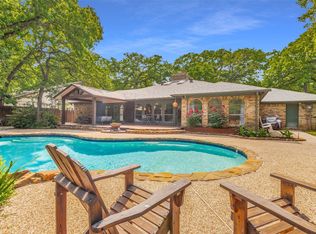
- $453,8003 bd2 ba1.6k sqft2317 Bluebird Ct, Grapevine, TX 76051Off Market
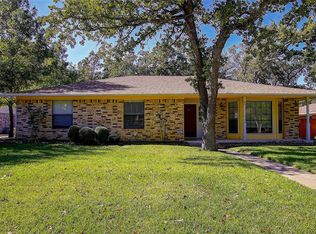
- $467,7003 bd2 ba1.8k sqft2330 Bluebird Ct, Grapevine, TX 76051Off Market
- $--3 bd2 ba1.6k sqft2340 Bluebird Ct, Grapevine, TX 76051Sold
- $507,8003 bd2 ba2.3k sqft2322 Bluebird Ct, Grapevine, TX 76051Off Market
- $450,2003 bd2 ba2.3k sqft2336 Bluebird Ct, Grapevine, TX 76051Off Market
Nearby schools
GreatSchools rating
- 8/10Dove Elementary SchoolGrades: PK-5Distance: 0.7 mi
- 7/10Grapevine Middle SchoolGrades: 6-8Distance: 1.4 mi
- 7/10Colleyville Heritage High SchoolGrades: 9-12Distance: 5.3 mi
Schools provided by the listing agent
- Elementary: Dove
- Middle: Grapevine
- High: Colleyville Heritage
- District: Grapevine-Colleyville ISD
Source: NTREIS. This data may not be complete. We recommend contacting the local school district to confirm school assignments for this home.
Get a cash offer in 3 minutes
Find out how much your home could sell for in as little as 3 minutes with a no-obligation cash offer.
Estimated market value
$577,400
Get a cash offer in 3 minutes
Find out how much your home could sell for in as little as 3 minutes with a no-obligation cash offer.
Estimated market value
$577,400
- Texas
- Tarrant County
- Grapevine
- 76051
- Russwood
- 2329 Bluebird Ct
