Welcome to this spacious 5-bedroom, 3 full bath home, perfect for comfortable living and entertaining. The main level boasts elegant hardwood flooring throughout, offering a warm and inviting ambiance. The kitchen is a chef's dream, featuring quartz countertops, an induction cooktop, and top-of-the-line stainless steel appliances. Off the kitchen, you'll find a bright sunroom, perfect for relaxing and enjoying the view of the beautiful surroundings.
Also on the main level is a roomy secondary bedroom, ideal for guests or a home office. Upstairs, you'll find a large primary bedroom along with generously sized secondary bedrooms with ample storage. The second floor also features a versatile loft area, perfect for a playroom, home office, or additional living space.
The front yard is beautifully landscaped, providing excellent curb appeal, and includes a charming covered front porch. The backyard features a large entertaining deck, perfect for hosting gatherings and enjoying the outdoors.
Located in a vibrant community with a pool, and within walking distance to community parks and walking trails, this home combines modern upgrades with classic charm, making it a must-see property.
Sold for $755,000
$755,000
2329 Brasstown Ln, Apex, NC 27502
5beds
3,549sqft
Single Family Residence
Built in 2002
9,147 Square Feet Lot
$741,100 Zestimate®
$213/sqft
$3,004 Estimated rent
Home value
$741,100
$704,000 - $778,000
$3,004/mo
Zestimate® history
Owner options
List your home for rent
$3,004/mo
Rent Zestimate®
Find your next renter with Zillow Rental Manager. Plus, with online applications, you can quickly screen prospective tenants – for free.
$3,004/mo
Rent Zestimate®
Refinance and save
$4,816/mo
Est. payment
Refinancing to a lower rate could help reduce your monthly payments and save thousands over the life of the loan.
$4,816/mo
Est. payment
Explore your selling options
Work with a Zillow partner agent
Leverage their expertise and Zillow's premium Showcase listings to get your home seen by more buyers.
Get startedList with your own agent
Get your home in front of millions of buyers by listing it on Zillow.
Learn how to do itSell it yourself
Take full control of how buyers see your home on Zillow by listing For Sale by Owner (FSBO).
List your homeWhat's special
Zillow last checked:
Listing updated:
Listed by:
Rachel Rea 919-397-4144,
Keller Williams Legacy
Bought with:
Matt Perry, 234841
Keller Williams Elite Realty
Source: Doorify MLS,MLS#: 10044232
Facts & features
Interior
Bedrooms & bathrooms
- Bedrooms: 5
- Bathrooms: 3
- Full bathrooms: 3
- Main level bathrooms: 1
Primary bedroom
- Level: Second
- Area: 322.34 Square Feet
- Dimensions: 14.2 x 22.7
Bedroom 2
- Level: Second
- Area: 206.5 Square Feet
- Dimensions: 17.5 x 11.8
Bedroom 3
- Level: Second
- Area: 168 Square Feet
- Dimensions: 12 x 14
Bedroom 4
- Level: Second
- Area: 171.1 Square Feet
- Dimensions: 11.8 x 14.5
Bedroom 5
- Description: Or office
- Level: First
- Area: 127.68 Square Feet
- Dimensions: 11.2 x 11.4
Primary bathroom
- Level: Second
- Area: 124 Square Feet
- Dimensions: 12.4 x 10
Dining room
- Level: First
- Area: 154.58 Square Feet
- Dimensions: 11.8 x 13.1
Family room
- Level: First
- Area: 285.76 Square Feet
- Dimensions: 18.8 x 15.2
Kitchen
- Level: First
- Area: 300.96 Square Feet
- Dimensions: 19.8 x 15.2
Laundry
- Level: Second
- Area: 74.4 Square Feet
- Dimensions: 12.4 x 6
Living room
- Level: First
- Area: 158.12 Square Feet
- Dimensions: 11.8 x 13.4
Loft
- Description: Bonus
- Level: Second
- Area: 237.6 Square Feet
- Dimensions: 19.8 x 12
Other
- Description: Pantry
- Level: First
- Area: 28.8 Square Feet
- Dimensions: 6 x 4.8
Sunroom
- Level: First
- Area: 129.92 Square Feet
- Dimensions: 11.2 x 11.6
Heating
- Forced Air
Cooling
- Central Air
Appliances
- Included: Convection Oven, Dishwasher, Electric Oven, Induction Cooktop, Microwave, Stainless Steel Appliance(s), Wall Oven
- Laundry: Laundry Room, Sink, Upper Level
Features
- Ceiling Fan(s), Crown Molding, Double Vanity, Entrance Foyer, Eat-in Kitchen, High Ceilings, Kitchen Island, Open Floorplan, Pantry, Soaking Tub, Walk-In Closet(s), Walk-In Shower, Quartz Counters
- Flooring: Carpet, Hardwood, Luxury Vinyl, Vinyl
- Windows: Blinds
- Number of fireplaces: 1
- Fireplace features: Family Room
Interior area
- Total structure area: 3,549
- Total interior livable area: 3,549 sqft
- Finished area above ground: 3,549
- Finished area below ground: 0
Property
Parking
- Total spaces: 4
- Parking features: Attached, Garage Door Opener
- Garage spaces: 2
Features
- Levels: Two
- Stories: 2
- Exterior features: Rain Gutters, Fenced Yard
- Pool features: Association, In Ground, Salt Water, Swimming Pool Com/Fee
- Fencing: Back Yard
Lot
- Size: 9,147 Square Feet
- Features: Back Yard, Landscaped
Details
- Parcel number: 0295517
- Special conditions: Standard
Construction
Type & style
- Home type: SingleFamily
- Architectural style: Traditional
- Property subtype: Single Family Residence
Materials
- Vinyl Siding
- Foundation: Concrete Perimeter, Permanent
- Roof: Shingle
Condition
- New construction: No
- Year built: 2002
Utilities & green energy
- Sewer: Public Sewer
- Water: Public
Community & HOA
Community
- Features: Curbs, Pool, Sidewalks
- Security: Carbon Monoxide Detector(s), Smoke Detector(s)
- Subdivision: Crocketts Ridge
HOA
- Has HOA: Yes
- Amenities included: Pool
- Services included: None
- HOA fee: $283 semi-annually
- HOA name: RS Fincher
- HOA phone: 919-362-1460
Location
- Region: Apex
Financial & listing details
- Price per square foot: $213/sqft
- Tax assessed value: $615,812
- Annual tax amount: $5,276
- Date on market: 8/15/2024
- Listing agreement: Exclusive Right To Sell
- Listing terms: Cash,Conventional,FHA,VA Loan
- Road surface type: Paved
Price history
| Date | Event | Price |
|---|---|---|
| 9/30/2024 | Sold | $755,000+2%$213/sqft |
Source:  Doorify MLS #10044232 Report a problem Doorify MLS #10044232 Report a problem | ||
| 8/19/2024 | Pending sale | $740,000$209/sqft |
Source: Doorify MLS #10044232 Report a problem | ||
| 8/15/2024 | Listed for sale | $740,000+190.8%$209/sqft |
Source: Doorify MLS #10044232 Report a problem | ||
| 6/21/2002 | Sold | $254,500$72/sqft |
Source: Public Record Report a problem | ||
Public tax history
| Year | Property taxes | Tax assessment |
|---|---|---|
| 2025 | $5,397 +2.3% | $615,812 |
| 2024 | $5,276 +16.1% | $615,812 +49.3% |
| 2023 | $4,543 +6.5% | $412,349 |
| 2022 | $4,265 +4% | $412,349 |
| 2021 | $4,102 +1% | $412,349 |
| 2020 | $4,061 +7.7% | $412,349 +24.8% |
| 2019 | $3,772 | $330,389 |
| 2018 | $3,772 +14.1% | $330,389 |
| 2017 | $3,307 +1.5% | $330,389 |
| 2016 | $3,259 +1.3% | $330,389 +3.8% |
| 2015 | $3,219 +3.7% | $318,438 |
| 2014 | $3,102 | $318,438 |
| 2013 | -- | $318,438 |
| 2012 | -- | $318,438 |
| 2011 | -- | $318,438 |
| 2010 | -- | $318,438 |
| 2009 | -- | $318,438 |
| 2008 | -- | -- |
| 2007 | -- | -- |
| 2006 | -- | -- |
| 2005 | -- | -- |
| 2004 | -- | -- |
Find assessor info on the county website
Neighborhood: 27502
Nearby homes
- $659,400-- bd2 ba3.4k sqft2327 Brasstown Ln, Apex, NC 27502Off Market
- $620,4004 bd2 ba3.1k sqft2331 Brasstown Ln, Apex, NC 27502Off Market
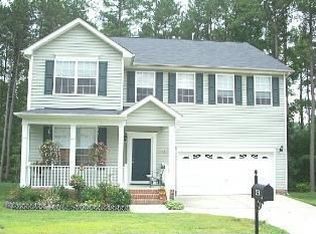
- $687,2005 bd3 ba3.5k sqft2325 Brasstown Ln, Apex, NC 27502Off Market
- $617,700-- bd2 ba3k sqft2333 Brasstown Ln, Apex, NC 27502Off Market
- $557,1004 bd3 ba2.3k sqft2330 Brasstown Ln, Apex, NC 27502Off Market
- $591,200-- bd2 ba3k sqft2328 Brasstown Ln, Apex, NC 27502Off Market
- $537,4003 bd3 ba2.6k sqft2332 Brasstown Ln, Apex, NC 27502Off Market
- $511,9003 bd3 ba2.2k sqft2326 Brasstown Ln, Apex, NC 27502Off Market
Nearby schools
GreatSchools rating
- 7/10Scotts Ridge ElementaryGrades: PK-5Distance: 0.8 mi
- 10/10Apex Friendship MiddleGrades: 6-8Distance: 1.3 mi
- 9/10Apex Friendship HighGrades: 9-12Distance: 1.3 mi
Schools provided by the listing agent
- Elementary: Wake - Scotts Ridge Elementary
- Middle: Wake - Apex Friendship Middle
- High: Wake - Apex Friendship High
Source: Doorify MLS. This data may not be complete. We recommend contacting the local school district to confirm school assignments for this home.
Get a cash offer in 3 minutes
Find out how much your home could sell for in as little as 3 minutes with a no-obligation cash offer.
Estimated market value
$741,100
Get a cash offer in 3 minutes
Find out how much your home could sell for in as little as 3 minutes with a no-obligation cash offer.
Estimated market value
$741,100
- North Carolina
- Wake County
- Apex
- 27502
- 2329 Brasstown Ln
