Back on the market at no fault of the seller!!!
over 4,000 sq ft of refined living in the prestigious gated Brookhollow subdivision, set on 3 private, beautiful acres just minutes from Wildwood’s top shopping and dining. This impressive two-story home features soaring 10’ ceilings, red oak hardwood flooring throughout, and four wood-burning fireplaces. The kitchen is equipped with granite countertops, stainless steel appliances, center island, walk-in pantry, abundant custom cabinetry, and an additional wet bar with a beverage fridge—perfect for a coffee bar or expanded entertaining space. Adjacent is a vaulted three-season room with a wood-burning cast iron stove—ideal for year-round relaxation.
Upstairs, the oversized primary suite offers a private sitting area, fireplace, two walk-in closets, and a luxurious en suite bath with dual vanities, soaking tub, and separate shower. Three additional bedrooms feature walk-in closets and share a full bath with double sinks. The convenience of upper-level laundry facilities adds to the home’s exceptional livability. The finished walkout lower level includes a spacious family room with fireplace, wet bar, full bath, and a well-lit craft/work room with built-in counterspace.
Step outside to enjoy a fully enclosed brick garden courtyard, a bricked garden cottage, terraced retaining walls, and a long driveway leading to an oversized 3-car garage.A private, turn-key retreat in one of Wildwood’s most desirable gated communities.
Closed
Listed by: Coldwell Banker Realty - Gundaker • Helen Reid • Contact: 314-608-3434
Bought with: Meyer & Company Real Estate
Price Unknown
2329 Brookhollow Ln, Wildwood, MO 63038
4beds
3,900sqft
Single Family Residence
Built in 1991
3.16 Acres Lot
$742,600 Zestimate®
$--/sqft
$4,559 Estimated rent
Home value
$742,600
$683,000 - $802,000
$4,559/mo
Zestimate® history
Owner options
List your home for rent
$4,559/mo
Rent Zestimate®
Find your next renter with Zillow Rental Manager. Plus, with online applications, you can quickly screen prospective tenants – for free.
$4,559/mo
Rent Zestimate®
Refinance and save
$1,000/mo
Est. payment
Refinancing to a lower rate could help reduce your monthly payments and save thousands over the life of the loan.
$1,000/mo
Est. payment
Explore your selling options
Work with a Zillow partner agent
Leverage their expertise and Zillow's premium Showcase listings to get your home seen by more buyers.
Get startedList with your own agent
Get your home in front of millions of buyers by listing it on Zillow.
Learn how to do itSell it yourself
Take full control of how buyers see your home on Zillow by listing For Sale by Owner (FSBO).
List your homeWhat's special
Wood-burning fireplacesBricked garden cottageGranite countertopsTerraced retaining wallsWalk-in closetsBrick garden courtyardOversized primary suite
Zillow last checked:
Listing updated:
Listed by:
Helen Reid 314-608-3434,
Coldwell Banker Realty - Gundaker
Bought with:
Sherry M Ruyle, 2003028131
Meyer & Company Real Estate
Source: MARIS,MLS#: 25033105 Originating MLS: St. Louis Association of REALTORS
Originating MLS: St. Louis Association of REALTORSFacts & features
Interior
Bedrooms & bathrooms
- Bedrooms: 4
- Bathrooms: 4
- Full bathrooms: 3
- 1/2 bathrooms: 1
- Main level bathrooms: 1
Primary bedroom
- Features: Floor Covering: Wood
- Level: Upper
- Area: 465
- Dimensions: 15x31
Bedroom 2
- Features: Floor Covering: Wood
- Level: Upper
Bedroom 2
- Features: Floor Covering: Wood
- Level: Upper
- Area: 240
- Dimensions: 16x15
Primary bathroom
- Features: Floor Covering: Ceramic Tile
- Level: Upper
- Area: 165
- Dimensions: 15x11
Bathroom 3
- Features: Floor Covering: Wood
- Level: Upper
- Area: 192
- Dimensions: 16x12
Bathroom 4
- Features: Floor Covering: Wood
- Level: Upper
- Area: 120
- Dimensions: 10x12
Dining room
- Features: Floor Covering: Wood
- Level: Main
- Area: 192
- Dimensions: 16x12
Family room
- Features: Floor Covering: Luxury Vinyl Plank
- Level: Lower
- Area: 640
- Dimensions: 32x20
Great room
- Features: Floor Covering: Wood
- Level: Main
- Area: 300
- Dimensions: 20x15
Kitchen
- Features: Floor Covering: Wood
- Level: Main
- Area: 352
- Dimensions: 22x16
Living room
- Features: Floor Covering: Wood
- Level: Main
- Area: 255
- Dimensions: 17x15
Sunroom
- Level: Main
- Area: 224
- Dimensions: 16x14
Heating
- Dual Fuel/Off Peak, Electric, Heat Pump
Cooling
- Ceiling Fan(s), Dual, Electric, Heat Pump
Appliances
- Included: Stainless Steel Appliance(s), Electric Cooktop, Dishwasher, Disposal, Dryer, Exhaust Fan, Microwave, Built-In Electric Oven, Range Hood, Refrigerator, Washer, Water Heater, Wine Cooler
- Laundry: 2nd Floor
Features
- Bar, Bookcases, Breakfast Bar, Ceiling Fan(s), Center Hall Floorplan, Coffered Ceiling(s), Crown Molding, Custom Cabinetry, Double Vanity, Eat-in Kitchen, Entrance Foyer, Granite Counters, High Ceilings, High Speed Internet, Kitchen Island, Open Floorplan, Recessed Lighting, Separate Dining, Separate Shower, Soaking Tub, Special Millwork, Track Lighting, Tray Ceiling(s), Walk-In Closet(s), Walk-In Pantry, Wet Bar
- Flooring: Hardwood, Laminate, Wood
- Doors: Atrium Door(s), Panel Door(s)
- Windows: Insulated Windows, Window Treatments
- Basement: Partially Finished,Full,Walk-Out Access
- Number of fireplaces: 4
- Fireplace features: Wood Burning, Wood Burning Stove
Interior area
- Total structure area: 3,900
- Total interior livable area: 3,900 sqft
- Finished area above ground: 3,263
- Finished area below ground: 636
Property
Parking
- Total spaces: 3
- Parking features: Garage - Attached
- Attached garage spaces: 3
Features
- Levels: Two
- Patio & porch: Front Porch, Glass Enclosed, Patio
- Exterior features: Lighting, Private Yard, Uncovered Courtyard
Lot
- Size: 3.16 Acres
- Dimensions: 567 x 378
- Features: Cul-De-Sac, Front Yard, Gentle Sloping, Many Trees, Private, Some Trees, Terraced
Details
- Additional structures: Pergola, Utility Building
- Parcel number: 23Y540161
- Special conditions: Standard
Construction
Type & style
- Home type: SingleFamily
- Architectural style: Patio,Ranch/2 story,Traditional
- Property subtype: Single Family Residence
- Attached to another structure: Yes
Materials
- Brick Veneer, Other
- Roof: Asphalt
Condition
- New construction: No
- Year built: 1991
Utilities & green energy
- Electric: Ameren
- Sewer: Septic Tank
- Water: Public
Community & HOA
Community
- Security: Security Gate, Security System
- Subdivision: Brookhollow
HOA
- Has HOA: Yes
- Amenities included: Common Ground, Gated
- Services included: Common Area Maintenance, Other, Snow Removal
- HOA fee: $1,000 annually
- HOA name: Brookhollow
Location
- Region: Wildwood
Financial & listing details
- Tax assessed value: $618,800
- Annual tax amount: $7,617
- Date on market: 5/16/2025
- Cumulative days on market: 79 days
- Listing terms: Cash,Conventional
Price history
| Date | Event | Price |
|---|---|---|
| 9/24/2025 | Sold | -- |
Source:  MARIS #25033105 Report a problem MARIS #25033105 Report a problem | ||
| 8/7/2025 | Pending sale | $750,000$192/sqft |
Source: MARIS #25033105 Report a problem | ||
| 7/24/2025 | Price change | $750,000-1.3%$192/sqft |
Source: MARIS #25033105 Report a problem | ||
| 7/4/2025 | Listed for sale | $759,900$195/sqft |
Source: MARIS #25033105 Report a problem | ||
| 6/30/2025 | Pending sale | $759,900$195/sqft |
Source: MARIS #25033105 Report a problem | ||
| 6/20/2025 | Price change | $759,900-1.3%$195/sqft |
Source: MARIS #25033105 Report a problem | ||
| 6/10/2025 | Price change | $769,900-2%$197/sqft |
Source: MARIS #25033105 Report a problem | ||
| 5/19/2025 | Listed for sale | $785,500+20.8%$201/sqft |
Source: MARIS #25033105 Report a problem | ||
| 6/2/2022 | Sold | -- |
Source: MARIS #22026070 Report a problem | ||
| 5/12/2022 | Contingent | $650,000$167/sqft |
Source: MARIS #22026070 Report a problem | ||
| 5/3/2022 | Price change | $650,000-3.7%$167/sqft |
Source: MARIS #22026070 Report a problem | ||
| 4/29/2022 | Listed for sale | $675,000+23.2%$173/sqft |
Source: MARIS #22026070 Report a problem | ||
| 8/31/2020 | Sold | -- |
Source: Public Record Report a problem | ||
| 7/22/2020 | Pending sale | $547,900$140/sqft |
Source: Tom Shaw, REALTORS #20050694 Report a problem | ||
| 7/16/2020 | Price change | $547,900-0.4%$140/sqft |
Source: Tom Shaw, REALTORS #20050694 Report a problem | ||
| 5/28/2020 | Price change | $549,900-3.4%$141/sqft |
Source: Tom Shaw, REALTORS #20050694 Report a problem | ||
| 4/16/2020 | Listed for sale | $569,000+3.5%$146/sqft |
Source: Tom Shaw, REALTORS #20050694 Report a problem | ||
| 11/16/2019 | Listing removed | $549,900$141/sqft |
Source: Tom Shaw, REALTORS #19034059 Report a problem | ||
| 6/27/2019 | Price change | $549,900-3.4%$141/sqft |
Source: Tom Shaw, REALTORS #19034059 Report a problem | ||
| 5/18/2019 | Listed for sale | $569,000-1%$146/sqft |
Source: Tom Shaw, REALTORS #19034059 Report a problem | ||
| 10/24/2018 | Listing removed | $574,900$147/sqft |
Source: Berkshire Hathaway HomeServices Alliance Real Estate #18038945 Report a problem | ||
| 7/26/2018 | Price change | $574,900-1.6%$147/sqft |
Source: Berkshire Hathaway HomeServices Alliance Real Estate #18038945 Report a problem | ||
| 7/3/2018 | Price change | $584,000-0.8%$150/sqft |
Source: Berkshire Hathaway HomeServices Alliance Real Estate #18038945 Report a problem | ||
| 5/16/2018 | Listed for sale | $589,000+1.7%$151/sqft |
Source: Berkshire Hathaway HomeServices Alliance Real Estate #18038945 Report a problem | ||
| 12/1/2017 | Listing removed | $579,000$148/sqft |
Source: Coldwell Banker Gundaker - Chesterfield / Wildwood #17057776 Report a problem | ||
| 10/9/2017 | Price change | $579,000-1.7%$148/sqft |
Source: Coldwell Banker Gundaker - Chesterfield / Wildwood #17057776 Report a problem | ||
| 9/21/2017 | Listed for sale | $589,000$151/sqft |
Source: Coldwell Banker Gundaker - Chesterfield / Wildwood #17057776 Report a problem | ||
| 8/3/2006 | Sold | -- |
Source: Public Record Report a problem | ||
Public tax history
| Year | Property taxes | Tax assessment |
|---|---|---|
| 2025 | $7,816 +2.6% | $117,580 +5.8% |
| 2024 | $7,617 +0.1% | $111,130 |
| 2023 | $7,610 +2.6% | $111,130 +10.4% |
| 2022 | $7,421 +0.7% | $100,620 |
| 2021 | $7,367 +6.1% | $100,620 +11.3% |
| 2020 | $6,943 +8.3% | $90,400 |
| 2019 | $6,410 | $90,400 +15.3% |
| 2018 | $6,410 | $78,410 |
| 2017 | $6,410 +2.5% | $78,410 +4.7% |
| 2016 | $6,256 +0.7% | $74,880 |
| 2015 | $6,213 | $74,880 -18.3% |
| 2014 | $6,213 -19.6% | $91,620 |
| 2013 | $7,728 | $91,620 -2.6% |
| 2012 | -- | $94,040 |
| 2011 | -- | $94,040 -13% |
| 2010 | $8,156 +5.4% | $108,130 |
| 2009 | $7,735 +6.1% | $108,130 +3.4% |
| 2008 | $7,291 +10.2% | $104,540 |
| 2007 | $6,614 | $104,540 +18.9% |
| 2006 | $6,614 -0.9% | $87,920 |
| 2005 | $6,674 | $87,920 +17.4% |
| 2003 | -- | $74,870 +19.9% |
| 2002 | $4,693 +3.9% | $62,450 |
| 2001 | $4,516 | $62,450 |
Find assessor info on the county website
Neighborhood: 63038
Nearby homes
- $862,9005 bd6 ba3.8k sqft2343 Brookhollow Ln, Glencoe, MO 63038Off Market

- $626,2003 bd2 ba3.4k sqft2315 Brookhollow Ln, Glencoe, MO 63038Off Market
- $1,229,2005 bd5 ba4.9k sqft2320 Brookhollow Ln, Wildwood, MO 63038Off Market
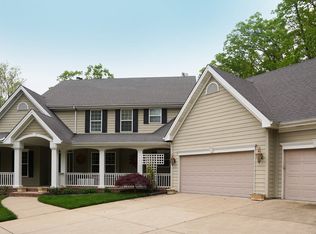
- $807,9004 bd2 ba3.4k sqft2357 Brookhollow Ln, Glencoe, MO 63038Off Market
- $1,137,3004 bd7 ba3.2k sqft2334 Brookhollow Ln, Glencoe, MO 63038Off Market
- $72,600-- bd-- ba-- sqft2348 Brookhollow Ln, Glencoe, MO 63038Off Market
- $899,7004 bd4 ba4.9k sqft19214 Brookhollow Dr, Glencoe, MO 63038Off Market
- $928,7004 bd5 ba4k sqft2301 Brookhollow Ln, Glencoe, MO 63038Off Market
Nearby schools
GreatSchools rating
- 9/10Pond Elementary SchoolGrades: K-5Distance: 3.5 mi
- 7/10Rockwood Valley Middle SchoolGrades: 6-8Distance: 3.1 mi
- 9/10Lafayette High SchoolGrades: 9-12Distance: 4.2 mi
Schools provided by the listing agent
- Elementary: Pond Elem.
- Middle: Rockwood Valley Middle
- High: Lafayette Sr. High
Source: MARIS. This data may not be complete. We recommend contacting the local school district to confirm school assignments for this home.
Get a cash offer in 3 minutes
Find out how much your home could sell for in as little as 3 minutes with a no-obligation cash offer.
Estimated market value
$742,600
Get a cash offer in 3 minutes
Find out how much your home could sell for in as little as 3 minutes with a no-obligation cash offer.
Estimated market value
$742,600
- Missouri
- Saint Louis County
- Wildwood
- 63038
- 2329 Brookhollow Ln
Nearby cities
Nearby zip codes
Other Wildwood Topics
