Skip main navigation
Sold for $1,177,500
  • Listed by: CENTURY 21 Affiliated • Mike Abedi • Contact: 949-480-5200
    Bought with: Sterling Nests
    Tax assessed value
    $1,177,500

    2329 Canyon View Gln, Escondido, CA 92026

    4beds
    2,459sqft
    Single Family Residence
    Built in 1996
    4,415 Square Feet Lot
    $1,157,000 Zestimate®
    $479/sqft
    $4,792 Estimated rent

    Home value

    $1,157,000

    $1.10M - $1.21M

    $4,792/mo

    Zestimate® history
    Loading
    Loading...

    Owner options

    List your home for rent

    $4,792/mo

    Rent Zestimate®

    Find your next renter with Zillow Rental Manager. Plus, with online applications, you can quickly screen prospective tenants – for free.

    Learn more

    $4,792/mo

    Rent Zestimate®

    Refinance and save

    $7,722/mo

    Est. payment

    Refinancing to a lower rate could help reduce your monthly payments and save thousands over the life of the loan.

    See today's rates

    $7,722/mo

    Est. payment

    Explore your selling options

    Work with a Zillow partner agent

    Leverage their expertise and Zillow's premium Showcase listings to get your home seen by more buyers.

    Get started

    List with your own agent

    Get your home in front of millions of buyers by listing it on Zillow.

    Learn how to do it

    Sell it yourself

    Take full control of how buyers see your home on Zillow by listing For Sale by Owner (FSBO).

    List your home

    What's special

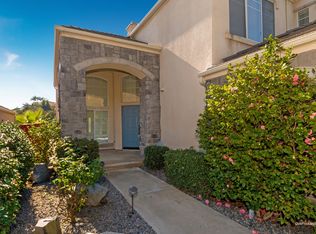
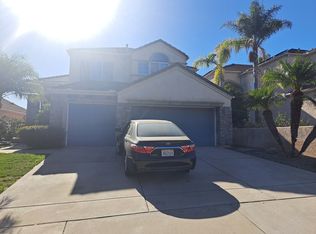
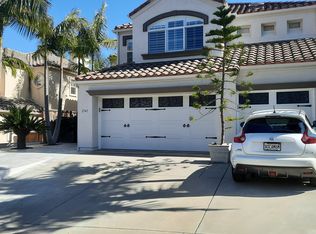
    Welcome to your dream home in the prestigious community of Emerald Heights! This stunning 4-bedroom, 3-bathroom hilltop residence spans 2,459 sq ft and features an attached 3-car garage. It offers unparalleled luxury and comfort with breathtaking views, and its location on a quiet street ensures additional privacy with no neighbors in front or back. As you enter, you'll be captivated by the grand circular staircase, 20-foot vaulted ceilings, and expansive windows that fill the home with natural light. The downstairs area includes a spacious living room with a fireplace, a dining area, and an updated open kitchen with a breakfast nook, gleaming quartz counters, and luxury vinyl flooring. Enjoy your morning coffee by the large garden window. Three French doors lead to a sunny, southwestern-facing backyard overlooking a wooded canyon. Additional features include a separate laundry room and an enormous 3-car garage equipped with an EVSE (Electric Vehicle Supply Equipment) charger. The house also boasts a new, fully paid solar system. Upstairs, the luxurious primary suite offers a private fireplace and stunning views, along with a large walk-in bathroom and closet. The secondary bedrooms share a Hollywood-style Jack & Jill bathroom. The fourth bedroom downstairs is currently utilized as a convenient home office. Emerald Heights is renowned for its exceptional community amenities, including a guard-attended gate with 24/7 security, an Olympic-size swimming pool, hot tub, separate toddler/wading pool, clubhouse and fitness center, tennis courts, basketball court, parks, and on-site management. It is located above Twin Oaks Golf Course and zoned for Richland Elementary, Woodland Park Middle School, and Mission Hills High School in the San Marcos School District. Don’t miss your chance to own this incredible home—it won’t last long!

    Zillow last checked:

    Listing updated:

    Listed by:

    Mike Abedi DRE #00874985 949-874-6453,

    CENTURY 21 Affiliated

    Bought with:

    Vikram Boregowda, DRE #02060863

    Sterling Nests

    Source: CRMLS,MLS#: OC24151453MLS LogoOriginating MLS: California Regional MLS

    Facts & features

    Interior

    Bedrooms & bathrooms
    • Bedrooms: 4
    • Bathrooms: 3
    • Full bathrooms: 3
    • Main level bathrooms: 1
    • Main level bedrooms: 1
    Rooms
    • Room types: Bathroom, Bedroom, Entry/Foyer, Family Room, Great Room, Kitchen, Laundry, Living Room, Primary Bathroom, Primary Bedroom, Office, Dining Room
    Bedroom
    • Features: Bedroom on Main Level
    Bathroom
    • Features: Bathroom Exhaust Fan, Bathtub, Closet, Dual Sinks, Separate Shower
    Heating
    • Central, Fireplace(s), Natural Gas, Solar
    Cooling
    • Central Air
    Appliances
    • Included: Dishwasher, Exhaust Fan, Disposal, Gas Oven, Gas Range, Gas Water Heater, Microwave, Refrigerator, Washer
    • Laundry: Washer Hookup, Electric Dryer Hookup, Gas Dryer Hookup, Inside, Laundry Room
    Features
    • Breakfast Bar, Breakfast Area, Cathedral Ceiling(s), Separate/Formal Dining Room, High Ceilings, Bedroom on Main Level, Jack and Jill Bath, Primary Suite
    • Windows: Blinds, Double Pane Windows, Garden Window(s), Shutters
    • Has fireplace: Yes
    • Fireplace features: Family Room, Gas, Living Room, Primary Bedroom
    • Common walls with other units/homes: No Common Walls
    Interior area
    • Total interior livable area: 2,459 sqft

    Property

    Parking
    • Total spaces: 3
    • Parking features: Door-Multi, Direct Access, Driveway, Garage, Garage Door Opener, Private
    • Attached garage spaces: 3
    Features
    • Levels: Two
    • Stories: 2
    • Entry location: 1
    • Pool features: Association
    • Has spa: Yes
    • Spa features: Association
    • Has view: Yes
    • View description: City Lights, Canyon, Park/Greenbelt, Hills, Pasture, Trees/Woods
    Lot
    • Size: 4,415 Square Feet
    • Features: 0-1 Unit/Acre, Back Yard, Close to Clubhouse, Front Yard, Greenbelt, Sprinklers In Rear, Sprinklers In Front, Lawn, Lot Over 40000 Sqft, Landscaped, Level, Sprinkler System, Street Level, Yard
    Details
    • Parcel number: 1876704900
    • Zoning: R1
    • Special conditions: Standard

    Construction

    Type & style
    • Home type: SingleFamily
    • Architectural style: Custom,Spanish
    • Property subtype: Single Family Residence
    Materials
    • Stucco
    Condition
    • Turnkey
    • New construction: No
    • Year built: 1996

    Utilities & green energy

    • Electric: 220 Volts in Garage
    • Sewer: Public Sewer
    • Water: Public
    • Utilities for property: Cable Available, Electricity Available, Natural Gas Available, Phone Available, Sewer Connected, Water Available

    Community & HOA

    Community
    • Features: Biking, Curbs, Hiking, Street Lights, Sidewalks, Gated
    • Security: Carbon Monoxide Detector(s), Gated with Guard, Gated Community, Gated with Attendant, Smoke Detector(s), Security Guard
    • Subdivision: North Escondido
    HOA
    • Has HOA: Yes
    • Amenities included: Call for Rules, Clubhouse, Barbecue, Picnic Area, Pool, Guard, Spa/Hot Tub, Tennis Court(s), Trail(s)
    • HOA fee: $250 monthly
    • HOA name: Emerald Heights HOA
    • HOA phone: 760-752-7221
    Location
    • Region: Escondido

    Financial & listing details

    • Price per square foot: $479/sqft
    • Tax assessed value: $1,177,500
    • Annual tax amount: $13,679
    • Date on market: 7/24/2024
    • Cumulative days on market: 5 days
    • Listing terms: Cash,Cash to New Loan,Conventional
    • Road surface type: Paved

    Price history

    DateEventPrice
    5/7/2026Listing removed$5,195$2/sqft
    Source: Zillow Rentals Report a problem
    4/22/2026Listed for rent$5,195+136.1%$2/sqft
    Source: Zillow Rentals Report a problem
    9/6/2024Sold$1,177,500-0.6%$479/sqft
    Source: CRMLS #OC24151453 Report a problem
    8/9/2024Contingent$1,185,000$482/sqft
    Source: CRMLS #OC24151453 Report a problem
    7/25/2024Listed for sale$1,185,000+16.7%$482/sqft
    Source: CRMLS #OC24151453 Report a problem
    10/21/2022Sold$1,015,000$413/sqft
    Source: Public Record Report a problem
    9/22/2022Pending sale$1,015,000$413/sqft
    Source: CRMLS #NDP2209167 Report a problem
    9/16/2022Price change$1,015,000-5.1%$413/sqft
    Source: CRMLS #NDP2209167 Report a problem
    9/2/2022Listed for sale$1,070,000+101.9%$435/sqft
    Source: CRMLS #NDP2209167 Report a problem
    3/16/2016Sold$530,000-17.2%$216/sqft
    Source: Public Record Report a problem
    1/16/2013Listing removed$2,200$1/sqft
    Source: SunWest Rentals Report a problem
    12/20/2012Listed for rent$2,200$1/sqft
    Source: SunWest Rentals Report a problem
    6/22/2004Sold$640,000+148.1%$260/sqft
    Source: Public Record Report a problem
    10/2/1995Sold$258,000$105/sqft
    Source: Public Record Report a problem

    Public tax history

    YearProperty taxesTax assessment
    2025$13,679 +17.6%$1,177,500 +13.7%
    2024$11,631 +70.9%$1,035,300 +71.7%
    2023$6,804 +1.2%$603,042 +2%
    2022$6,724 +1.6%$591,218 +2%
    2021$6,618 +0.8%$579,627 +1%
    2020$6,569 +2.6%$573,684 +2%
    2019$6,401 +2.6%$562,437 +2%
    2018$6,236 +1.9%$551,410 +2%
    2017$6,119 -6.5%$540,599 -6%
    2016$6,545 +8.3%$575,000 +8.5%
    2015$6,045 -9%$530,000 +2.3%
    2014$6,640 $518,000 +29.5%
    2013-- $400,000
    2012-- $400,000
    2011-- $400,000
    2010-- $400,000
    2009-- $400,000 -10.1%
    2008-- $445,000 -34.5%
    2007-- $679,172 +2%
    2006-- $665,856 +2%
    2005-- $652,800 +116.6%
    2004-- $301,453 +1.9%
    2003-- $295,929 +2%
    2002-- $290,127 +2%
    2001-- $284,439
    Find assessor info on the county website

    Neighborhood: 92026

    Nearby schools

    GreatSchools rating
    Get a cash offer in 3 minutes
    Find out how much your home could sell for in as little as 3 minutes with a no-obligation cash offer.
    Estimated market value
    $1,157,000
    Get a cash offer in 3 minutes
    Find out how much your home could sell for in as little as 3 minutes with a no-obligation cash offer.
    Estimated market value
    $1,157,000