Skip main navigation
Sold for $446,700
  • $446,700

    2329 Casmar Way, Gilbertsville, PA 19525

    4beds
    1,920sqft
    Single Family Residence
    Built in 1989
    0.29 Acres Lot
    $505,700 Zestimate®
    $233/sqft
    $3,263 Estimated rent

    Home value

    $505,700

    $480,000 - $531,000

    $3,263/mo

    Zestimate® history
    Loading
    Loading...

    Owner options

    List your home for rent

    $3,263/mo

    Rent Zestimate®

    Find your next renter with Zillow Rental Manager. Plus, with online applications, you can quickly screen prospective tenants – for free.

    Learn more

    $3,263/mo

    Rent Zestimate®

    Refinance and save

    $2,881/mo

    Est. payment

    Refinancing to a lower rate could help reduce your monthly payments and save thousands over the life of the loan.

    See today's rates

    $2,881/mo

    Est. payment

    Explore your selling options

    Work with a Zillow partner agent

    Leverage their expertise and Zillow's premium Showcase listings to get your home seen by more buyers.

    Get started

    List with your own agent

    Get your home in front of millions of buyers by listing it on Zillow.

    Learn how to do it

    Sell it yourself

    Take full control of how buyers see your home on Zillow by listing For Sale by Owner (FSBO).

    List your home

    What's special

    Wood burning fireplaceEat in kitchen areaHeat pumpNew replacement windowsWalk in closetDouble door closetCentral air
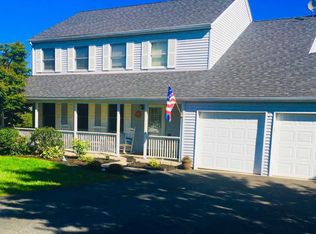
    Need more space inside and out? Here is your new home! Located in the heart of Rosenberry Farms, this home is on a small inviting Cul de Sac and a spacious corner lot. The landscape has beautiful front and side yards and a large rear fenced area with an above ground pool that is 2 years old. Inside the home are 4 spacious bedrooms. The primary bedroom features a full bathroom, walk in closet, and double door closet. The eat in kitchen area is open into the family room with wood burning fireplace. You can also exit onto the deck from the kitchen area, convenient for grilling and entertaining. The home has had many upgrades including the roof, heat pump/central air and air handler replaced 12 years ago. The driveway was enlarged and water heater replaced in November 2017, water softener December 2020, Sump Pump 2021, Pool 2021 and all new replacement windows 2021. While the full basement is currently unfinished the space is incredibly large and ready for whatever you need. There is still plenty of time left to enjoy the pool and the end of summer in your new home..

    Zillow last checked:

    Listing updated:

    Listed by:

    Mary B Sugita 610-507-5457,

    Realty One Group Exclusive

    Bought with:

    Liz Alexander, AB067993

    Quinn & Wilson, Inc.

    Source: Bright MLS,MLS#: PAMC2077988MLS Logo

    Facts & features

    Interior

    Bedrooms & bathrooms
    • Bedrooms: 4
    • Bathrooms: 3
    • Full bathrooms: 2
    • 1/2 bathrooms: 1
    • Main level bathrooms: 1
    Rooms
    • Room types: Living Room, Dining Room, Primary Bedroom, Bedroom 2, Bedroom 3, Bedroom 4, Kitchen, Family Room, Laundry
    Basement
    • Area: 0
    Heating
    • Heat Pump, Electric
    Cooling
    • Central Air, Electric
    Appliances
    • Included: Water Treat System, Electric Water Heater
    • Laundry: Upper Level, Laundry Room
    Features
    • Combination Kitchen/Dining, Dining Area, Family Room Off Kitchen, Formal/Separate Dining Room, Eat-in Kitchen, Upgraded Countertops, Walk-In Closet(s)
    • Flooring: Carpet
    • Basement: Full,Unfinished
    • Number of fireplaces: 1
    • Fireplace features: Glass Doors, Wood Burning
    Interior area
    • Total structure area: 1,920
    • Total interior livable area: 1,920 sqft
    • Finished area above ground: 1,920
    • Finished area below ground: 0

    Property

    Parking
    • Total spaces: 4
    • Parking features: Garage Faces Front, Garage Door Opener, Inside Entrance, Attached, Driveway, On Street
    • Attached garage spaces: 2
    • Uncovered spaces: 2
    Accessibility
    • Accessibility features: None
    Features
    • Levels: Two
    • Stories: 2
    • Patio & porch: Deck
    • Has private pool: Yes
    • Pool features: Above Ground, Fenced, Private
    • Fencing: Back Yard
    Lot
    • Size: 0.29 Acres
    • Dimensions: 186.00 x 0.00
    • Features: Cul-De-Sac, Front Yard, Rear Yard, SideYard(s)
    Details
    • Additional structures: Above Grade, Below Grade
    • Parcel number: 470000850129
    • Zoning: R-25
    • Zoning description: Residential
    • Special conditions: Standard

    Construction

    Type & style
    • Home type: SingleFamily
    • Architectural style: Colonial
    • Property subtype: Single Family Residence
    Materials
    • Vinyl Siding
    • Foundation: Concrete Perimeter
    • Roof: Architectural Shingle,Pitched
    Condition
    • Very Good
    • New construction: No
    • Year built: 1989

    Utilities & green energy

    • Electric: 200+ Amp Service
    • Sewer: Public Sewer
    • Water: Public

    Community & HOA

    Community
    • Subdivision: Rosenberry Farms
    HOA
    • Has HOA: No
    Location
    • Region: Gilbertsville
    • Municipality: NEW HANOVER TWP

    Financial & listing details

    • Price per square foot: $233/sqft
    • Tax assessed value: $141,000
    • Annual tax amount: $5,094
    • Date on market: 7/21/2023
    • Listing agreement: Exclusive Agency
    • Listing terms: Cash,Conventional,FHA,VA Loan
    • Inclusions: Kitchen Refrigerator, Washer / Dryer, ( All In As-is Condition And No Monetary Value)
    • Exclusions: Garage Refrigerator, Basement Chest Freezer
    • Ownership: Fee Simple
    • Road surface type: Paved

    Price history

    DateEventPrice
    9/13/2023Sold$446,700+6.4%$233/sqft
    Source: Bright MLS #PAMC2077988 Report a problem
    7/26/2023Pending sale$419,900$219/sqft
    Source: Bright MLS #PAMC2077988 Report a problem
    7/21/2023Listed for sale$419,900+70.3%$219/sqft
    Source: Bright MLS #PAMC2077988 Report a problem
    3/3/2015Sold$246,500-5.2%$128/sqft
    Source: Public Record Report a problem
    12/15/2014Listed for sale$259,900+15.5%$135/sqft
    Source: Keller Williams Realty Group #6490701 Report a problem
    5/19/2004Sold$225,000+45.7%$117/sqft
    Source: Public Record Report a problem
    7/12/2000Sold$154,400+3.6%$80/sqft
    Source: Public Record Report a problem
    2/17/1995Sold$149,000$78/sqft
    Source: Public Record Report a problem

    Public tax history

    YearProperty taxesTax assessment
    2025$5,429 +4%$141,000
    2024$5,221 $141,000
    2023$5,221 +6%$141,000
    2022$4,927 +3.4%$141,000
    2021$4,767 +3.2%$141,000
    2020$4,621 +3%$141,000
    2019$4,485 +4.1%$141,000
    2018$4,308 +3.9%$141,000
    2017$4,147 +1.4%$141,000
    2016$4,089 +3.2%$141,000
    2015$3,962 +1.1%$141,000
    2014$3,920 +1.8%$141,000
    2013$3,852 +3.7%$141,000
    2012$3,713 +6.5%$141,000
    2011$3,488 +2.9%$141,000
    2010$3,389 -1.5%$141,000
    2009$3,441 +2.6%$141,000
    2008$3,355 +2.8%--
    2007$3,264 +6.7%--
    2006$3,058 +6%--
    2005$2,886 +4.6%--
    2004$2,760 +4.3%--
    2003$2,647 +6.6%--
    2002$2,482 +7.4%--
    2000$2,310 +1.9%--
    1999$2,267 --
    Find assessor info on the county website

    Neighborhood: 19525

    Nearby schools

    GreatSchools rating
    Schools provided by the listing agent
    • High: Boyertown Area Senior
    • District: Boyertown Area

    Source: Bright MLS. This data may not be complete. We recommend contacting the local school district to confirm school assignments for this home.

    Get a cash offer in 3 minutes
    Find out how much your home could sell for in as little as 3 minutes with a no-obligation cash offer.
    Estimated market value
    $505,700
    Get a cash offer in 3 minutes
    Find out how much your home could sell for in as little as 3 minutes with a no-obligation cash offer.
    Estimated market value
    $505,700