Skip main navigation
Sold for $318,000
  • $318,000

    2329 Chase Way, Yukon, OK 73099

    3beds
    1,900sqft
    Single Family Residence
    Built in 2014
    10,768.03 Square Feet Lot
    $318,000 Zestimate®
    $167/sqft
    $1,844 Estimated rent

    Home value

    $318,000

    Estimated sales range

    Not available

    $1,844/mo

    Zestimate® history
    Loading
    Loading...

    Owner options

    List your home for rent

    $1,844/mo

    Rent Zestimate®

    Find your next renter with Zillow Rental Manager. Plus, with online applications, you can quickly screen prospective tenants – for free.

    Learn more

    $1,844/mo

    Rent Zestimate®

    Refinance and save

    $2,186/mo

    Est. payment

    Refinancing to a lower rate could help reduce your monthly payments and save thousands over the life of the loan.

    See today's rates

    $2,186/mo

    Est. payment

    Explore your selling options

    Work with a Zillow partner agent

    Leverage their expertise and Zillow's premium Showcase listings to get your home seen by more buyers.

    Get started

    List with your own agent

    Get your home in front of millions of buyers by listing it on Zillow.

    Learn how to do it

    Sell it yourself

    Take full control of how buyers see your home on Zillow by listing For Sale by Owner (FSBO).

    List your home

    What's special

    Iron gateWalk-in showerOpen-concept floor planAdditional bedroomsCathedral ceilingsGas rangeStone raised garden beds
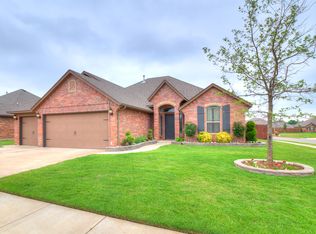
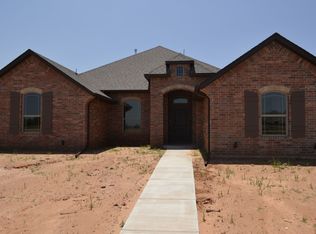
    Your dream home awaits at 2329 Chase Way in Yukon, Oklahoma! Situated on a quiet corner of the desirable Timber Creek Estates neighborhood, this well maintained, 3-bedroom, 2-bath, 3-car garage home features an open-concept floor plan with beautiful decorative ceilings and thoughtful design elements throughout. The foyer opens to the formal dining area and entryway, both adorned with crown moulding, lighted niches, and a barrel ceiling. The kitchen, dining area, and living room are spacious and grand, highlighted by cathedral ceilings and decorative beams. The living room is generously sized with wood floors, a gas fireplace, and built-in cabinets. The kitchen offers ample cabinetry, a pantry, under-cabinet lighting, a gas range, and stainless steel appliances. Just past the kitchen is the entry to the garage and a well-appointed laundry room. The primary suite is spacious, and its en-suite bathroom features double vanities with cased mirrors, a walk-in shower, a large Jacuzzi tub, a private water closet, and "his and her" closets. On the opposite side of the home are the two additional bedrooms and a second bathroom. Both bedrooms feature niches, and the front-facing bedroom is perfect for birdwatching (the niche has been hollowed out to allow for visibility and care). The backyard boasts a large covered patio with a pergola adorned with string lights. Also included in the backyard are a large shed and two stone raised garden beds. A beautiful iron gate leads from the backyard to the front of the home. Additional features include a storm shelter, a gas heater and portable A/C unit in the garage, a generator hookup (ready for easy installation), and a composter. The neighborhood also features wonderful amenities such as the pool, splashpad, pavillion, and a park for its residents to enjoy! Located near the turnpike, commuting to OKC and the metro area is a breeze!

    Zillow last checked:

    Listing updated:

    Listed by:

    Bianca Daneshmand 405-481-1365,

    RE/MAX LIFESTYLE

    Bought with:

    Juliann Strange Test, 171897

    RE/MAX First

    Source: MLSOK/OKCMAR as distributed by MLS GRID,MLS#: 1175995MLS Logo

    Facts & features

    Interior

    Bedrooms & bathrooms
    • Bedrooms: 3
    • Bathrooms: 2
    • Full bathrooms: 2
    Heating
    • Central
    Cooling
    • Has cooling: Yes
    Appliances
    • Included: Dishwasher, Disposal, Microwave, Free-Standing Gas Oven, Free-Standing Gas Range
    • Laundry: Laundry Room
    Features
    • Ceiling Fan(s), Combo Woodwork, Paint Woodwork
    • Flooring: Carpet, Tile, Wood
    • Windows: Window Treatments, Double Pane Windows
    • Number of fireplaces: 1
    • Fireplace features: Insert
    Interior area
    • Total structure area: 1,900
    • Total interior livable area: 1,900 sqft

    Property

    Parking
    • Total spaces: 3
    • Parking features: Concrete
    • Garage spaces: 3
    Features
    • Levels: One
    • Stories: 1
    • Patio & porch: Patio, Porch
    • Exterior features: Rain Gutters
    • Fencing: Wood
    Lot
    • Size: 10,768 sqft
    • Features: Corner Lot, Cul-De-Sac
    Details
    • Additional structures: Outbuilding
    • Parcel number: 2329NONEChase73099
    • Special conditions: None

    Construction

    Type & style
    • Home type: SingleFamily
    • Architectural style: Dallas,Traditional
    • Property subtype: Single Family Residence
    Materials
    • Brick & Frame
    • Foundation: Slab
    • Roof: Composition
    Condition
    • Year built: 2014

    Utilities & green energy

    • Utilities for property: High Speed Internet, Public

    Community & neighborhood

    Location
    • Region: Yukon

    HOA & financial

    HOA
    • Has HOA: Yes
    • HOA fee: $250 annually
    • Services included: Common Area Maintenance, Pool

    Other

    Other facts
    • Listing terms: Cash,Conventional,Sell FHA or VA

    Price history

    DateEventPrice
    11/4/2025Sold$318,000-0.6%$167/sqft
    Source: MLSOK/OKCMAR as distributed by MLS GRID #1175995 Report a problem
    10/8/2025Pending sale$320,000$168/sqft
    Source: MLSOK/OKCMAR as distributed by MLS GRID #1175995 Report a problem
    9/9/2025Price change$320,000-1.5%$168/sqft
    Source: MLSOK/OKCMAR as distributed by MLS GRID #1175995 Report a problem
    7/29/2025Price change$325,000-5.8%$171/sqft
    Source: MLSOK/OKCMAR as distributed by MLS GRID #1175995 Report a problem
    7/17/2025Price change$345,000-3%$182/sqft
    Source: MLSOK/OKCMAR as distributed by MLS GRID #1175995 Report a problem
    6/25/2025Listed for sale$355,500+68.9%$187/sqft
    Source: MLSOK/OKCMAR as distributed by MLS GRID #1175995 Report a problem
    4/17/2014Sold$210,500+625.9%$111/sqft
    Source: MLSOK/OKCMAR as distributed by MLS GRID #540459 Report a problem
    8/19/2013Sold$29,000$15/sqft
    Source: Public Record Report a problem

    Public tax history

    YearProperty taxesTax assessment
    2025$3,633 +1.2%$32,059
    2024$3,589 +5.2%$32,059 +3%
    2023$3,411 +1.6%$31,125 +3%
    2022$3,358 +3.5%$30,219 +3%
    2021$3,245 +2.1%$29,339 +3%
    2020$3,179 +3.2%$28,484 +3%
    2019$3,081 +1.2%$27,655 +3%
    2018$3,043 +2.8%$26,849 +1.5%
    2017$2,959 $26,465
    2016-- $26,465 +6.1%
    2015-- $24,945 +5867.7%
    2014-- $418

    Find assessor info on the county website

    Neighborhood: 73099

    Nearby schools

    GreatSchools rating
    Schools provided by the listing agent
    • Elementary: Riverwood ES
    • Middle: Mustang Central MS
    • High: Mustang HS

    Source: MLSOK/OKCMAR as distributed by MLS GRID. This data may not be complete. We recommend contacting the local school district to confirm school assignments for this home.

    Get a cash offer in 3 minutes
    Find out how much your home could sell for in as little as 3 minutes with a no-obligation cash offer.
    Estimated market value
    $318,000
    Get a cash offer in 3 minutes
    Find out how much your home could sell for in as little as 3 minutes with a no-obligation cash offer.
    Estimated market value
    $318,000