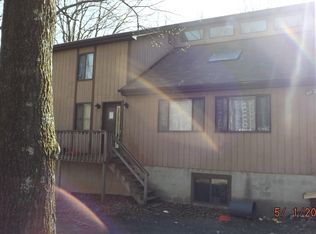
Tucked away at the end of a quiet cul-de-sac in the heart of the Pocono Mountains, this one-of-a-kind home offers a rare blend of privacy, character, and warm mountain living that is hard to replicate.From the moment you step inside, you're welcomed by soaring vaulted wooden ceilings that set an immediate tone of rustic charm and comfort. The main living area feels open yet cozy, filled with natural light and architectural detail that gives the home its unmistakable mountain character.The main level offers a welcoming and functional layout, designed for both everyday living and relaxed entertaining. The flow of the space keeps everything connected while still maintaining a sense of warmth and definition throughout.The primary suite is thoughtfully positioned on the lower level, creating a private and peaceful retreat with its own full bathroom. An additional adjoining space offers flexibility for use as a sitting area, home office, reading nook, or workout space, allowing the suite to adapt to a variety of lifestyle needs. This level also includes a dedicated laundry room, enhancing everyday convenience while maintaining a sense of privacy from the main living areas above.Set in a peaceful cul-de-sac setting, the property offers both seclusion and a sense of community in a beautiful mountain environment. Whether used as a full-time residence, weekend escape, or gathering place, this home delivers a rare combination of charm, privacy, and versatility.Homes like this don't come along often--distinctive, inviting, and full of character from top to bottom.
Sold for $320,000
Zillow last checked:
Listing updated:
Bought with:
NON-MEMBER
NON-MEMBER OFFICE
Source: PWAR as distributed by MLS GRID,MLS#: PW261530
Price history
| Date | Event | Price |
|---|---|---|
| 8/21/2026 | Sold | $320,000-8.6%$138/sqft |
Source:  PWAR as distributed by MLS GRID #PW261530 Report a problem PWAR as distributed by MLS GRID #PW261530 Report a problem | ||
| 7/18/2026 | Pending sale | $350,000$151/sqft |
Source: PWAR as distributed by MLS GRID #PW261530 Report a problem | ||
| 7/13/2026 | Listed for sale | $350,000$151/sqft |
Source: PWAR as distributed by MLS GRID #PW261530 Report a problem | ||
| 7/6/2026 | Pending sale | $350,000$151/sqft |
Source: PWAR as distributed by MLS GRID #PW261530 Report a problem | ||
| 6/9/2026 | Listed for sale | $350,000$151/sqft |
Source: PWAR as distributed by MLS GRID #PW261530 Report a problem | ||
| 6/1/2026 | Pending sale | $350,000$151/sqft |
Source: PWAR as distributed by MLS GRID #PW261530 Report a problem | ||
| 5/21/2026 | Listed for sale | $350,000$151/sqft |
Source: PWAR as distributed by MLS GRID #PW261530 Report a problem | ||
| 5/4/2026 | Listing removed | $350,000$151/sqft |
Source:  GLVR #773459 Report a problem GLVR #773459 Report a problem | ||
| 3/20/2026 | Listed for sale | $350,000-2.8%$151/sqft |
Source: GLVR #773459 Report a problem | ||
| 1/29/2026 | Listing removed | $360,000$155/sqft |
Source: PMAR #PM-137751 Report a problem | ||
| 1/14/2026 | Price change | $360,000-1.4%$155/sqft |
Source: PMAR #PM-137751 Report a problem | ||
| 12/11/2025 | Listed for sale | $365,000+9.3%$157/sqft |
Source: PMAR #PM-137751 Report a problem | ||
| 3/16/2025 | Listing removed | $2,800$1/sqft |
Source: GLVR #753515 Report a problem | ||
| 3/10/2025 | Listed for rent | $2,800-6.7%$1/sqft |
Source: GLVR #753515 Report a problem | ||
| 1/16/2025 | Listing removed | $3,000$1/sqft |
Source: Zillow Rentals Report a problem | ||
| 12/25/2024 | Listed for rent | $3,000+11.1%$1/sqft |
Source: Zillow Rentals Report a problem | ||
| 2/29/2024 | Listing removed | -- |
Source: Zillow Rentals Report a problem | ||
| 2/15/2024 | Price change | $2,700+8%$1/sqft |
Source: Zillow Rentals Report a problem | ||
| 1/22/2024 | Price change | $2,500-7.4%$1/sqft |
Source: Zillow Rentals Report a problem | ||
| 1/7/2024 | Price change | $2,700-10%$1/sqft |
Source: Zillow Rentals Report a problem | ||
| 12/27/2023 | Listed for rent | $3,000$1/sqft |
Source: Zillow Rentals Report a problem | ||
| 4/3/2023 | Sold | $334,000-1.5%$144/sqft |
Source: PMAR #PM-103788 Report a problem | ||
| 2/8/2023 | Listed for sale | $339,000+112%$146/sqft |
Source: PMAR #PM-103788 Report a problem | ||
| 6/10/2020 | Sold | $159,900$69/sqft |
Source: Public Record Report a problem | ||
| 5/6/2020 | Price change | $159,900-0.1%$69/sqft |
Source: ERA One Source Realty - Stroudsburg #PM-77136 Report a problem | ||
| 5/4/2020 | Listed for sale | $160,000+73.9%$69/sqft |
Source: Owner Report a problem | ||
| 10/16/2017 | Sold | $92,000$40/sqft |
Source: Public Record Report a problem | ||
Get a cash offer in 3 minutes
Find out how much your home could sell for in as little as 3 minutes with a no-obligation cash offer.
Estimated market value
$321,000
