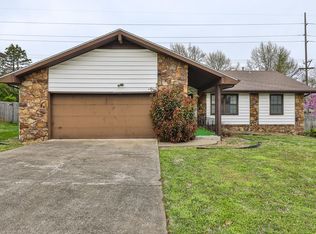
Beautifully Updated Home - Move-In Ready! Step into comfort and style with this lovely home that blends modern upgrades with timeless charm! Every detail has been thoughtfully refreshed, making it perfect for today's living. With a spacious, open-concept layout it exhibits a wonderful living room with brick woodburning fireplace, a fully updated kitchen with wonderful center island with seating, modern appliances, granite counter tops & pantry! The 3 generous bedrooms with plenty of natural light & 2 renovated bathrooms with stylish fixtures are sure to please. New flooring and fresh paint throughout. You'll love the covered deck overlooking fenced backyard perfect for entertaining or relaxing! The partial unfinished basement would be great during storms & for extra storage. Conveniently located near medical, shopping, dining, and schools. This home provides both comfort and convenience. New in 2025:Roof, Heating & Air Conditioning, Hot Water Heater, Windows, Stainless Steel Appliances, Plumbing, Luxury Vinyl Plank Flooring, Tile, Cabinets & Counter tops, Vanities, Bath Fixtures, Light Fixtures, Paint, Landscaping & Attic Insulation!
Active
$339,900
2329 E Meadow Drive, Springfield, MO 65804
3beds
1,914sqft
Single Family Residence
Built in 1972
0.28 Acres Lot
$331,100 Zestimate®
$178/sqft
$-- HOA
What's special
- 6 days |
- 499 |
- 36 |
Zillow last checked:
Listing updated:
Listed by:
Cathy Brownsberger 417-818-9121,
Murney Associates - Primrose
Source: SOMOMLS as distributed by MLS GRID,MLS#: 60327789
Loading...
Facts & features
Interior
Bedrooms & bathrooms
- Bedrooms: 3
- Bathrooms: 2
- Full bathrooms: 2
Rooms
- Room types: Master Bedroom, Pantry, Hearth Room
Heating
- Forced Air, Natural Gas
Cooling
- Central Air, Ceiling Fan(s)
Appliances
- Included: Dishwasher, Gas Water Heater, Free-Standing Gas Oven, Disposal
- Laundry: Main Level, W/D Hookup
Features
- Walk-in Shower, Other Counters, Granite Counters, Walk-In Closet(s)
- Flooring: Tile, Marble, Luxury Vinyl
- Windows: Double Pane Windows
- Basement: Concrete,Sump Pump,Interior Entry,French Drain,Unfinished,Partial
- Attic: Partially Floored,Pull Down Stairs
- Has fireplace: Yes
- Fireplace features: Living Room, Basement, Two or More, Wood Burning, Stone, Glass Doors, Brick
Interior area
- Total structure area: 2,634
- Total interior livable area: 1,914 sqft
- Finished area above ground: 1,914
- Finished area below ground: 0
Property
Parking
- Total spaces: 2
- Parking features: Driveway, Private, Oversized, Garage Faces Side, Garage Door Opener
- Attached garage spaces: 2
- Has uncovered spaces: Yes
Features
- Levels: One
- Stories: 1
- Patio & porch: Covered
- Exterior features: Rain Gutters
- Fencing: Privacy,Wood
Lot
- Size: 0.28 Acres
- Features: Curbs, Paved, Corner Lot
Details
- Parcel number: 881905403001
Construction
Type & style
- Home type: SingleFamily
- Architectural style: Traditional,Ranch
- Property subtype: Single Family Residence
Materials
- Wood Siding
- Foundation: Brick/Mortar, Poured Concrete, Crawl Space
- Roof: Composition,Shingle
Condition
- Year built: 1972
Utilities & green energy
- Sewer: Public Sewer
- Water: Public
Community & HOA
Community
- Security: Smoke Detector(s)
- Subdivision: Crestview Estates
Location
- Region: Springfield
Financial & listing details
- Price per square foot: $178/sqft
- Tax assessed value: $187,000
- Annual tax amount: $1,993
- Date on market: 7/1/2026
- Listing terms: Cash,VA Loan,FHA,Conventional
- Road surface type: Asphalt, Concrete
Estimated market value
$331,100
$315,000 - $348,000
$1,793/mo
Price history
| Date | Event | Price |
|---|---|---|
| 7/1/2026 | Listed for sale | $339,900$178/sqft |
Source: | ||
Public tax history
| Year | Property taxes | Tax assessment |
|---|---|---|
| 2025 | $1,770 +5.9% | $35,530 +14.1% |
| 2024 | $1,671 +0.6% | $31,140 |
| 2023 | $1,661 +4.5% | $31,140 +7% |
| 2022 | $1,590 +0% | $29,110 |
| 2021 | $1,590 +2% | $29,110 +6.7% |
| 2020 | $1,558 +9.2% | $27,280 +6.1% |
| 2018 | $1,426 +12.3% | $25,710 +10.9% |
| 2017 | $1,270 | $23,180 |
| 2016 | $1,270 | $23,180 |
| 2015 | $1,270 +0.9% | $23,180 +3% |
| 2014 | $1,259 | $22,500 -1.2% |
| 2012 | -- | $22,780 |
| 2011 | -- | $22,780 -1.1% |
| 2010 | -- | $23,040 -0.1% |
| 2006 | $938 | $23,070 |
| 2005 | $938 +3.4% | $23,070 +15.1% |
| 2004 | $908 +0.4% | $20,050 |
| 2003 | $904 +1.5% | $20,050 |
| 2002 | $891 -14.7% | $20,050 |
| 2001 | $1,044 | $20,050 |
Find assessor info on the county website
Monthly payment
Est. payment$--/mo
Payment breakdown
Explore the cost of this home by adjusting the details. Changes won't be saved.All calculations are estimates and provided by Zillow, Inc. for informational purposes only. Actual amounts may vary.
HOA fees may include property taxes on listings classified as Co-Ops. Contact the listing agent and/or owner for fee details.
Mortgage interest rates are dependent on a number of factors, including credit score, down payment, and repayment length. Interest rate data provided by Zillow Group Marketplace, Inc. as of 1/1/1970 from various mortgage lenders with which we have lead or other similar arrangements; the Estimated Payment is an average of those rates.
See how much you could borrow to make a competitive offer.
Climate risks
Neighborhood: Primrose
Nearby schools
GreatSchools rating
- 5/10Field Elementary SchoolGrades: K-5Distance: 0.4 mi
- 6/10Pershing Middle SchoolGrades: 6-8Distance: 1.2 mi
- 8/10Glendale High SchoolGrades: 9-12Distance: 1.3 mi
Schools provided by the listing agent
- Elementary: SGF-Field
- Middle: SGF-Pershing
- High: SGF-Glendale
Source: SOMOMLS as distributed by MLS GRID. This data may not be complete. We recommend contacting the local school district to confirm school assignments for this home.
A local agent can set up tours, give advice and negotiate with sellers.
- Missouri
- Greene County
- Springfield
- 65804
- Primrose
- 2329 E Meadow Drive