Welcome to your dream home in the highly coveted Northwood Estates! This stunning 4 bedroom, 2.5 bathroom residence offers the epitome of luxury living. Step into your own private oasis with a sparkling pool and jacuzzi, perfect for entertaining or unwinding after a long day. The outdoor kitchen, complete with a TV, allows for seamless outdoor living, making every gathering a memorable event. Inside, you'll find a cozy fireplace, ideal for chilly evenings, and exquisite ceramic wood tile flooring. The kitchen boasts elegant granite countertops, offering both beauty and functionality. With spacious bedrooms, including a luxurious primary suite, everyone will find their own slice of paradise in this home. Conveniently located near Nette Shultz Elementary, Avondale Park, and Nette Shultz Park, outdoor recreation is just moments away. Whether you're enjoying a picnic in the park or exploring nearby trails, there's something for everyone to enjoy in this vibrant community.
Sold
Price Unknown
2329 Emerson Ln, Denton, TX 76209
4beds
2,268sqft
Single Family Residence
Built in 2017
10,585 Square Feet Lot
$527,400 Zestimate®
$--/sqft
$3,069 Estimated rent
Home value
$527,400
$501,000 - $554,000
$3,069/mo
Zestimate® history
Owner options
List your home for rent
$3,069/mo
Rent Zestimate®
Find your next renter with Zillow Rental Manager. Plus, with online applications, you can quickly screen prospective tenants – for free.
$3,069/mo
Rent Zestimate®
Refinance and save
Refinancing to a lower rate could help reduce your monthly payments and save thousands over the life of the loan.
Explore your selling options
Work with a Zillow partner agent
Leverage their expertise and Zillow's premium Showcase listings to get your home seen by more buyers.
Get startedList with your own agent
Get your home in front of millions of buyers by listing it on Zillow.
Learn how to do itSell it yourself
Take full control of how buyers see your home on Zillow by listing For Sale by Owner (FSBO).
List your homeWhat's special
Cozy fireplaceOutdoor recreationLuxury livingOutdoor kitchenPrivate oasisSpacious bedroomsLuxurious primary suite
Zillow last checked:
Listing updated:
Listed by:
Chrissy Mallouf 0576155 940-484-9411,
Keller Williams Realty 940-484-9411
Bought with:
Ron Davis
Keller Williams Realty
Source: NTREIS,MLS#: 20589256
Facts & features
Interior
Bedrooms & bathrooms
- Bedrooms: 4
- Bathrooms: 3
- Full bathrooms: 2
- 1/2 bathrooms: 1
Primary bedroom
- Features: Closet Cabinetry, En Suite Bathroom, Garden Tub/Roman Tub, Linen Closet, Separate Shower, Walk-In Closet(s)
- Level: First
- Dimensions: 21 x 39
Bedroom
- Level: First
- Dimensions: 11 x
Bedroom
- Level: Second
- Dimensions: 11 x 11
Bedroom
- Level: Second
- Dimensions: 14 x 13
Dining room
- Level: First
- Dimensions: 18 x 15
Kitchen
- Features: Breakfast Bar, Built-in Features, Eat-in Kitchen, Granite Counters, Pantry
- Level: First
- Dimensions: 11 x 14
Laundry
- Level: First
- Dimensions: 5 x 6
Living room
- Features: Fireplace
- Level: First
- Dimensions: 20 x 13
Heating
- Central, Natural Gas
Cooling
- Central Air, Electric
Appliances
- Included: Dishwasher, Gas Cooktop, Disposal, Gas Oven
- Laundry: Washer Hookup, Electric Dryer Hookup, Laundry in Utility Room
Features
- Chandelier, Decorative/Designer Lighting Fixtures, Granite Counters, High Speed Internet, Cable TV
- Flooring: Carpet, Ceramic Tile
- Windows: Window Coverings
- Has basement: No
- Number of fireplaces: 1
- Fireplace features: Gas, Gas Log, Gas Starter, Living Room
Interior area
- Total interior livable area: 2,268 sqft
Property
Parking
- Total spaces: 2
- Parking features: Door-Single, Garage Faces Front, Garage, Garage Door Opener
- Attached garage spaces: 2
Features
- Levels: Two
- Stories: 2
- Patio & porch: Covered
- Exterior features: Built-in Barbecue, Barbecue, Outdoor Grill, Outdoor Kitchen, Outdoor Living Area, Private Yard, Rain Gutters
- Has private pool: Yes
- Pool features: In Ground, Pool, Private, Pool/Spa Combo
- Fencing: Wood
Lot
- Size: 10,585 Square Feet
- Features: Interior Lot, Landscaped, Few Trees
Details
- Parcel number: R25049
- Other equipment: Air Purifier
Construction
Type & style
- Home type: SingleFamily
- Architectural style: Traditional,Detached
- Property subtype: Single Family Residence
Materials
- Brick, Wood Siding
- Foundation: Slab
- Roof: Composition
Condition
- Year built: 2017
Utilities & green energy
- Sewer: Public Sewer
- Water: Public
- Utilities for property: Electricity Connected, Natural Gas Available, Sewer Available, Separate Meters, Water Available, Cable Available
Community & HOA
Community
- Security: Smoke Detector(s)
- Subdivision: Northwood #5
HOA
- Has HOA: No
Location
- Region: Denton
Financial & listing details
- Tax assessed value: $549,286
- Annual tax amount: $7,962
- Date on market: 4/25/2024
- Cumulative days on market: 4 days
- Listing terms: Cash,Conventional,FHA,VA Loan
- Exclusions: mirror in powder room
- Electric utility on property: Yes
Price history
| Date | Event | Price |
|---|---|---|
| 5/24/2024 | Sold | -- |
Source: NTREIS #20589256 Report a problem | ||
| 5/4/2024 | Pending sale | $550,000$243/sqft |
Source: NTREIS #20589256 Report a problem | ||
| 4/29/2024 | Contingent | $550,000$243/sqft |
Source: NTREIS #20589256 Report a problem | ||
| 4/25/2024 | Listed for sale | $550,000+69.2%$243/sqft |
Source: NTREIS #20589256 Report a problem | ||
| 3/28/2017 | Sold | -- |
Source: Agent Provided Report a problem | ||
| 1/25/2017 | Pending sale | $325,000$143/sqft |
Source: Ebby Halliday, REALTORS #13525703 Report a problem | ||
| 1/25/2017 | Listed for sale | $325,000+614.3%$143/sqft |
Source: Ebby Halliday, REALTORS #13525703 Report a problem | ||
| 5/1/2016 | Listing removed | $45,500$20/sqft |
Source: LANE REAL ESTATE #13366486 Report a problem | ||
| 4/27/2016 | Listed for sale | $45,500+16.7%$20/sqft |
Source: LANE REAL ESTATE #13366486 Report a problem | ||
| 1/26/2015 | Listing removed | $39,000$17/sqft |
Source: REAL T TEAM #13040864 Report a problem | ||
| 10/24/2014 | Listed for sale | $39,000$17/sqft |
Source: REAL T TEAM #13040864 Report a problem | ||
Public tax history
| Year | Property taxes | Tax assessment |
|---|---|---|
| 2025 | $10,921 +52.8% | $549,286 +19.7% |
| 2024 | $7,147 +5.6% | $458,721 +10% |
| 2023 | $6,766 -9.4% | $417,019 +10% |
| 2022 | $7,471 +0.5% | $379,108 +4.9% |
| 2021 | $7,432 +2.8% | $361,528 +5.5% |
| 2020 | $7,227 -1.1% | $342,777 +0.3% |
| 2019 | $7,311 +6% | $341,808 +11.5% |
| 2018 | $6,899 +810.6% | $306,582 +181.7% |
| 2017 | $758 | $108,841 +255.1% |
| 2016 | $758 -1.2% | $30,653 |
| 2015 | $767 | $30,653 -66.3% |
| 2011 | -- | $91,000 +2.2% |
| 2010 | -- | $89,000 -2.2% |
| 2009 | -- | $91,000 +5.8% |
| 2007 | $2,255 -4.6% | $86,000 -1.1% |
| 2006 | $2,365 +0.6% | $87,000 +0.6% |
| 2005 | $2,350 | $86,509 |
| 2004 | -- | $86,509 -1.7% |
| 2003 | -- | $88,000 -2.2% |
| 2002 | -- | $89,994 +26.2% |
| 2001 | -- | $71,315 |
Find assessor info on the county website
Neighborhood: Idiot's Hill
Nearby homes
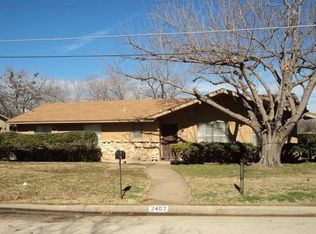
- $248,8003 bd2 ba1.5k sqft2403 Emerson Ln, Denton, TX 76209Off Market
- $274,2003 bd2 ba1.4k sqft2323 Emerson Ln, Denton, TX 76209Off Market
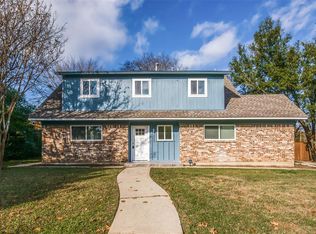
- $307,9004 bd3 ba1.9k sqft2409 Emerson Ln, Denton, TX 76209Off Market

- $339,9004 bd3 ba2k sqft2723 Northcrest Rd, Denton, TX 76209Off Market
- $1,4820.92 acres1104 Old Lee Ct, Denton, TX 76209Off Market
- $306,6003 bd2 ba1.7k sqft2402 Emerson Ln, Denton, TX 76209Off Market
- $295,7003 bd2 ba1.5k sqft2225 Emerson Ln, Denton, TX 76209Off Market
- $328,6003 bd2 ba2.2k sqft2408 Emerson Ln, Denton, TX 76209Off Market
Nearby schools
GreatSchools rating
- 8/10Nette Shultz Elementary SchoolGrades: PK-5Distance: 0.7 mi
- 4/10Strickland Middle SchoolGrades: 6-8Distance: 1.5 mi
- 6/10Ryan High SchoolGrades: 9-12Distance: 2.5 mi
Schools provided by the listing agent
- Elementary: Nette Shultz
- Middle: Strickland
- High: Ryan H S
- District: Denton ISD
Source: NTREIS. This data may not be complete. We recommend contacting the local school district to confirm school assignments for this home.
Get a cash offer in 3 minutes
Find out how much your home could sell for in as little as 3 minutes with a no-obligation cash offer.
Estimated market value
$527,400
Get a cash offer in 3 minutes
Find out how much your home could sell for in as little as 3 minutes with a no-obligation cash offer.
Estimated market value
$527,400
- Texas
- Denton County
- Denton
- 76209
- Idiot's Hill
- 2329 Emerson Ln
