Skip main navigation
Sold for $683,000
  • $683,000

    2329 Field Poppy Dr, Apex, NC 27502

    4beds
    2,407sqft
    Single Family Residence
    Built in 2024
    6,534 Square Feet Lot
    $667,300 Zestimate®
    $284/sqft
    $2,847 Estimated rent

    Home value

    $667,300

    $634,000 - $701,000

    $2,847/mo

    Zestimate® history
    Loading
    Loading...

    Owner options

    List your home for rent

    $2,847/mo

    Rent Zestimate®

    Find your next renter with Zillow Rental Manager. Plus, with online applications, you can quickly screen prospective tenants – for free.

    Learn more

    $2,847/mo

    Rent Zestimate®

    Refinance and save

    $4,380/mo

    Est. payment

    Refinancing to a lower rate could help reduce your monthly payments and save thousands over the life of the loan.

    See today's rates

    $4,380/mo

    Est. payment

    Explore your selling options

    Work with a Zillow partner agent

    Leverage their expertise and Zillow's premium Showcase listings to get your home seen by more buyers.

    Get started

    List with your own agent

    Get your home in front of millions of buyers by listing it on Zillow.

    Learn how to do it

    Sell it yourself

    Take full control of how buyers see your home on Zillow by listing For Sale by Owner (FSBO).

    List your home

    What's special

    Cozy fireplaceGourmet kitchenPrivate fenced backyardSpa-inspired ensuite bathGranite countertopsGenerous walk-in closetOpen-concept main floor
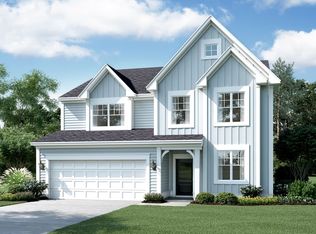
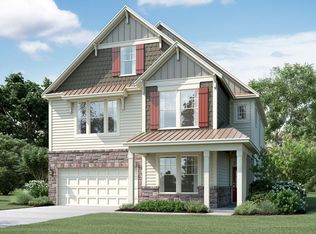
    For Sale! Top Rated School: Welcome to 2329 Field Poppy Drive, Apex, NC 27502—a stunning and move-in-ready two-story home located in the highly desirable Retreat at Friendship community, offering over 2,500 square feet of thoughtfully designed living space that includes 4 spacious bedrooms, 2.5 beautifully appointed bathrooms with upgraded finishes, a luxurious primary suite featuring a generous walk-in closet and spa-inspired ensuite bath, a bright and open-concept main floor ideal for both daily living and entertaining, a gourmet kitchen equipped with stainless steel appliances, granite countertops, ample cabinetry, and a large center island, a warm and inviting family room with abundant natural light and a cozy fireplace, a flexible upstairs loft perfect for a home office, media room, or play area, a private fenced backyard with a patio perfect for relaxing or hosting guests, and a 2-car garage offering ample storage and convenience—all situated within a vibrant neighborhood that features resort-style amenities including pools, playgrounds, and scenic walking trails, while also providing easy access to top-rated Wake County schools in the Apex High School district, popular shopping and dining options at Beaver Creek Commons, major retailers like Target and Trader Joe's, and commuter-friendly routes with quick connections to I-540, US-64, and the Research Triangle Park. Don't miss out - schedule your showing today!

    Zillow last checked:

    Listing updated:

    Listed by:

    Huazhi Hu 919-806-7033,

    HHome Realty LLC,

    Yuen Ting Lai 646-639-0573,

    HHome Realty LLC

    Bought with:

    Royle Sit, 286339

    Cary-Raleigh Realty, Inc.

    Source: Doorify MLS,MLS#: 10100153MLS Logo

    Facts & features

    Interior

    Bedrooms & bathrooms
    • Bedrooms: 4
    • Bathrooms: 4
    • Full bathrooms: 3
    • 1/2 bathrooms: 1
    • Main level bathrooms: 1
    Primary bedroom
    • Level: Second
    Bedroom 2
    • Level: Main
    Bedroom 3
    • Level: Second
    Bedroom 4
    • Level: Second
    Other
    • Level: Main
    Laundry
    • Level: Second
    Loft
    • Level: Second
    Office
    • Level: Main
    Heating
    • ENERGY STAR Qualified Equipment, Fireplace(s), Forced Air, Natural Gas
    Cooling
    • Dual, Electric, ENERGY STAR Qualified Equipment, Gas
    Appliances
    • Included: Disposal, Dishwasher, Exhaust Fan, ENERGY STAR Qualified Appliances, ENERGY STAR Qualified Dishwasher, Gas Cooktop, Vented Exhaust Fan, Washer/Dryer, Wall Oven
    • Laundry: Laundry Room, Sink, Upper Level
    Features
    • Double Vanity, Entrance Foyer, Kitchen Island, Open Floorplan, Walk-In Closet(s), Bathtub/Shower Combination, Walk-In Shower
    • Flooring: Laminate, Tile
    • Number of fireplaces: 1
    Interior area
    • Total structure area: 2,407
    • Total interior livable area: 2,407 sqft
    • Finished area above ground: 2,407
    • Finished area below ground: 0

    Property

    Parking
    • Total spaces: 4
    • Parking features: Attached, Garage Faces Front, Garage
    • Garage spaces: 2
    • Uncovered spaces: 2
    Features
    • Levels: Two
    • Stories: 2
    • Patio & porch: Front Porch, Rear Porch, Screened
    • Has view: Yes
    • View description: Trees/Woods
    Lot
    • Size: 6,534 Square Feet
    Details
    • Parcel number: 0720094640
    • Special conditions: Standard

    Construction

    Type & style
    • Home type: SingleFamily
    • Architectural style: Traditional
    • Property subtype: Single Family Residence
    Materials
    • Board & Batten Siding, Brick Veneer, Fiber Cement
    • Foundation: Slab
    • Roof: Shingle
    Condition
    • New construction: No
    • Year built: 2024
    Details
    • Builder model: Belmont
    • Builder name: M/I Homes

    Utilities & green energy

    • Sewer: Public Sewer
    • Water: Public

    Community & HOA

    Community
    • Features: Playground, Pool, Street Lights, Sidewalks
    • Subdivision: Retreat at Friendship
    HOA
    • Has HOA: Yes
    • Amenities included: Cabana, Picnic Area, Playground
    • Services included: Road Maintenance, Storm Water Maintenance
    • HOA fee: $105 monthly
    • HOA name: PPM
    • HOA phone: 919-848-4911
    Location
    • Region: Apex

    Financial & listing details

    • Price per square foot: $284/sqft
    • Tax assessed value: $594,606
    • Annual tax amount: $5,094
    • Date on market: 6/2/2025
    • Listing agreement: Exclusive Agency
    • Listing terms: Cash,Conventional

    Price history

    DateEventPrice
    10/23/2025Sold$683,000-2.1%$284/sqft
    Source: Doorify MLS #10100153 Report a problem
    10/9/2025Pending sale$698,000$290/sqft
    Source: Doorify MLS #10100153 Report a problem
    6/2/2025Listed for sale$698,000+4.6%$290/sqft
    Source: Doorify MLS #10100153 Report a problem
    6/11/2024Listing removed--
    Source: Zillow Rentals Report a problem
    5/30/2024Sold$667,500-1.4%$277/sqft
    Source: Public Record Report a problem
    5/28/2024Listed for rent$3,150$1/sqft
    Source: Zillow Rentals Report a problem
    3/1/2024Listing removed$677,170$281/sqft
    Source: M/I Homes Report a problem
    1/29/2024Listed for sale$677,170$281/sqft
    Source: M/I Homes Report a problem

    Public tax history

    YearProperty taxesTax assessment
    2025$5,212 +369.7%$594,606
    2024$1,110 $594,606
    Find assessor info on the county website

    Neighborhood: 27502

    Nearby schools

    GreatSchools rating
    Schools provided by the listing agent
    • Elementary: Wake - Apex Friendship Elementary
    • Middle: Wake - Apex Friendship Middle
    • High: Wake - Apex Friendship High

    Source: Doorify MLS. This data may not be complete. We recommend contacting the local school district to confirm school assignments for this home.

    Get a cash offer in 3 minutes
    Find out how much your home could sell for in as little as 3 minutes with a no-obligation cash offer.
    Estimated market value
    $667,300
    Get a cash offer in 3 minutes
    Find out how much your home could sell for in as little as 3 minutes with a no-obligation cash offer.
    Estimated market value
    $667,300