Skip main navigation
Sold for $295,000
  • $295,000

    2329 Guthrie Ave, Royal Oak, MI 48067

    3beds
    1,133sqft
    Single Family Residence
    Built in 1949
    4,356 Square Feet Lot
    $312,200 Zestimate®
    $260/sqft
    $2,177 Estimated rent

    Home value

    $312,200

    $293,000 - $331,000

    $2,177/mo

    Zestimate® history
    Loading
    Loading...

    Owner options

    List your home for rent

    $2,177/mo

    Rent Zestimate®

    Find your next renter with Zillow Rental Manager. Plus, with online applications, you can quickly screen prospective tenants – for free.

    Learn more

    $2,177/mo

    Rent Zestimate®

    Refinance and save

    $1,915/mo

    Est. payment

    Refinancing to a lower rate could help reduce your monthly payments and save thousands over the life of the loan.

    See today's rates

    $1,915/mo

    Est. payment

    Explore your selling options

    Work with a Zillow partner agent

    Leverage their expertise and Zillow's premium Showcase listings to get your home seen by more buyers.

    Get started

    List with your own agent

    Get your home in front of millions of buyers by listing it on Zillow.

    Learn how to do it

    Sell it yourself

    Take full control of how buyers see your home on Zillow by listing For Sale by Owner (FSBO).

    List your home

    What's special

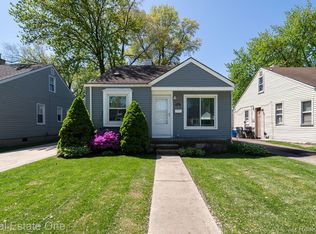
    "WOW" comes to mind when you enter this stunningly renovated Cape Cod Bungalow in vibrant Royal Oak. Great schools and great location! This total renovation includes a totally renovated main floor bathroom, a brand new en-suite bathroom upstairs, all New high-end stainless steel appliances including a LG Washtower with gas dryer, a Kitchen-Aid dishwasher, a Samsung Flex Duo Gas Range with Smart Dial and Air Fry, and a counter- depth Hisense fridge with bottom freezer, plus All New windows, New Roof, Updated Electric and Plumbing throughout, and a New Furnace with Central A/C. The New foam-in roof insulation not only keeps heat out in the summer and cold out in the winter, but also enhances a quiet bedroom space. Also new is the Sewer Line, Concrete Garage Floor with drywall enclosure, encapsulated crawlspace, concrete side porch and front steps, and freshly painted exterior and interior! The open layout kitchen is truly stunning with ceiling height White Shaker cabinets with custom-built crown molding, convenient roll-out and soft-close drawers, recycling and waste bins that roll out under the peninsula countertop for convenience. There is even an in-pantry microwave shelf with an in-cabinet outlet! The soft teal blue subway tiles provide a stunning backsplash lit up with undercabinet lighting and set against Gorgeous Carrera White Quartz countertops that also blend perfectly with the grey and white tiled floors, floors that flow seamlessly from the kitchen into the laundry room. An extra wide peninsula with Stainless Steel range hood provides extra eating and cooking space! The newly refinished dark walnut stained hardwood floors add a rich touch to the main floor, giving it a Mid Century Modern feel and the plush new carpeting upstairs provides extra comfort and warmth. The brand-new upstairs bedroom includes two large closets, a long closet, plenty of lighted attic storage space, and a convenient, spacious full bathroom!

    Zillow last checked:

    Listing updated:

    Listed by:

    Janet Trafeli 248-224-6684,

    National Realty Centers, Inc

    Bought with:

    Patti McCarty, 6501272298

    Coldwell Banker Professionals-Birm

    Source: Realcomp II,MLS#: 20240083672MLS Logo

    Facts & features

    Interior

    Bedrooms & bathrooms
    • Bedrooms: 3
    • Bathrooms: 2
    • Full bathrooms: 2
    Bedroom
    • Level: Second
    • Area: 216
    • Dimensions: 18 x 12
    Bedroom
    • Level: Entry
    • Area: 100
    • Dimensions: 10 x 10
    Bedroom
    • Level: Entry
    • Area: 110
    • Dimensions: 10 x 11
    Other
    • Level: Entry
    • Area: 56
    • Dimensions: 8 x 7
    Other
    • Level: Second
    • Area: 36
    • Dimensions: 9 x 4
    Kitchen
    • Level: Entry
    • Area: 140
    • Dimensions: 14 x 10
    Laundry
    • Level: Entry
    • Area: 63
    • Dimensions: 9 x 7
    Living room
    • Level: Entry
    • Area: 182
    • Dimensions: 14 x 13
    Heating
    • Forced Air, Natural Gas
    Features
    • Has basement: No
    • Has fireplace: No
    Interior area
    • Total interior livable area: 1,133 sqft
    • Finished area above ground: 1,133

    Property

    Parking
    • Total spaces: 1
    • Parking features: One Car Garage, Detached
    • Garage spaces: 1
    Features
    • Levels: Two
    • Stories: 2
    • Entry location: GroundLevelwSteps
    • Pool features: None
    Lot
    • Size: 4,356 Square Feet
    • Dimensions: 40.00 x 103.00
    Details
    • Parcel number: 2523380026
    • Special conditions: Agent Owned,Short Sale No

    Construction

    Type & style
    • Home type: SingleFamily
    • Architectural style: Cape Cod
    • Property subtype: Single Family Residence
    Materials
    • Vinyl Siding
    • Foundation: Crawl Space
    • Roof: Asphalt
    Condition
    • New construction: No
    • Year built: 1949
    • Major remodel year: 2024

    Utilities & green energy

    • Sewer: Sewer At Street
    • Water: Waterat Street

    Community & HOA

    Community
    • Security: Carbon Monoxide Detectors, Exterior Video Surveillance, Smoke Detectors
    • Subdivision: ELMCREST SUB - ROYAL OAK
    HOA
    • Has HOA: No
    Location
    • Region: Royal Oak

    Financial & listing details

    • Price per square foot: $260/sqft
    • Tax assessed value: $100,830
    • Annual tax amount: $5,126
    • Date on market: 11/9/2024
    • Cumulative days on market: 31 days
    • Listing agreement: Exclusive Right To Sell
    • Listing terms: Cash,Conventional,FHA

    Price history

    DateEventPrice
    12/13/2024Sold$295,000-1.3%$260/sqft
    Source: Realcomp II #20240083672 Report a problem
    11/27/2024Pending sale$299,000$264/sqft
    Source: Realcomp II #20240083672 Report a problem
    11/9/2024Listed for sale$299,000-3.2%$264/sqft
    Source: Realcomp II #20240083672 Report a problem
    10/27/2024Listing removed$309,000-3.1%$273/sqft
    Source: Realcomp II #20240077260 Report a problem
    10/24/2024Price change$319,000-1.7%$282/sqft
    Source: Realcomp II #20240077260 Report a problem
    10/20/2024Listed for sale$324,500+260.6%$286/sqft
    Source: Realcomp II #20240077260 Report a problem
    3/23/2023Sold$90,000$79/sqft
    Source: Public Record Report a problem

    Public tax history

    YearProperty taxesTax assessment
    2024-- $100,830 +6.6%
    2023-- $94,620 +4.9%
    2022-- $90,240 +7.3%
    2021-- $84,070 +4%
    2020-- $80,870 +6.6%
    2019-- $75,860 +11.6%
    2018-- $67,960
    2017-- $67,960 +14%
    2015-- $59,610 +8.6%
    2014-- $54,880 +13.5%
    2011-- $48,350 -5.1%
    2010$1,350 +0.8%$50,960 -7.8%
    2009$1,339 +34%$55,260 -44%
    2005$999 $98,690 +60.3%
    2003-- $61,580 +16.6%
    2002-- $52,830 +76.3%
    2001$1,061 +2.4%$29,960 +3.2%
    2000$1,036 $29,040
    Find assessor info on the county website

    Neighborhood: 48067

    Nearby schools

    GreatSchools rating
    Get a cash offer in 3 minutes
    Find out how much your home could sell for in as little as 3 minutes with a no-obligation cash offer.
    Estimated market value
    $312,200
    Get a cash offer in 3 minutes
    Find out how much your home could sell for in as little as 3 minutes with a no-obligation cash offer.
    Estimated market value
    $312,200