Under contract-accepting backup offers. Welcome to easy, resort-style living in Kings Point! This spacious 2-bedroom, 2-bath duplex-style condo offers 1,829 square feet of living space and one of the largest floor plans in the community, with a 2-car garage and an abundance of storage. Thoughtfully updated and beautifully maintained, this home is truly move-in ready with the major improvements already completed. A screened front porch welcomes you inside to a freshly painted interior (2026) with no carpet, featuring tile and laminate flooring throughout. Plantation shutters add a polished touch, while hurricane-rated replacement windows installed in 2019 provide an important Florida upgrade. The well-appointed kitchen features soft-close wood cabinetry, stone countertops, a stone-tile backsplash, skylight, and breakfast nook. The adjoining dining area and family room create an inviting space for everyday living and entertaining, while the spacious living room provides even more room to gather. A light-filled Florida room adds flexible bonus space for a sitting room, office, hobby area, or additional entertaining space. The generously sized primary suite features a large walk-in closet and private bath with a brand-new updated walk-in shower and skylight. The guest bedroom offers two separate closets plus a charming window nook, and the guest bath includes a tub/shower combination. An interior laundry room with utility sink adds convenience, and the washer and dryer convey. The 2-car garage includes four built-in storage closets, providing exceptional space for organization. Additional updates include a 2017 water heater and 2017 A/C system, thoroughly cleaned and serviced in August 2026. The home is also located in Flood Zone X. Located within Kings Point, a gated 55+ golf cart community, residents enjoy an impressive array of resort-style amenities, including multiple clubhouses, indoor and outdoor pools, fitness centers, pickleball and tennis courts, golf, arts and crafts studios, on-site dining, community transportation, and hundreds of clubs, activities, and social opportunities. Conveniently located near shopping, dining, medical facilities, and Florida's beautiful Gulf Coast beaches. If you're looking for a spacious, truly move-in-ready home with the major updates already completed and an exceptional amount of living and storage space, this is the one you've been waiting for!
Accepting backups
$185,000
2329 LANCASTER DRIVE, SUN CITY CENTER, FL 33573
2beds
1,829sqft
Condominium
Built in 1987
-- sqft lot
$-- Zestimate®
$101/sqft
$823/mo HOA
What's special
Freshly painted interiorStone-tile backsplashAbundance of storageHurricane-rated replacement windowsWasher and dryer conveyBreakfast nookGenerously sized primary suite
- 40 days
- 174
- 6
Zillow last checked:
Listing updated:
Listed by:
Robert Johnson 813-364-2250,
REAL BROKER, LLC 855-450-0442,
Patrice Walke 813-843-6973,
REAL BROKER, LLC
Source: Stellar MLS,MLS#: TB8554204 Originating MLS: Orlando Regional
Facts & features
Interior
Bedrooms & bathrooms
- Bedrooms: 2
- Bathrooms: 2
- Full bathrooms: 2
Primary bedroom
- Features: Walk-In Closet(s)
- Level: First
- Area: 225 Square Feet
- Dimensions: 15x15
Bedroom 2
- Features: Built-in Closet
- Level: First
- Area: 210 Square Feet
- Dimensions: 15x14
Balcony porch lanai
- Level: First
- Area: 90 Square Feet
- Dimensions: 10x9
Dinette
- Level: First
- Area: 104 Square Feet
- Dimensions: 8x13
Florida room
- Level: First
- Area: 207 Square Feet
- Dimensions: 23x9
Kitchen
- Level: First
- Area: 80 Square Feet
- Dimensions: 8x10
Laundry
- Level: First
- Area: 50 Square Feet
- Dimensions: 5x10
Living room
- Level: First
- Area: 414 Square Feet
- Dimensions: 23x18
Heating
- Central, Electric
Cooling
- Central Air
Appliances
- Included: Dishwasher, Dryer, Microwave, Range, Refrigerator, Washer
- Laundry: Inside, Laundry Room
Features
- Ceiling Fan(s), Crown Molding, Primary Bedroom Main Floor, Walk-In Closet(s)
- Flooring: Laminate, Tile
- Doors: Sliding Doors
- Has fireplace: No
Interior area
- Total structure area: 2,355
- Total interior livable area: 1,829 sqft
Video & virtual tour
Property
Parking
- Total spaces: 2
- Parking features: Driveway
- Attached garage spaces: 2
- Has uncovered spaces: Yes
- Details: Garage Dimensions: 21x21
Features
- Levels: One
- Stories: 1
Lot
- Size: 2,500 Square Feet
- Features: City Lot, In County, Landscaped, Level
- Residential vegetation: Trees/Landscaped
Details
- Parcel number: U1432191ZD00000000002.0
- Zoning: PD
- Special conditions: None
Construction
Type & style
- Home type: Condo
- Property subtype: Condominium
- Attached to another structure: Yes
Materials
- Block, Stucco
- Foundation: Slab
- Roof: Shingle
Condition
- New construction: No
- Year built: 1987
Utilities & green energy
- Sewer: Public Sewer
- Water: Public
- Utilities for property: BB/HS Internet Available, Cable Connected, Electricity Connected, Public, Sewer Connected, Water Connected
Community & HOA
Community
- Features: Deed Restrictions, Fitness Center, Gated Community - Guard, Golf Carts OK, Golf, Pool, Special Community Restrictions, Tennis Court(s)
- Pet fee: $0 monthly
- Senior community: Yes
- Subdivision: LANCASTER I CONDO
HOA
- Has HOA: No
- Amenities included: Cable TV, Clubhouse, Fitness Center, Gated, Pickleball Court(s), Pool, Recreation Facilities, Sauna, Shuffleboard Court, Spa/Hot Tub, Tennis Court(s)
- Services included: Cable TV, Community Pool, Reserve Fund, Internet, Maintenance Structure, Maintenance Grounds, Manager, Pest Control, Pool Maintenance, Private Road, Recreational Facilities, Sewer, Water
- HOA fee: $823 monthly
- HOA name: Donna Shepherd
- HOA phone: 813-544-3487
Location
- Region: Sun City Center
Financial & listing details
- Price per square foot: $101/sqft
- Tax assessed value: $201,604
- Annual tax amount: $2,165
- Date on market: 10/1/2026
- Cumulative days on market: 40 days
- Listing terms: Cash,Conventional
- Ownership: Condominium
- Total actual rent: 0
- Electric utility on property: Yes
- Road surface type: Paved
Estimated market value
Not available
Estimated sales range
Not available
Not available
Price history
| Date | Event | Price |
|---|---|---|
| 10/1/2026 | Listed for sale | $185,000-7.5%$101/sqft |
Source:  Stellar MLS #TB8554204 Report a problem | ||
| 5/1/2026 | Listing removed | $200,000$109/sqft |
Source: Stellar MLS #TB8441065 Report a problem | ||
| 12/15/2025 | Price change | $200,000-7%$109/sqft |
Source: Stellar MLS #TB8441065 Report a problem | ||
| 10/25/2025 | Listed for sale | $215,000-10.4%$118/sqft |
Source: Stellar MLS #TB8441065 Report a problem | ||
| 7/31/2025 | Listing removed | $240,000$131/sqft |
Source: Stellar MLS #T3513702 Report a problem | ||
| 1/22/2025 | Price change | $240,000-4%$131/sqft |
Source: Stellar MLS #T3513702 Report a problem | ||
| 8/5/2024 | Price change | $250,000-3.8%$137/sqft |
Source: Stellar MLS #T3513702 Report a problem | ||
| 5/15/2024 | Price change | $259,900-3.7%$142/sqft |
Source: Stellar MLS #T3513702 Report a problem | ||
| 3/28/2024 | Listed for sale | $269,900+79.9%$148/sqft |
Source: Stellar MLS #T3513702 Report a problem | ||
| 3/24/2021 | Listing removed | -- |
Source: Owner Report a problem | ||
| 10/25/2018 | Sold | $150,000-4.4%$82/sqft |
Source: Public Record Report a problem | ||
| 7/17/2018 | Pending sale | $156,900$86/sqft |
Source: Owner Report a problem | ||
| 6/29/2018 | Price change | $156,900-0.6%$86/sqft |
Source: Owner Report a problem | ||
| 6/21/2018 | Price change | $157,900+0.6%$86/sqft |
Source: Owner Report a problem | ||
| 6/15/2018 | Price change | $156,900+1.3%$86/sqft |
Source: Owner Report a problem | ||
| 6/11/2018 | Price change | $154,900-0.6%$85/sqft |
Source: Owner Report a problem | ||
| 6/8/2018 | Price change | $155,900+1.3%$85/sqft |
Source: Owner Report a problem | ||
| 5/23/2018 | Price change | $153,900-0.6%$84/sqft |
Source: Owner Report a problem | ||
| 5/15/2018 | Price change | $154,900-1.9%$85/sqft |
Source: Owner Report a problem | ||
| 5/2/2018 | Price change | $157,900-0.6%$86/sqft |
Source: Owner Report a problem | ||
| 4/27/2018 | Price change | $158,900-0.3%$87/sqft |
Source: Owner Report a problem | ||
| 4/25/2018 | Price change | $159,400-0.1%$87/sqft |
Source: Owner Report a problem | ||
| 4/19/2018 | Price change | $159,500-0.3%$87/sqft |
Source: Owner Report a problem | ||
| 4/6/2018 | Listed for sale | $159,900$87/sqft |
Source: Owner Report a problem | ||
Public tax history
| Year | Property taxes | Tax assessment |
|---|---|---|
| 2025 | $2,165 +9.1% | $142,493 +2.9% |
| 2024 | $1,984 +4.5% | $138,477 +3% |
| 2023 | $1,899 +2% | $134,444 +3% |
| 2022 | $1,861 +1.6% | $130,528 +3% |
| 2021 | $1,833 +4.2% | $126,726 +1.4% |
| 2020 | $1,760 +5.3% | $124,976 +2.3% |
| 2019 | $1,671 | $122,166 +85.4% |
| 2018 | $1,671 +119.4% | $65,893 -45.1% |
| 2017 | $762 +0.5% | $119,964 +89.8% |
| 2016 | $758 +0.2% | $63,211 +0.7% |
| 2015 | $756 -0.4% | $62,772 +0.8% |
| 2014 | $759 | $62,274 +1.5% |
| 2013 | $759 -3% | $61,354 +1.7% |
| 2012 | $782 -6.9% | $60,328 -10.5% |
| 2011 | $840 -6.5% | $67,443 -10.7% |
| 2010 | $898 -16.7% | $75,529 -10.7% |
| 2009 | $1,079 -8.3% | $84,562 -5.7% |
| 2008 | $1,176 -16.4% | $89,704 +3% |
| 2007 | $1,406 -4.7% | $87,091 +2.5% |
| 2006 | $1,475 +0.8% | $84,967 +3% |
| 2005 | $1,464 | $82,492 +3% |
| 2004 | -- | $80,089 +1.9% |
| 2003 | -- | $78,596 +2.4% |
| 2002 | -- | $76,754 +1.6% |
| 2001 | -- | $75,545 |
| 2000 | $1,362 | $75,545 |
Find assessor info on the county website
Monthly payment
Est. payment
Payment breakdown
Explore the cost of this home by adjusting the details. Changes won't be saved.Climate risks
Neighborhood: 33573
Nearby schools
Schools provided by the listing agent
- Elementary: Cypress Creek-HB
- Middle: Shields-HB
- High: Sumner High School
Source: Stellar MLS. This data may not be complete. We recommend contacting the local school district to confirm school assignments for this home.
- $135,0002 bd2 ba1.8k sqft2331 Lancaster Dr, Sun City Center, FL 33573Sold

- $179,9002 bd2 ba1.6k sqft2327 Lancaster Dr, Sun City Center, FL 33573Off Market
- $221,9002 bd2 ba1.6k sqft2327 Lancaster Dr #3, Sun City Center, FL 33573Off Market
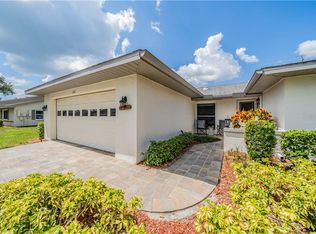
- $174,8002 bd2 ba1.8k sqft2328 Lancaster Dr, Sun City Center, FL 33573Off Market
Similar homes
- $184,9002 bd2 ba1.5k sqft2630 LANCASTER DRIVE, SUN CITY CENTER, FL 33573For Sale
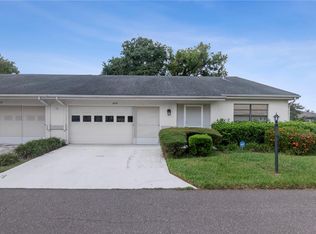
 MLS ID #TB8555375, Brooks Daniels, COLDWELL BANKER REALTY. Stellar MLS
- $199,0002 bd2 ba1.7k sqft1510 LELAND DRIVE, SUN CITY CENTER, FL 33573For Sale
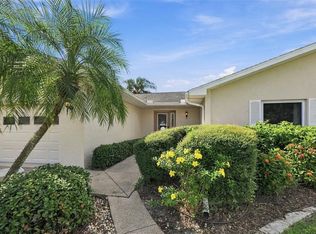 MLS ID #TB8559445, Kristen Miller, CENTURY 21 BEGGINS ENTERPRISES. Stellar MLS
- $169,9002 bd2 ba1.4k sqft2020 HULLHOUSE DRIVE, SUN CITY CENTER, FL 33573For Sale
 MLS ID #TB8554616, Helle Hartley, SMITH & ASSOCIATES REAL ESTATE. Stellar MLS
- $194,9002 bd2 ba1.4k sqft2306 LANCASTER DRIVE #2306, SUN CITY CENTER, FL 33573For Sale
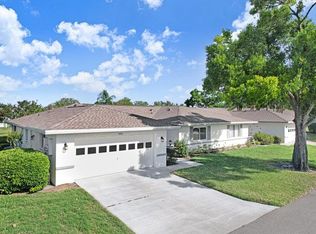 MLS ID #TB8494389, Monique Simpson, DALTON WADE INC. Stellar MLS
- $174,9002 bd2 ba1.5k sqft1023 MCDANIEL STREET #139, SUN CITY CENTER, FL 33573For SaleMLS ID #TB8534010, Erin Connelly, 27NORTH REALTY. Stellar MLS
- $165,9002 bd2 ba1.4k sqft2101 HAILSTONE CIRCLE #0, SUN CITY CENTER, FL 33573For SaleMLS ID #TB8476289, Christine Waugh, DALTON WADE INC. Stellar MLS
- $170,0002 bd2 ba1k sqft1905 HANSON COURT #305, SUN CITY CENTER, FL 33573For SaleMLS ID #TB8526065, Trevar Salva, Y REALTY. Stellar MLS
- $167,0002 bd2 ba1.4k sqft1609 LAUGHTON PLACE, SUN CITY CENTER, FL 33573For SaleMLS ID #TB8410914, Christine Waugh, DALTON WADE INC. Stellar MLS
- $160,0002 bd2 ba1.4k sqft2024 HEATHFIELD CIRCLE #155, SUN CITY CENTER, FL 33573AuctionMLS ID #TB8456945, Matthew Brashear, RE/MAX ELITE REALTY. Stellar MLS
- $170,0002 bd2 ba1.1k sqft2472 NANTUCKET HARBOR LOOP, SUN CITY CENTER, FL 33573For SaleMLS ID #TB8543409, Dick Wilson, CENTURY 21 BEGGINS ENTERPRISES. Stellar MLS
- $164,9002 bd2 ba1.1k sqft110 GLOUCESTER BOULEVARD #346, SUN CITY CENTER, FL 33573For SaleMLS ID #TB8542500, Madeline Richards-Paslay, KELLER WILLIAMS SOUTH SHORE. Stellar MLS
- $164,9002 bd2 ba1.1k sqft112 GLOUCESTER BOULEVARD #345, SUN CITY CENTER, FL 33573For SaleMLS ID #TB8542501, Madeline Richards-Paslay, KELLER WILLIAMS SOUTH SHORE. Stellar MLS
- $149,9002 bd2 ba1.4k sqft2017 HAMPSTEAD CIRCLE, SUN CITY CENTER, FL 33573For SaleMLS ID #TB8520282, Bill Dalton, Jr., KELLER WILLIAMS SOUTH SHORE. Stellar MLS
- $129,9002 bd2 ba1k sqft2017 HULLHOUSE DRIVE #351, SUN CITY CENTER, FL 33573For SaleMLS ID #TB8559381, Herlon Cannon, CENTURY 21 BEGGINS ENTERPRISES. Stellar MLS
- $230,0002 bd2 ba1.5k sqft818 MCCALLISTER AVENUE, SUN CITY CENTER, FL 33573For SaleMLS ID #TB8518170, Brenda Wade, KELLER WILLIAMS SOUTH TAMPA. Stellar MLS
- $150,0002 bd2 ba984 sqft409 FELTHAM TRAIL #B, SUN CITY CENTER, FL 33573For SaleMLS ID #TB8547433, Shannon Minsch, LPT REALTY, LLC. Stellar MLS
- $142,0002 bd2 ba1k sqft304 KNOTTWOOD COURT #304, SUN CITY CENTER, FL 33573For SaleMLS ID #TB8559780, Kevin McPherson, DALTON WADE INC. Stellar MLS
- $140,0002 bd2 ba1k sqft304 KELSEY WAY, SUN CITY CENTER, FL 33573For SaleMLS ID #TB8545442, Lisa Kirkpatrick, CENTURY 21 LIST WITH BEGGINS. Stellar MLS
- $210,0002 bd2 ba1.1k sqft702 HUXLEY PLACE, SUN CITY CENTER, FL 33573For SaleMLS ID #A4689086, Chris Oleson, PREFERRED SHORE LLC. Stellar MLS
- $239,0002 bd2 ba1.5k sqft737 MCCALLISTER AVENUE #265, SUN CITY CENTER, FL 33573For SaleMLS ID #A4685459, Veryl Alan Wilcox, COLDWELL BANKER REALTY. Stellar MLS
