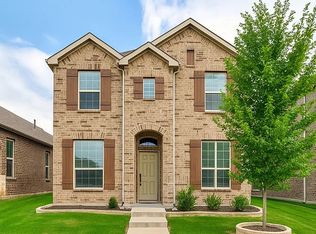
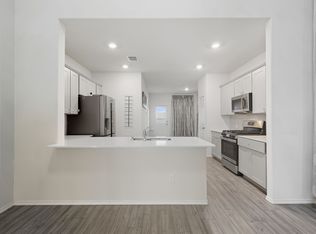
PRISTINE HOME Nestled in a desirable Aubrey neighborhood! Discover this beautifully maintained 3-bedroom, 2-bath home, complete with a spacious 2-car garage. This residence offers a seamless living experience, combining modern amenities with convenient access to community amenities and local shopping. Step inside to find an inviting open floor plan, ideal for both entertaining and everyday living. The heart of the home is the kitchen, featuring granite countertops, stainless steel appliances, and a large space perfect for meal preparation or casual dining. Adjacent, the generous living area is filled with natural light, accentuated by elegant wood-like flooring that spans throughout the main living spaces. The private primary bedroom offers a peaceful retreat with an en-suite bathroom, where you can unwind after a long day. Two additional bedrooms provide ample space and flexibility for guests or home office needs. A dedicated laundry room is conveniently located with extra space to accommodate a fridge, ensuring you never run out of cold storage. Attention to detail is evident with stylish wood blinds dressing the windows, enhancing both aesthetic appeal and energy efficiency. Built with both comfort and environmental consciousness in mind, this home is designed to keep you connected to the world around you while also providing a sanctuary from it. Outside, appreciate the enduring charm of the brick and stone exterior situated on a peaceful interior lot. This home offers more than just beautiful living space; it's part of a vibrant community just a short walk from a refreshing pool and playground, perfect for leisure and recreation. Convenience is at your doorstep with quick access to a variety of grocery options and retailers such as Target and Costco.
This property combines thoughtful design with a prime location, where every detail is crafted to offer the ultimate in comfort and convenience. Make this exceptional residence our own slice of Aubrey paradise.
Sold
Price Unknown
2329 Larimar Dr, Aubrey, TX 76227
3beds
1,579sqft
Single Family Residence
Built in 2020
4,399 Square Feet Lot
$276,200 Zestimate®
$--/sqft
$2,210 Estimated rent
Home value
$276,200
$260,000 - $293,000
$2,210/mo
Zestimate® history
Owner options
List your home for rent
$2,210/mo
Rent Zestimate®
Find your next renter with Zillow Rental Manager. Plus, with online applications, you can quickly screen prospective tenants – for free.
$2,210/mo
Rent Zestimate®
Refinance and save
$540/mo
Est. payment
Refinancing to a lower rate could help reduce your monthly payments and save thousands over the life of the loan.
$540/mo
Est. payment
Explore your selling options
Work with a Zillow partner agent
Leverage their expertise and Zillow's premium Showcase listings to get your home seen by more buyers.
Get startedList with your own agent
Get your home in front of millions of buyers by listing it on Zillow.
Learn how to do itSell it yourself
Take full control of how buyers see your home on Zillow by listing For Sale by Owner (FSBO).
List your homeWhat's special
Brick and stone exteriorStainless steel appliancesInviting open floor planPeaceful interior lot
Zillow last checked:
Listing updated:
Listed by:
Janet Martin 0733925 972-358-8590,
Coldwell Banker Apex, REALTORS 972-208-8797
Bought with:
Wendy Johnson, 0772751
Allie Beth Allman & Assoc.
Source: NTREIS,MLS#: 21239323
Facts & features
Interior
Bedrooms & bathrooms
- Bedrooms: 3
- Bathrooms: 2
- Full bathrooms: 2
Primary bedroom
- Features: Ceiling Fan(s), En Suite Bathroom, Walk-In Closet(s)
- Level: First
- Dimensions: 15 x 13
Bedroom
- Features: Walk-In Closet(s)
- Level: First
- Dimensions: 10 x 10
Bedroom
- Features: Walk-In Closet(s)
- Level: First
- Dimensions: 10 x 10
Primary bathroom
- Features: Built-in Features, Dual Sinks, En Suite Bathroom, Granite Counters, Separate Shower
- Level: First
- Dimensions: 9 x 6
Dining room
- Level: First
- Dimensions: 9 x 15
Other
- Features: Solid Surface Counters
- Level: First
- Dimensions: 9 x 5
Kitchen
- Features: Breakfast Bar, Built-in Features, Dual Sinks, Eat-in Kitchen, Granite Counters, Pantry
- Level: First
- Dimensions: 12 x 15
Laundry
- Level: First
- Dimensions: 10 x 6
Living room
- Features: Ceiling Fan(s)
- Level: First
- Dimensions: 18 x 15
Heating
- Central, ENERGY STAR Qualified Equipment
Cooling
- Central Air, Ceiling Fan(s), ENERGY STAR Qualified Equipment
Appliances
- Included: Some Gas Appliances, Dishwasher, Gas Cooktop, Disposal, Gas Range, Microwave, Plumbed For Gas, Tankless Water Heater
- Laundry: Washer Hookup, Electric Dryer Hookup, Laundry in Utility Room
Features
- Double Vanity, Eat-in Kitchen, High Speed Internet, Open Floorplan, Pantry, Smart Home, Walk-In Closet(s)
- Flooring: Carpet, Luxury Vinyl Plank
- Windows: Window Coverings
- Has basement: No
- Number of fireplaces: 1
- Fireplace features: Decorative, Free Standing, Living Room
Interior area
- Total interior livable area: 1,579 sqft
Property
Parking
- Total spaces: 2
- Parking features: Direct Access, Inside Entrance, Garage Faces Rear
- Attached garage spaces: 2
Features
- Levels: One
- Stories: 1
- Patio & porch: Covered
- Pool features: None
- Fencing: Back Yard,Wood
Lot
- Size: 4,399 Square Feet
- Features: Interior Lot, Landscaped, Few Trees
Details
- Parcel number: R765625
Construction
Type & style
- Home type: SingleFamily
- Architectural style: Traditional,Detached
- Property subtype: Single Family Residence
Materials
- Brick, Rock, Stone
- Foundation: Slab
- Roof: Composition
Condition
- Year built: 2020
Utilities & green energy
- Sewer: Public Sewer
- Water: Public
- Utilities for property: Sewer Available, Water Available
Community & HOA
Community
- Security: Security System, Carbon Monoxide Detector(s), Smoke Detector(s)
- Subdivision: Hillstone Pointe Ph 1a 2 & 3
HOA
- Has HOA: Yes
- Services included: All Facilities, Association Management, Maintenance Grounds
- HOA fee: $540 annually
- HOA name: Goodwin & Co
- HOA phone: 855-289-6007
Location
- Region: Aubrey
Financial & listing details
- Tax assessed value: $314,142
- Annual tax amount: $6,103
- Date on market: 5/13/2026
- Cumulative days on market: 8 days
- Listing terms: Cash,Conventional,FHA,VA Loan
- Exclusions: Staging furniture and assessories, TV in Livingroom (mount can stay)
Price history
| Date | Event | Price |
|---|---|---|
| 6/23/2026 | Sold | -- |
Source: NTREIS #21239323 Report a problem | ||
| 5/28/2026 | Pending sale | $285,000$180/sqft |
Source: NTREIS #21239323 Report a problem | ||
| 5/26/2026 | Contingent | $285,000$180/sqft |
Source: NTREIS #21239323 Report a problem | ||
| 5/13/2026 | Listed for sale | $285,000$180/sqft |
Source: NTREIS #21239323 Report a problem | ||
Public tax history
| Year | Property taxes | Tax assessment |
|---|---|---|
| 2025 | $5,685 -5.5% | $314,142 +1.1% |
| 2024 | $6,017 +7.7% | $310,624 +10% |
| 2023 | $5,586 -12.4% | $282,385 +10% |
| 2022 | $6,377 +4.2% | $256,714 +10% |
| 2021 | $6,119 +221.1% | $233,376 +607.2% |
| 2020 | $1,906 | $33,000 |
Find assessor info on the county website
Neighborhood: 76227
Nearby homes
- $312,0003 bd3 ba2k sqft2321 Larimar Dr, Aubrey, TX 76227Off Market
- $1,9453 bd2 ba1.5k sqft2337 Larimar Dr, Aubrey, TX 76227For Rent

- $323,1004 bd3 ba2.1k sqft2317 Larimar Dr, Aubrey, TX 76227Off Market
- $287,200-- bd-- ba1.5k sqft2341 Larimar Dr, Aubrey, TX 76227Off Market
- $294,9004 bd2 ba1.5k sqft2328 Opaline Dr, Aubrey, TX 76227Off Market
- $--4 bd2 ba1.5k sqft2328 Opaline Dr, Little Elm, TX 75068Sold
- $313,3003 bd2 ba2k sqft2336 Opaline Dr, Aubrey, TX 76227Off Market
- $327,4004 bd3 ba2.1k sqft2324 Opaline Dr, Aubrey, TX 76227Off Market
Nearby schools
GreatSchools rating
- 3/10Providence Elementary SchoolGrades: PK-5Distance: 0.5 mi
- 5/10Rodriguez MiddleGrades: 6-8Distance: 2.5 mi
- 4/10Ray E Braswell High SchoolGrades: 9-12Distance: 2.8 mi
Schools provided by the listing agent
- Elementary: Providence
- Middle: Rodriguez
- High: Ray Braswell
- District: Denton ISD
Source: NTREIS. This data may not be complete. We recommend contacting the local school district to confirm school assignments for this home.
Get a cash offer in 3 minutes
Find out how much your home could sell for in as little as 3 minutes with a no-obligation cash offer.
Estimated market value
$276,200
Get a cash offer in 3 minutes
Find out how much your home could sell for in as little as 3 minutes with a no-obligation cash offer.
Estimated market value
$276,200
- Texas
- Denton County
- Little Elm
- 76227
- 2329 Larimar Dr
