Welcome to 2329 Lee Street! Offering curb appeal, convenience and an immaculate remodel, this quaint home is move-in ready and waiting for you! The well thought out floorplan makes efficient use of all space and features open concept living & dining with lots of bright lighting, a cozy kitchen with all new cabinets, countertops and appliances, and new flooring throughout the entire home. The bathroom includes a linen closet, new vanity and beautifully tiled tub & shower combo. All three bedrooms are sizeable with ceiling fans and two bedrooms have mirrored closet doors. Exit through the kitchen into your carport where you have a storage closet plus a large laundry room with additional closet, cabinets for storage and sink with granite countertop. The backyard is completely fenced and has a slab in place if you want to build a small shop. Additional features include fresh exterior paint, gutters, a security system and low-maintenance yard. Conveniently located a few blocks from I-35 and minutes from prime shopping and dining, this property has so much to offer at a great price! Don't wait - call today to schedule your showing!
Sold
Price Unknown
2329 Lee St, Waco, TX 76711
3beds
970sqft
Single Family Residence
Built in 1954
8,189 Square Feet Lot
$181,400 Zestimate®
$--/sqft
$1,531 Estimated rent
Home value
$181,400
$167,000 - $196,000
$1,531/mo
Zestimate® history
Owner options
List your home for rent
$1,531/mo
Rent Zestimate®
Find your next renter with Zillow Rental Manager. Plus, with online applications, you can quickly screen prospective tenants – for free.
$1,531/mo
Rent Zestimate®
Refinance and save
Refinancing to a lower rate could help reduce your monthly payments and save thousands over the life of the loan.
Explore your selling options
Work with a Zillow partner agent
Leverage their expertise and Zillow's premium Showcase listings to get your home seen by more buyers.
Get startedList with your own agent
Get your home in front of millions of buyers by listing it on Zillow.
Learn how to do itSell it yourself
Take full control of how buyers see your home on Zillow by listing For Sale by Owner (FSBO).
List your homeWhat's special
Low-maintenance yardNew flooringNew cabinetsCeiling fansImmaculate remodelSink with granite countertopCurb appeal
Zillow last checked:
Listing updated:
Listed by:
Trisha Menchu 708699,
Coldwell Banker Apex, REALTORS 254-776-0000
Bought with:
Sandy Ortiz, 0802972
EG Realty
Source: NTREIS,MLS#: 21077170
Facts & features
Interior
Bedrooms & bathrooms
- Bedrooms: 3
- Bathrooms: 1
- Full bathrooms: 1
Primary bedroom
- Features: Ceiling Fan(s)
- Level: First
- Dimensions: 14 x 11
Bedroom
- Features: Ceiling Fan(s)
- Level: First
- Dimensions: 14 x 12
Bedroom
- Features: Ceiling Fan(s)
- Level: First
- Dimensions: 11 x 10
Dining room
- Level: First
- Dimensions: 9 x 9
Other
- Features: Built-in Features, Stone Counters
- Level: First
- Dimensions: 8 x 7
Kitchen
- Features: Built-in Features, Eat-in Kitchen, Granite Counters, Tile Counters
- Level: First
- Dimensions: 9 x 8
Laundry
- Features: Built-in Features, Granite Counters, Utility Sink
- Level: First
- Dimensions: 11 x 9
Living room
- Features: Ceiling Fan(s)
- Level: First
- Dimensions: 17 x 11
Heating
- Central, Natural Gas
Cooling
- Central Air, Ceiling Fan(s), Electric
Appliances
- Included: Built-In Gas Range, Dishwasher, Gas Water Heater
- Laundry: Common Area, Washer Hookup, Electric Dryer Hookup, Gas Dryer Hookup, Laundry in Utility Room, In Garage
Features
- Built-in Features, Decorative/Designer Lighting Fixtures, Eat-in Kitchen, High Speed Internet, Tile Counters
- Flooring: Luxury Vinyl Plank, Tile
- Windows: Window Coverings
- Has basement: No
- Has fireplace: No
Interior area
- Total interior livable area: 970 sqft
Property
Parking
- Total spaces: 1
- Parking features: Attached Carport, Concrete, Covered, Driveway
- Carport spaces: 1
Features
- Levels: One
- Stories: 1
- Patio & porch: Covered
- Exterior features: Awning(s)
- Pool features: None
- Fencing: Back Yard,Chain Link,Full
Lot
- Size: 8,189 Square Feet
- Features: Cleared, Interior Lot, Landscaped, Level, Few Trees
Details
- Parcel number: 480406010151000
- Other equipment: None
Construction
Type & style
- Home type: SingleFamily
- Architectural style: Detached
- Property subtype: Single Family Residence
Materials
- Foundation: Pillar/Post/Pier
- Roof: Composition
Condition
- Year built: 1954
Utilities & green energy
- Sewer: Public Sewer
- Water: Public
- Utilities for property: Electricity Connected, Natural Gas Available, Sewer Available, Separate Meters, Water Available
Community & HOA
Community
- Features: Curbs
- Security: Security System
- Subdivision: Terrace Park
HOA
- Has HOA: No
Location
- Region: Waco
Financial & listing details
- Tax assessed value: $151,090
- Annual tax amount: $3,408
- Date on market: 10/3/2025
- Cumulative days on market: 17 days
- Listing terms: Cash,Conventional,FHA,Texas Vet,VA Loan
- Exclusions: N/A
Price history
| Date | Event | Price |
|---|---|---|
| 10/30/2025 | Sold | -- |
Source: NTREIS #21077170 Report a problem | ||
| 10/26/2025 | Pending sale | $195,000$201/sqft |
Source: NTREIS #21077170 Report a problem | ||
| 10/14/2025 | Contingent | $195,000$201/sqft |
Source: NTREIS #21077170 Report a problem | ||
| 10/3/2025 | Listed for sale | $195,000+50%$201/sqft |
Source: NTREIS #21077170 Report a problem | ||
| 1/26/2021 | Listing removed | -- |
Source: Zillow Rental Manager Report a problem | ||
| 1/19/2021 | Listed for rent | $1,295$1/sqft |
Source: Zillow Rental Manager Report a problem | ||
| 11/16/2020 | Sold | -- |
Source: Agent Provided Report a problem | ||
| 11/5/2020 | Pending sale | $130,000$134/sqft |
Source: Keller Williams Realty - Waco #198394 Report a problem | ||
| 10/30/2020 | Listed for sale | $130,000+30.1%$134/sqft |
Source: Keller Williams Realty - Waco #198394 Report a problem | ||
| 6/22/2018 | Listing removed | $99,900$103/sqft |
Source: Keller Williams Advantage #JBHST1 Report a problem | ||
| 6/20/2018 | Listed for sale | $99,900+87.8%$103/sqft |
Source: Keller Williams Advantage #JBHST1 Report a problem | ||
| 2/13/2018 | Listing removed | $53,184+102.5%$55/sqft |
Source: Auction.com Report a problem | ||
| 11/14/2017 | Sold | -- |
Source: Public Record Report a problem | ||
| 10/21/2017 | Listed for sale | -- |
Source: Auction.com Report a problem | ||
| 1/5/2016 | Listing removed | -- |
Source: Auction.com Report a problem | ||
| 12/29/2015 | Price change | $26,258+2%$27/sqft |
Source: Auction.com Report a problem | ||
| 12/23/2015 | Price change | $25,737$27/sqft |
Source: Auction.com Report a problem | ||
| 12/21/2015 | Listed for sale | -- |
Source: Auction.com Report a problem | ||
Public tax history
| Year | Property taxes | Tax assessment |
|---|---|---|
| 2025 | $3,397 -1% | $151,090 -0.6% |
| 2024 | $3,430 +5.5% | $152,060 +4.8% |
| 2023 | $3,252 -1.5% | $145,070 +10.6% |
| 2022 | $3,301 +14.2% | $131,150 +17.3% |
| 2021 | $2,892 | $111,810 +33% |
| 2020 | -- | $84,070 +3.9% |
| 2019 | $2,198 | $80,930 +3.6% |
| 2018 | $2,198 +79.1% | $78,120 +14.2% |
| 2017 | $1,227 +8% | $68,430 +24.2% |
| 2016 | $1,136 | $55,100 +8.1% |
| 2015 | $1,136 | $50,980 -1% |
| 2014 | $1,136 | $51,520 +0.5% |
| 2012 | -- | $51,263 +3.9% |
| 2011 | -- | $49,358 |
| 2010 | -- | $49,358 +2.3% |
| 2009 | -- | $48,245 -1.3% |
| 2008 | -- | $48,903 +2.8% |
| 2007 | -- | $47,555 +5% |
| 2006 | -- | $45,304 +6% |
| 2005 | -- | $42,739 |
| 2004 | -- | $42,739 +9.6% |
| 2003 | -- | $38,996 |
| 2002 | -- | $38,996 +59.6% |
| 2001 | -- | $24,441 |
| 2000 | -- | $24,441 |
Find assessor info on the county website
Neighborhood: Kendrick
Nearby homes
- $198,2003 bd1 ba1.4k sqft2325 Lee St, Waco, TX 76711Off Market
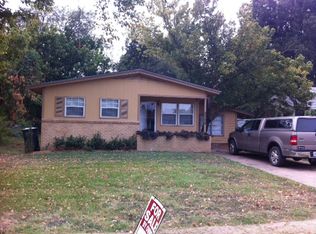
- $148,7003 bd1 ba1.2k sqft2333 Lee St, Waco, TX 76711Off Market
- $121,6002 bd1 ba864 sqft2321 Lee St, Waco, TX 76711Off Market
- $164,9003 bd1 ba1.3k sqft3825 Elliott Dr, Waco, TX 76711For Sale
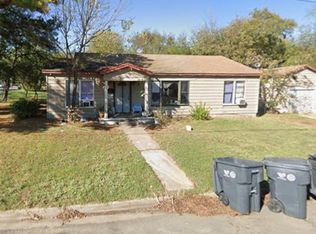
- $122,6002 bd1 ba796 sqft2328 Columbia St, Waco, TX 76711Off Market
- $118,4003 bd1 ba1k sqft2317 Lee St, Waco, TX 76711Off Market
- $117,4003 bd1 ba1.1k sqft2324 Columbia St, Waco, TX 76711Off Market
- $163,7003 bd1 ba1k sqft2328 Lee St, Waco, TX 76711Off Market
Nearby schools
GreatSchools rating
- 2/10Kendrick Elementary SchoolGrades: PK-5Distance: 3.5 mi
- 2/10Cesar Chavez Middle SchoolGrades: 6-8Distance: 2.2 mi
- 2/10University High SchoolGrades: 9-12Distance: 0.6 mi
Schools provided by the listing agent
- Elementary: Kendrick
- Middle: Cesar Chavez
- High: University
- District: Waco ISD
Source: NTREIS. This data may not be complete. We recommend contacting the local school district to confirm school assignments for this home.
- Texas
- McLennan County
- Waco
- 76711
- Kendrick
- 2329 Lee St
