Skip main navigation
For sale by owner
  • $297,900

    2329 Lombardy Dr, Clarksville, IN 47129

    3beds
    2,148sqft
    : 
    Loading
    Get pre-qualified
    SingleFamily
    Built in 1979
    9,757 Square Feet Lot
    $292,100 Zestimate®
    $139/sqft
    $-- HOA

    Overview

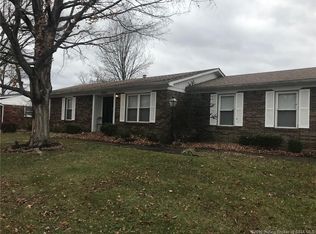
    Built in 1979 and was featured in Louisville's Home-a-Rama. We purchased in 1992. Kitchen remodeled as an open concept with custom solid maple cabinetry w/handicapped modifications plus wire drawer pullouts, soft close and raised granite island. Many cabinets with under lighting and stained-glass doors!! The flooring is "cork" (soft and fire resistant). A Cathedral Ceiling with an office-type landing overlooks the entryway and is complimented by a skylight which creates a grand appearance. The heating system was replaced with a 2.5 t Trane (Book A/C installed 2011) w/air handler. Serviced bi-annually ever since. Culligan soft water conditioning system (deactivated 4/20/26) Fireplace insert (wood burning stove) is warm a cozy in the cold weather. Both bathrooms have been completely remodeled. Very large bedrooms, which is rare to find nowadays Walk-in from bedroom attic (above garage) Additional, drop-down ladder attic access to another attic Solid Oak doors upstairs New oak wood flooring upstairs Roof New 2025 6-inch Gutters/downspouts new 2025 2 car garage with auto door (insulated w/thermal pane windows) w/ auto opening. Built in pantry. 2+ car cement driveway 16x20 2 story barn with custom built work bench, outlets, lighting, cabinets and stairs. Also has temperature-controlled ventilation 18x36 above ground pool w/ new filter Patio cover with very large cement private entertainment area Hot Tub (Bull Frog) w/cover Watson's 4 yrs old (under patio) Custom raised large deck w/Trex surrounding pool and privacy fence Black vinyl chain link new security fence w/large & small gates around backyard Other: Large corner lot Privacy!! Big pine trees Walking distance to most conveniences or a 5-minute drive! Zero crime neighborhood House not quite ready because were still cleaning up and moving into our new house four miles away. Expect about a couple of weeks.
    What the owner loves about this home
    How close we are to every convenience (school, fire/police depts, doctors, all box stores, gyms, great restaurants and the Interstate!!! And Louisville is only a few miles away!!! A very quiet neighborhood with nice people and much privacy on a huge corner lot!!!
    76 days
    |
    622
    |
    22
    |
    Listed by:

    Property Owner (502) 472-9005

    This property is for sale by owner and Zillow, Inc. is displaying it at the owner's request. It is not subject to a listing agreement with Zillow, Inc. or its affiliates.

      Facts & features

      Interior

      Bedrooms & bathrooms
      • Bedrooms: 3
      • Bathrooms: 2
      • Full bathrooms: 1
      • 3/4 bathrooms: 1
      Heating
      • Forced air, Other, Electric
      Cooling
      • Central
      Appliances
      • Included: Dishwasher, Dryer, Freezer, Garbage disposal, Range / Oven, Refrigerator, Washer
      Features
      • Flooring: Other, Carpet, Hardwood
      • Basement: None
      • Has fireplace: Yes
      • Fireplace features: masonry
      Interior area
      • Total interior livable area: 2,148 sqft

      Property

      Parking
      • Total spaces: 2
      • Parking features: Garage - Attached
      Features
      • Exterior features: Wood, Composition
      • Has spa: Yes
      Lot
      • Size: 9,757 Square Feet
      Details
      • Parcel number: 102404600192000013

      Construction

      Type & style
      • Home type: SingleFamily
      Materials
      • masonry
      • Roof: Shake / Shingle
      Condition
      • New construction: No
      • Year built: 1979

      Community & HOA

      Location
      • Region: Clarksville

      Financial & listing details

      • Price per square foot: $139/sqft
      • Tax assessed value: $274,600
      • Annual tax amount: $2,268
      • Date on market: 4/26/2026

        Estimated market value

        $292,100

        $277,000 - $307,000

        $1,975/mo

        Price history

        DateEventPrice
        5/20/2026Listed for sale$297,900$139/sqft
        Source: SIRA #202608452 Report a problem

        Public tax history

        YearProperty taxesTax assessment
        2025$2,268 +4.1%$274,600 +21.1%
        2024$2,178 +8%$226,800 +2.6%
        2023$2,016 +23.9%$221,100 +7.7%
        2022$1,627 -1%$205,300 +23.6%
        2021$1,644 +4.6%$166,100 -1.1%
        2020$1,572 +19.5%$168,000 +4.5%
        2019$1,316 -12.9%$160,700 +7.1%
        2018$1,510 +75%$150,100 +6.8%
        2017$863 $140,500 +4.2%
        2016$863 +32.9%$134,800
        2014$649 -4.7%$134,800 +3.9%
        2013$681 -2%$129,700 -7.3%
        2012$695 -23.7%$139,900 -3.4%
        2011$911 +10.9%$144,800
        2010$822 +9.6%$144,800
        2009$750 $144,800 +11%
        2007-- $130,500
        2006-- $130,500
        Find assessor info on the county website

        Monthly payment

        Est. payment

        Payment breakdown

        Explore the cost of this home by adjusting the details. Changes won't be saved.
        All calculations are estimates and provided by Zillow, Inc. for informational purposes only. Actual amounts may vary.
        HOA fees may include property taxes on listings classified as Co-Ops. Contact the listing agent and/or owner for fee details.
        Mortgage interest rates are dependent on a number of factors, including credit score, down payment, and repayment length. Interest rate data provided by Zillow Group Marketplace, Inc. as of 1/1/1970 from various mortgage lenders with which we have lead or other similar arrangements; the Estimated Payment is an average of those rates.
        See how much you could borrow to make a competitive offer.

        Climate risks

        Neighborhood: 47129

        Getting around

        26 / 100
        Car-Dependent
        32 / 100
        Somewhat Bikeable

        Nearby schools

        GreatSchools rating

        A local agent can set up tours, give advice and negotiate with sellers.

        Browse local experts

        Similar homes