Experience exceptional Hill Country living in this award-winning 2023 Parade of Homes masterpiece by Keith Wing Custom Builders, ideally situated on 2.5 Acres within the prestigious gated Canyon Ranch section of Vintage Oaks. Designed with both elegance and functionality in mind, this stunning residence showcases refined craftsmanship, thoughtful design, and luxury finishes throughout. A striking glass and steel front entry welcomes you into an open-concept floor plan highlighted by soaring ceilings, expansive windows, and abundant natural light. Designed for both everyday living and entertaining, the home offers four spacious bedrooms, a private study, game room, media room, and an oversized four-car garage. The gourmet kitchen serves as the heart of the home and features premium Wolf and Sub-Zero appliances, quartz countertops, an impressive center island, wine refrigerator, and a well-appointed butler's pantry. The adjacent living and dining spaces flow seamlessly to the resort-style outdoor living area. Step outside to your private backyard retreat complete with a sparkling pool and spa, outdoor kitchen, built-in gas fire pit, surround sound system, and convenient pool bath. Whether hosting guests or enjoying a quiet evening at home, this outdoor space was designed to impress. The luxurious primary suite offers a true spa-inspired experience with a soaking tub, oversized walk-in shower, extensive custom cabinetry, beverage refrigerator, and separate walk-in closets. The entertainment wing features a game room with a bar area, beverage refrigerator, wine storage, and surround sound, while the adjoining media room creates the perfect setting for movie nights and game-day gatherings. Additional highlights include a thoughtfully designed utility room with dog wash station, mudroom storage, and motorized blinds throughout all bedrooms, the family room, dining area, and entry doors for effortless privacy and convenience. Located within one of the Texas Hill Country's most sought-after communities, this exceptional residence offers luxury, comfort, and an unmatched lifestyle. Buyer to pay mandatory Vintage Oaks HOA capitalization fee of $1,500 plus a $400 transfer fee.
Sold
Price Unknown
2329 Lombardy, New Braunfels, TX 78132
4beds
4,251sqft
Single Family Residence
Built in 2022
2.05 Acres Lot
$1,947,300 Zestimate®
$--/sqft
$6,746 Estimated rent
Home value
$1,947,300
$1.85M - $2.04M
$6,746/mo
Zestimate® history
Owner options
List your home for rent
$6,746/mo
Rent Zestimate®
Find your next renter with Zillow Rental Manager. Plus, with online applications, you can quickly screen prospective tenants – for free.
$6,746/mo
Rent Zestimate®
Refinance and save
$1,675/mo
Est. payment
Refinancing to a lower rate could help reduce your monthly payments and save thousands over the life of the loan.
$1,675/mo
Est. payment
Explore your selling options
Work with a Zillow partner agent
Leverage their expertise and Zillow's premium Showcase listings to get your home seen by more buyers.
Get startedList with your own agent
Get your home in front of millions of buyers by listing it on Zillow.
Learn how to do itSell it yourself
Take full control of how buyers see your home on Zillow by listing For Sale by Owner (FSBO).
List your homeWhat's special
Sparkling pool and spaOutdoor kitchenOpen-concept floor planPrivate backyard retreatExpansive windowsAbundant natural lightOversized four-car garage
Zillow last checked:
Listing updated:
Listed by:
Tina Kappelman TREC #671812 (830) 391-5550,
Coldwell Banker D'Ann Harper
Source: LERA MLS,MLS#: 1992464
Facts & features
Interior
Bedrooms & bathrooms
- Bedrooms: 4
- Bathrooms: 5
- Full bathrooms: 4
- 1/2 bathrooms: 1
Primary bedroom
- Features: Split, Walk-In Closet(s), Multi-Closets, Ceiling Fan(s), Full Bath
- Area: 288
- Dimensions: 16 x 18
Bedroom 2
- Area: 168
- Dimensions: 14 x 12
Bedroom 3
- Area: 182
- Dimensions: 14 x 13
Bedroom 4
- Area: 182
- Dimensions: 14 x 13
Primary bathroom
- Features: Tub/Shower Separate, Separate Vanity, Double Vanity
- Area: 272
- Dimensions: 16 x 17
Kitchen
- Area: 340
- Dimensions: 17 x 20
Living room
- Area: 440
- Dimensions: 22 x 20
Heating
- Central, 3+ Units, Electric
Cooling
- Three+ Central
Appliances
- Included: Microwave, Range, Gas Cooktop, Indoor Grill, Refrigerator, Disposal, Dishwasher, Plumbed For Ice Maker, Water Softener Owned, Vented Exhaust Fan, Gas Water Heater, Plumb for Water Softener, Double Oven, Propane Water Heater, 2+ Water Heater Units
- Laundry: Main Level, Laundry Room, Washer Hookup, Dryer Connection
Features
- Two Living Area, Separate Dining Room, Eat-in Kitchen, Two Eating Areas, Kitchen Island, Breakfast Bar, Pantry, Study/Library, Game Room, Media Room, Utility Room Inside, 1st Floor Lvl/No Steps, High Ceilings, Open Floorplan, High Speed Internet, Walk-In Closet(s), Ceiling Fan(s), Chandelier, Solid Counter Tops
- Flooring: Carpet, Ceramic Tile, Wood
- Windows: Window Coverings
- Has basement: No
- Attic: Pull Down Storage
- Number of fireplaces: 1
- Fireplace features: One
Interior area
- Total interior livable area: 4,251 sqft
Property
Parking
- Total spaces: 4
- Parking features: Four or More Car Garage, Garage Door Opener
- Garage spaces: 4
Features
- Levels: One
- Stories: 1
- Has private pool: Yes
- Pool features: In Ground, Heated, Pool Sweep, Community
- Has spa: Yes
- Spa features: Heated
- Has view: Yes
- View description: County VIew
Lot
- Size: 2.05 Acres
- Features: 2 - 5 Acres
Details
- Parcel number: 560163172500
Construction
Type & style
- Home type: SingleFamily
- Property subtype: Single Family Residence
Materials
- 4 Sides Masonry, Stone, Stucco
- Foundation: Slab
- Roof: Metal
Condition
- Pre-Owned
- New construction: No
- Year built: 2022
Details
- Builder name: Keith Wing
Utilities & green energy
- Electric: Pedernales
- Gas: N/A
- Sewer: N/A, Septic, Aerobic Septic
- Water: Tx Water Co, Water System
- Utilities for property: Cable Available
Community & HOA
Community
- Features: Tennis Court(s), Clubhouse
- Security: Smoke Detector(s)
- Subdivision: Vintage Oaks At The Vineyard
HOA
- Has HOA: Yes
- HOA fee: $1,675 annually
- HOA name: THE NEIGHBORHOOD CO
Location
- Region: New Braunfels
Financial & listing details
- Tax assessed value: $1,683,540
- Annual tax amount: $24,524
- Date on market: 6/16/2026
- Cumulative days on market: 20 days
- Listing terms: Conventional,VA Loan,Cash
Price history
| Date | Event | Price |
|---|---|---|
| 7/20/2026 | Sold | -- |
Source:  LERA MLS #1992464 Report a problem LERA MLS #1992464 Report a problem | ||
| 7/7/2026 | Pending sale | $1,990,000$468/sqft |
Source: LERA MLS #1992464 Report a problem | ||
| 6/26/2026 | Contingent | $1,990,000$468/sqft |
Source: LERA MLS #1992464 Report a problem | ||
| 6/16/2026 | Listed for sale | $1,990,000+0.3%$468/sqft |
Source: LERA MLS #1992464 Report a problem | ||
| 5/29/2025 | Sold | -- |
Source: LERA MLS #1856113 Report a problem | ||
| 5/19/2025 | Pending sale | $1,985,000$467/sqft |
Source: LERA MLS #1856113 Report a problem | ||
| 4/24/2025 | Listed for sale | $1,985,000$467/sqft |
Source: LERA MLS #1856113 Report a problem | ||
| 4/22/2025 | Pending sale | $1,985,000$467/sqft |
Source: LERA MLS #1856113 Report a problem | ||
| 4/14/2025 | Contingent | $1,985,000$467/sqft |
Source: LERA MLS #1856113 Report a problem | ||
| 4/6/2025 | Listed for sale | $1,985,000+510.8%$467/sqft |
Source: LERA MLS #1856113 Report a problem | ||
| 12/14/2021 | Listing removed | -- |
Source:  Unlock MLS #8495007 Report a problem Unlock MLS #8495007 Report a problem | ||
| 10/12/2021 | Pending sale | $325,000$76/sqft |
Source:  Central Texas MLS #448522 Report a problem Central Texas MLS #448522 Report a problem | ||
Public tax history
| Year | Property taxes | Tax assessment |
|---|---|---|
| 2025 | -- | $1,683,540 +2% |
| 2024 | -- | $1,650,450 +1.3% |
| 2023 | $18,751 +221.5% | $1,628,610 +370.2% |
| 2022 | $5,831 +55.1% | $346,400 +65.4% |
| 2021 | $3,760 +0.2% | $209,480 |
| 2020 | $3,752 -3.6% | $209,480 |
| 2019 | $3,892 +192.2% | $209,480 +200% |
| 2018 | $1,332 | $69,830 |
Find assessor info on the county website
Neighborhood: 78132
Nearby homes
- $--3 bd4 ba4.3k sqft2333 Lombardy, New Braunfels, TX 78132Sold
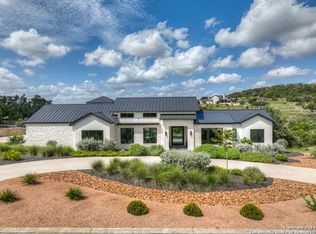
- $1,956,100-- bd5 ba5.3k sqft2325 Lombardy, New Braunfels, TX 78132Off Market
- $--4 bd4 ba3.7k sqft2337 Lombardy, New Braunfels, TX 78132Sold

- $82,030-- bd-- ba-- sqft2337 Lombardy, New Braunfels, TX 78132Off Market
- $371,4201.66 Acres2321 Lombardy, New Braunfels, TX 78132Off Market
- $1,140,900-- bd3 ba3.3k sqft2332 Lombardy, New Braunfels, TX 78132Off Market
- $1,648,700-- bd5 ba4.2k sqft2324 Lombardy, New Braunfels, TX 78132Off Market
- $1,794,000-- bd3 ba3.9k sqft2256 Labrusca, New Braunfels, TX 78132Off Market
Nearby schools
GreatSchools rating
- 10/10Bill Brown Elementary SchoolGrades: PK-5Distance: 10.1 mi
- 9/10Smithson Valley Middle SchoolGrades: 6-8Distance: 5.6 mi
- 8/10Smithson Valley High SchoolGrades: 9-12Distance: 6.1 mi
Schools provided by the listing agent
- Elementary: Bill Brown
- Middle: Smithson Valley
- High: Smithson Valley
- District: Comal
Source: LERA MLS. This data may not be complete. We recommend contacting the local school district to confirm school assignments for this home.
Get a cash offer in 3 minutes
Find out how much your home could sell for in as little as 3 minutes with a no-obligation cash offer.
Estimated market value
$1,947,300
Get a cash offer in 3 minutes
Find out how much your home could sell for in as little as 3 minutes with a no-obligation cash offer.
Estimated market value
$1,947,300
- Texas
- Comal County
- New Braunfels
- 78132
- 2329 Lombardy
Nearby cities
Nearby neighborhoods
Nearby zip codes
Other New Braunfels Topics
