Skip main navigation
For sale
  • Price cut: $5K (5/22)
    $445,000

    2329 Longshadow Dr, Graham, NC 27253

    4beds
    2,994sqft
    : 
    Loading
    Get pre-qualified
    Stick/Site Built, Residential, Single Family Residence
    Built in 2016
    0.28 Acres Lot
    $440,900 Zestimate®
    $--/sqft
    $25/mo HOA

    What's special

    Porch swingRocking chair front porchConvenient laundry roomBar seating
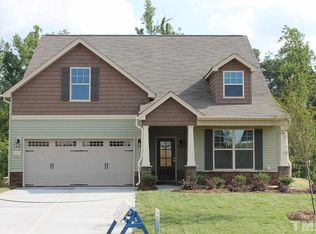
    NEW LOWER PRICE! INCREDIBLE OPPORTUNITY to purchase a SPACIOUS HOME with ALMOST 3000 SQUARE FEET, 4 BEDROOMS and 3.5 BATHS! So much house for the money! Rocking chair front porch opens to a graceful 2-story foyer that leads to a dining room with coffered ceiling and a huge open concept living room and kitchen w/breakfast bar, rich wooden cabinets, granite countertops, and SS appliances. Accessible from the LR is a covered patio that overlooks a forest of trees. The fenced backyard includes a storage bldg just right for tools, a kids playhouse, or craft/workshop space. A downstairs bedroom w/private bath provides options for use a second primary, a home office, or a guest suite. Upstairs includes a large loft/second living area, a convenient laundry room, a primary bedroom suite w/two closets, a private bath w/dual vanities, a soaking tub and a walk-in shower, as well as 2 more bedrooms that share a hall bath. This LOVELY HOME is MOVE-IN READY and waiting someone to call it home.
    127 days
    |
    225
    |
    12
    |

    Zillow last checked:

    Listing updated:

    Listed by:

    Mary Donnell 336-264-0866,

    NorthGroup Real Estate

    Source: Triad MLS,MLS#: 1211241MLS LogoOriginating MLS: Winston-Salem

    Loading...

      Facts & features

      Interior

      Bedrooms & bathrooms
      • Bedrooms: 4
      • Bathrooms: 4
      • Full bathrooms: 3
      • 1/2 bathrooms: 1
      • Main level bathrooms: 2
      Primary bedroom
      • Level: Main
      • Dimensions: 16.67 x 12.92
      Primary bedroom
      • Level: Second
      • Dimensions: 18.75 x 17.67
      Bedroom 3
      • Level: Second
      • Dimensions: 12.83 x 11.92
      Bedroom 4
      • Level: Second
      • Dimensions: 12.83 x 12.17
      Dining room
      • Level: Main
      • Dimensions: 11.92 x 10.92
      Entry
      • Level: Main
      • Dimensions: 6.33 x 13.83
      Kitchen
      • Level: Main
      • Dimensions: 12.25 x 13.17
      Laundry
      • Level: Second
      • Dimensions: 8.5 x 7.75
      Living room
      • Level: Main
      • Dimensions: 18.67 x 17.67
      Loft
      • Level: Second
      • Dimensions: 12 x 14.92
      Heating
      • Forced Air, Natural Gas
      Cooling
      • Central Air
      Appliances
      • Included: Microwave, Dishwasher, Free-Standing Range, Electric Water Heater
      • Laundry: Dryer Connection, Laundry Room
      Features
      • Ceiling Fan(s), Soaking Tub, In-Law Floorplan, Separate Shower
      • Flooring: Carpet, Vinyl, Wood
      • Has basement: No
      • Has fireplace: No
      Interior area
      • Total structure area: 2,994
      • Total interior livable area: 2,994 sqft
      • Finished area above ground: 2,994
      Video & virtual tour

      Property

      Parking
      • Total spaces: 2
      • Parking features: Driveway, Garage, Paved, Garage Door Opener, Attached, Garage Faces Front
      • Attached garage spaces: 2
      • Has uncovered spaces: Yes
      Features
      • Levels: Two
      • Stories: 2
      • Pool features: None
      • Fencing: Fenced
      Lot
      • Size: 0.28 Acres
      • Dimensions: .28
      Details
      • Additional structures: Storage
      • Parcel number: 172267
      • Zoning: Res
      • Special conditions: Owner Sale

      Construction

      Type & style
      • Home type: SingleFamily
      • Property subtype: Stick/Site Built, Residential, Single Family Residence
      Materials
      • Vinyl Siding
      • Foundation: Slab
      Condition
      • Year built: 2016

      Utilities & green energy

      • Sewer: Public Sewer
      • Water: Public

      Community & HOA

      Community
      • Subdivision: Laurelton Village
      HOA
      • Has HOA: Yes
      • HOA fee: $25 monthly
      Location
      • Region: Graham

      Financial & listing details

      • Tax assessed value: $478,286
      • Annual tax amount: $2,636
      • Date on market: 3/6/2026
      • Cumulative days on market: 127 days
      • Listing agreement: Exclusive Right To Sell
      • Listing terms: Cash,Conventional,FHA,VA Loan

        Estimated market value

        $440,900

        $419,000 - $463,000

        $2,635/mo

        Price history

        DateEventPrice
        5/22/2026Price change$445,000-1.1%$149/sqft
        Source: Doorify MLS #10150983 Report a problem
        4/20/2026Price change$450,000-1.1%$150/sqft
        Source: Doorify MLS #10150983 Report a problem
        4/9/2026Price change$455,000-1.1%
        Source: Triad MLS #1211241 Report a problem
        3/26/2026Price change$460,000-1.1%$154/sqft
        Source: Doorify MLS #10150983 Report a problem
        3/6/2026Listed for sale$465,000+3.6%$155/sqft
        Source: Doorify MLS #10150983 Report a problem
        3/28/2024Sold$449,000$150/sqft
        Source: Doorify MLS #10000769 Report a problem
        3/3/2024Pending sale$449,000$150/sqft
        Source: Doorify MLS #10000769 Report a problem
        2/21/2024Price change$449,000-2.2%
        Source: Triad MLS #1126856 Report a problem
        2/13/2024Price change$459,000-1.3%$153/sqft
        Source: Doorify MLS #10000769 Report a problem
        1/9/2024Price change$465,000-0.9%
        Source: Triad MLS #1126856 Report a problem
        12/13/2023Price change$469,000-1.3%$157/sqft
        Source: Doorify MLS #10000769 Report a problem
        12/5/2023Listed for sale$475,000+111.1%
        Source: Triad MLS #1126856 Report a problem
        4/22/2016Sold$225,000$75/sqft
        Source: Public Record Report a problem

        Public tax history

        YearProperty taxesTax assessment
        2024$2,530 +7.5%$478,286
        2023$2,353 +22%$478,286 +83.6%
        2022$1,928 -1.3%$260,572
        2021$1,954 -0.8%$260,572
        2020$1,970 -0.5%$260,572
        2019$1,980 $260,572
        2018-- $260,572
        2017-- $260,572 +921.9%
        2016$170 $25,500
        2015$170 $25,500
        Find assessor info on the county website

        Monthly payment

        Est. payment

        Payment breakdown

        Explore the cost of this home by adjusting the details. Changes won't be saved.
        All calculations are estimates and provided by Zillow, Inc. for informational purposes only. Actual amounts may vary.
        HOA fees may include property taxes on listings classified as Co-Ops. Contact the listing agent and/or owner for fee details.
        Mortgage interest rates are dependent on a number of factors, including credit score, down payment, and repayment length. Interest rate data provided by Zillow Group Marketplace, Inc. as of 1/1/1970 from various mortgage lenders with which we have lead or other similar arrangements; the Estimated Payment is an average of those rates.
        See how much you could borrow to make a competitive offer.

        Climate risks

        Neighborhood: 27253

        Getting around

        4 / 100
        Car-Dependent
        10 / 100
        Somewhat Bikeable

        Nearby schools

        GreatSchools rating
        Schools provided by the listing agent
        • Elementary: Alexander Wilson
        • Middle: Hawfields
        • High: Southeast

        Source: Triad MLS. This data may not be complete. We recommend contacting the local school district to confirm school assignments for this home.

        A local agent can set up tours, give advice and negotiate with sellers.

        A local lender can help you make sure your offer is ready when you are.

        Browse local experts

        Similar homes