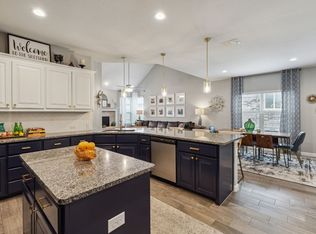
Brand new roof! This inviting 4-bedroom, 3-bathroom home welcomes you with its charming white exterior and a spacious front porch, perfect for enjoying a cool breeze on warm summer nights. Inside, you'll find wood look tile floors that offer both durability and rustic charm, leading you to a modern kitchen featuring granite countertops and crisp white cabinets – the heart of the home where culinary delights come to life.
Step outside onto the generous patio, ideal for hosting weekend barbecues with family and friends. When it's time to unwind, the primary suite beckons with its indulgent soaking tub, offering a peaceful sanctuary after a long day.
With an epoxy garage floor adding practicality to your everyday life and situated in a neighborhood filled with convenient amenities like parks and recreation areas, this home promises not just comfort, but a lifestyle tailored to your needs. Don't miss out on the chance to make this warm and welcoming abode your own!
Sold
Price Unknown
2329 Mockingbird Ct, Northlake, TX 76247
4beds
2,209sqft
Farm, Single Family Residence
Built in 2021
5,662 Square Feet Lot
$412,200 Zestimate®
$--/sqft
$2,883 Estimated rent
Home value
$412,200
$392,000 - $433,000
$2,883/mo
Zestimate® history
Owner options
List your home for rent
$2,883/mo
Rent Zestimate®
Find your next renter with Zillow Rental Manager. Plus, with online applications, you can quickly screen prospective tenants – for free.
$2,883/mo
Rent Zestimate®
Refinance and save
$1,130/mo
Est. payment
Refinancing to a lower rate could help reduce your monthly payments and save thousands over the life of the loan.
$1,130/mo
Est. payment
Explore your selling options
Work with a Zillow partner agent
Leverage their expertise and Zillow's premium Showcase listings to get your home seen by more buyers.
Get startedList with your own agent
Get your home in front of millions of buyers by listing it on Zillow.
Learn how to do itSell it yourself
Take full control of how buyers see your home on Zillow by listing For Sale by Owner (FSBO).
List your homeWhat's special
Zillow last checked:
Listing updated:
Listed by:
Elisa Copeland 0791337 817-344-7034,
Lily Moore Realty 817-344-7034
Bought with:
Megan Collingwood
Keller Williams Realty-FM
Source: NTREIS,MLS#: 20588380
Facts & features
Interior
Bedrooms & bathrooms
- Bedrooms: 4
- Bathrooms: 3
- Full bathrooms: 3
Primary bedroom
- Features: Dual Sinks, Garden Tub/Roman Tub, Separate Shower, Walk-In Closet(s)
- Level: First
Kitchen
- Features: Granite Counters, Kitchen Island, Pantry
- Level: First
Living room
- Features: Fireplace
- Level: First
Heating
- Central
Cooling
- Central Air
Appliances
- Included: Dishwasher, Gas Cooktop, Gas Oven, Microwave, Tankless Water Heater
- Laundry: Electric Dryer Hookup, In Hall
Features
- Chandelier, Decorative/Designer Lighting Fixtures, Granite Counters, High Speed Internet, Kitchen Island, Open Floorplan, Pantry, Walk-In Closet(s)
- Flooring: Carpet, Ceramic Tile
- Windows: Window Coverings
- Has basement: No
- Number of fireplaces: 1
- Fireplace features: Gas Log
Interior area
- Total interior livable area: 2,209 sqft
Property
Parking
- Total spaces: 2
- Parking features: Epoxy Flooring, Garage Faces Front, Garage, Garage Door Opener
- Attached garage spaces: 2
Features
- Levels: One
- Stories: 1
- Patio & porch: Covered
- Exterior features: Rain Gutters
- Pool features: None, Community
- Fencing: Back Yard,Wood
Lot
- Size: 5,662 Square Feet
- Features: Sprinkler System
Details
- Parcel number: R960508
- Other equipment: Irrigation Equipment
Construction
Type & style
- Home type: SingleFamily
- Architectural style: Farmhouse,Modern,Detached
- Property subtype: Farm, Single Family Residence
Materials
- Brick
- Foundation: Slab
- Roof: Composition
Condition
- Year built: 2021
Utilities & green energy
- Sewer: Public Sewer
- Water: Public
- Utilities for property: Sewer Available, Water Available
Community & HOA
Community
- Features: Clubhouse, Curbs, Fitness Center, Lake, Other, Playground, Pool, Sidewalks, Trails/Paths
- Security: Security System, Smoke Detector(s)
- Subdivision: Pecan Square Ph 2a-1
HOA
- Has HOA: Yes
- Services included: All Facilities, Association Management, Internet, Maintenance Grounds
- HOA fee: $1,130 semi-annually
- HOA name: First Service Residential
- HOA phone: 214-871-9700
Location
- Region: Northlake
Financial & listing details
- Tax assessed value: $467,700
- Annual tax amount: $8,868
- Date on market: 4/25/2024
- Cumulative days on market: 109 days
- Listing terms: Cash,Conventional,FHA,USDA Loan,VA Loan
- Exclusions: Primary suite shower head
Price history
| Date | Event | Price |
|---|---|---|
| 8/30/2024 | Sold | -- |
Source: NTREIS #20588380 Report a problem | ||
| 8/9/2024 | Pending sale | $449,000$203/sqft |
Source: NTREIS #20588380 Report a problem | ||
| 8/2/2024 | Contingent | $449,000$203/sqft |
Source: NTREIS #20588380 Report a problem | ||
| 6/8/2024 | Price change | $449,000-2.2%$203/sqft |
Source: NTREIS #20588380 Report a problem | ||
| 4/25/2024 | Price change | $459,000+34.8%$208/sqft |
Source: NTREIS #20588380 Report a problem | ||
| 1/29/2021 | Pending sale | $340,565$154/sqft |
Source: NTREIS #14472928 Report a problem | ||
| 1/21/2021 | Price change | $340,565+1.6%$154/sqft |
Source: NTREIS #14472928 Report a problem | ||
| 1/18/2021 | Price change | $335,065+3.1%$152/sqft |
Source: NTREIS #14472928 Report a problem | ||
| 12/18/2020 | Listed for sale | $325,065$147/sqft |
Source: NTREIS #14472928 Report a problem | ||
Public tax history
| Year | Property taxes | Tax assessment |
|---|---|---|
| 2025 | $11,365 +30.2% | $467,700 +14.2% |
| 2024 | $8,726 +16.1% | $409,418 +9% |
| 2023 | $7,519 -7.3% | $375,771 +10% |
| 2022 | $8,110 +211.7% | $341,610 +244.7% |
| 2021 | $2,601 | $99,099 |
Find assessor info on the county website
Neighborhood: 76247
Nearby homes
- $395,300-- bd-- ba1.9k sqft2404 Mockingbird Ct, Northlake, TX 76247Off Market
- $382,800-- bd-- ba1.9k sqft2408 Mockingbird Ct, Northlake, TX 76247Off Market
- $--4 bd3 ba2.5k sqft2400 Mockingbird Ct, Northlake, TX 76247Sold

- $--4 bd3 ba2.8k sqft2412 Mockingbird Ct, Northlake, TX 76247Sold
- $448,900-- bd-- ba2.8k sqft2405 Mockingbird Ct, Northlake, TX 76247Off Market
- $428,9003 bd2 ba2.2k sqft2409 Mockingbird Ct, Northlake, TX 76247Off Market
- $464,0003 bd2 ba2.4k sqft2409 Mockingbird, Northlake, TX 76247Off Market
- $424,600-- bd-- ba2.5k sqft2401 Mockingbird Ct, Northlake, TX 76247Off Market
Nearby schools
GreatSchools rating
- 8/10Johnie R Daniel Elementary SchoolGrades: PK-5Distance: 0.4 mi
- 7/10Gene Pike Middle SchoolGrades: 6-8Distance: 6.1 mi
- 8/10Byron Nelson High SchoolGrades: 9-12Distance: 5.5 mi
Schools provided by the listing agent
- Elementary: Johnie Daniel
- Middle: Pike
- High: Byron Nelson
- District: Northwest ISD
Source: NTREIS. This data may not be complete. We recommend contacting the local school district to confirm school assignments for this home.
Get a cash offer in 3 minutes
Find out how much your home could sell for in as little as 3 minutes with a no-obligation cash offer.
Estimated market value
$412,200
Get a cash offer in 3 minutes
Find out how much your home could sell for in as little as 3 minutes with a no-obligation cash offer.
Estimated market value
$412,200
- Texas
- Denton County
- Northlake
- 76247
- 2329 Mockingbird Ct
