Skip main navigation
For sale
  • $620,000

    2329 N ACACIA --, Mesa, AZ 85213

    3beds
    2,264sqft
    : 
    Loading
    Get pre-qualified
    Single Family Residence
    Built in 1992
    10,274 Square Feet Lot
    $-- Zestimate®
    $274/sqft
    $-- HOA

    What's special

    Sparkling poolCovered patioCozy fireplaceLovely kitchenTrack lightingAbundant natural lightBreakfast nook
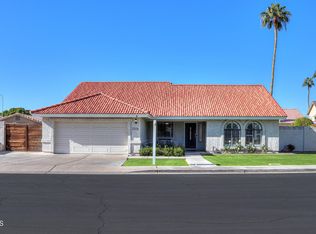
    Discover multiple living spaces, including a welcoming living room, formal dining room, and large great room highlighted by a cozy fireplace that adds warmth and character. Vaulted ceilings, archways, a blend of tile & carpet flooring, and abundant natural light enhance the home's inviting ambiance. Lovely kitchen displays track lighting, ample cabinets, built-in appliances, a center island with a breakfast bar, and a breakfast nook. Airy main retreat offers an ensuite with a soaking tub. Sizable den provides incredible flexibility and can easily serve as an office, exercise room, media space, playroom, or additional bedroom. Serene backyard continues to shine with a covered patio, sparkling pool, and spa. Don't miss out!
    1 day
    |
    222
    |
    14
    |

    Zillow last checked:

    Listing updated:

    Listed by:

    James Thompson 602-753-0177,

    Keller Williams Realty Phoenix

    Source: ARMLS,MLS#: 7054565MLS Logo

    Loading...

      Facts & features

      Interior

      Bedrooms & bathrooms
      • Bedrooms: 3
      • Bathrooms: 2
      • Full bathrooms: 2
      Heating
      • Natural Gas
      Cooling
      • Central Air
      Appliances
      • Included: Built-in Microwave, Dishwasher, Disposal, Gas Range
      • Laundry: Inside, Gas Dryer Hookup
      Features
      • High Speed Internet, Double Vanity, Eat-in Kitchen, Breakfast Bar, No Interior Steps, Vaulted Ceiling(s), Kitchen Island, Full Bth Master Bdrm, Separate Shwr & Tub, Laminate Counters
      • Flooring: Carpet, Tile
      • Has basement: No
      • Number of fireplaces: 1
      • Fireplace features: Family Room
      Interior area
      • Total structure area: 2,264
      • Total interior livable area: 2,264 sqft

      Property

      Parking
      • Total spaces: 6
      • Parking features: Attached, Garage Door Opener, Direct Access
      • Attached garage spaces: 3
      • Uncovered spaces: 3
      Accessibility
      • Accessibility features: Bath Grab Bars
      Features
      • Stories: 1
      • Patio & porch: Covered, Patio
      • Has private pool: Yes
      • Pool features: Outdoor Pool, Heated
      • Has spa: Yes
      • Spa features: Heated, Private
      • Fencing: Back Yard,Block
      Lot
      • Size: 10,274 Square Feet
      • Features: East/West Exposure, Desert Front, Gravel/Stone Front, Grass Back
      Details
      • Parcel number: 14107163

      Construction

      Type & style
      • Home type: SingleFamily
      • Architectural style: Ranch
      • Property subtype: Single Family Residence
      Materials
      • Stucco, Wood Frame, Painted
      • Roof: Tile
      Condition
      • Year built: 1992
      Details
      • Builder name: Diamond Key Homes

      Utilities & green energy

      • Sewer: Public Sewer
      • Water: City Water

      Community & HOA

      Community
      • Subdivision: CITRUS DEL RAY
      HOA
      • Has HOA: No
      • Services included: No Fees
      Location
      • Region: Mesa

      Financial & listing details

      • Price per square foot: $274/sqft
      • Tax assessed value: $485,700
      • Annual tax amount: $2,650
      • Date on market: 7/16/2026
      • Listing terms: Cash,Conventional,FHA,VA Loan
      • Ownership: Fee Simple

        Estimated market value

        Not available

        Estimated sales range

        Not available

        Not available

        Price history

        DateEventPrice
        7/15/2026Listed for sale$620,000+252.3%$274/sqft
        Source: ARMLS #7054565 Report a problem
        7/29/1998Sold$176,000+0.6%$78/sqft
        Source: Public Record Report a problem
        1/29/1997Sold$175,000$77/sqft
        Source: Public Record Report a problem

        Public tax history

        YearProperty taxesTax assessment
        2025$2,586 +0.1%$48,570 -5.5%
        2024$2,585 -1.2%$51,380 +80.8%
        2023$2,616 -0.2%$28,413 -16.7%
        2022$2,620 -1%$34,110 +3.8%
        2021$2,646 +7.8%$32,870 +8.9%
        2020$2,454 +4.8%$30,180 +6.4%
        2019$2,341 $28,370 +5.7%
        2018$2,341 +3.2%$26,850 +2.5%
        2017$2,269 +8%$26,200 -1.1%
        2016$2,100 +1.2%$26,500 +7.6%
        2015$2,076 $24,630 +23.4%
        2014-- $19,960 +19.9%
        2013-- $16,650 -9.1%
        2012-- $18,310 -8%
        2011-- $19,900 -15.2%
        2010-- $23,470 -18.4%
        2009-- $28,750 -15.2%
        2008-- $33,900 +16.3%
        2007-- $29,150 +55.1%
        2006-- $18,800
        2005-- $18,800 +14.6%
        2004-- $16,400
        2003-- $16,400 +9.3%
        2002-- $15,000
        Find assessor info on the county website

        Monthly payment

        Est. payment

        Payment breakdown

        Explore the cost of this home by adjusting the details. Changes won't be saved.
        All calculations are estimates and provided by Zillow, Inc. for informational purposes only. Actual amounts may vary.
        HOA fees may include property taxes on listings classified as Co-Ops. Contact the listing agent and/or owner for fee details.
        Mortgage interest rates are dependent on a number of factors, including credit score, down payment, and repayment length. Interest rate data provided by Zillow Group Marketplace, Inc. as of 1/1/1970 from various mortgage lenders with which we have lead or other similar arrangements; the Estimated Payment is an average of those rates.
        See how much you could borrow to make a competitive offer.

        Climate risks

        Neighborhood: 85213

        Getting around

        27 / 100
        Car-Dependent
        27 / 100
        Some Transit
        58 / 100
        Bikeable

        Nearby schools

        GreatSchools rating
        Schools provided by the listing agent
        • Elementary: Hermosa Vista Elementary School
        • Middle: Stapley Junior High School
        • High: Mountain View High School
        • District: Mesa Unified District

        Source: ARMLS. This data may not be complete. We recommend contacting the local school district to confirm school assignments for this home.

        A local agent can set up tours, give advice and negotiate with sellers.

        Browse local experts

        Similar homes