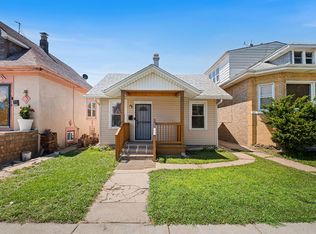
This charming Cape Cod offers 3 bedrooms, 2 full bathrooms, and a full finished basement, providing comfortable and versatile living space. The main level features hardwood and wood-laminate flooring, a separate dining area, and a convenient full bathroom. Enjoy central air, forced-air heating, and a fenced yard with plenty of space to relax or entertain. Conveniently located near shopping, schools, transportation, and everyday amenities. A wonderful opportunity to make this Chicago home your own. Schedule your private showing today!
New
$319,900
2329 N McVicker Ave, Chicago, IL 60639
3beds
950sqft
Single Family Residence
Built in 1926
3,750 Square Feet Lot
$322,200 Zestimate®
$337/sqft
$-- HOA
What's special
Full finished basementSeparate dining areaForced-air heatingCentral airHardwood and wood-laminate flooring
- 6 hours
- 64
- 3
Zillow last checked:
Listing updated:
Listed by:
Norbely Gonzalez 331-280-7150,
Realty of America, LLC,
Carlos Rios,
Realty of America, LLC
Source: MRED as distributed by MLS GRID,MLS#: 12751229
Facts & features
Interior
Bedrooms & bathrooms
- Bedrooms: 3
- Bathrooms: 2
- Full bathrooms: 2
Rooms
- Room types: No additional rooms
Primary bedroom
- Features: Flooring (Carpet)
- Level: Second
- Area: 154 Square Feet
- Dimensions: 11X14
Bedroom 2
- Features: Flooring (Wood Laminate)
- Level: Main
- Area: 100 Square Feet
- Dimensions: 10X10
Bedroom 3
- Features: Flooring (Wood Laminate)
- Level: Main
- Area: 80 Square Feet
- Dimensions: 8X10
Dining room
- Features: Flooring (Hardwood)
- Level: Main
- Area: 100 Square Feet
- Dimensions: 10X10
Family room
- Level: Basement
- Area: 154 Square Feet
- Dimensions: 11X14
Kitchen
- Level: Main
- Area: 80 Square Feet
- Dimensions: 10X8
Laundry
- Level: Basement
- Area: 100 Square Feet
- Dimensions: 10X10
Living room
- Features: Flooring (Hardwood)
- Level: Main
- Area: 168 Square Feet
- Dimensions: 14X12
Heating
- Natural Gas, Forced Air
Cooling
- Central Air
Appliances
- Included: Range, Microwave, Refrigerator
Features
- 1st Floor Full Bath
- Flooring: Laminate
- Windows: Skylight(s)
- Basement: Finished,Full
Interior area
- Total structure area: 0
- Total interior livable area: 950 sqft
Property
Accessibility
- Accessibility features: No Disability Access
Features
- Stories: 1.5
- Fencing: Fenced
Lot
- Size: 3,750 Square Feet
- Dimensions: 30X125
- Features: Rear of Lot
Details
- Parcel number: 13321070150000
- Special conditions: None
Construction
Type & style
- Home type: SingleFamily
- Architectural style: Cape Cod
- Property subtype: Single Family Residence
Materials
- Aluminum Siding
- Foundation: Concrete Perimeter
- Roof: Asphalt
Condition
- New construction: No
- Year built: 1926
Utilities & green energy
- Sewer: Public Sewer
- Water: Lake Michigan
Community & HOA
Community
- Features: Curbs, Sidewalks, Street Lights
HOA
- Services included: None
Location
- Region: Chicago
Financial & listing details
- Price per square foot: $337/sqft
- Tax assessed value: $190,010
- Annual tax amount: $3,946
- Date on market: 9/4/2026
- Ownership: Fee Simple
Estimated market value
$322,200
$306,000 - $338,000
$2,658/mo
Price history
| Date | Event | Price |
|---|---|---|
| 9/4/2026 | Listed for sale | $319,900+30.6%$337/sqft |
Source:  MRED as distributed by MLS GRID #12751229 Report a problem MRED as distributed by MLS GRID #12751229 Report a problem | ||
| 10/1/2021 | Sold | $245,000-4.3%$258/sqft |
Source: MRED as distributed by MLS GRID #11158026 Report a problem | ||
| 9/2/2021 | Contingent | $256,000$269/sqft |
Source: MRED as distributed by MLS GRID #11158026 Report a problem | ||
| 8/15/2021 | Price change | $256,000-2.7%$269/sqft |
Source: MRED as distributed by MLS GRID #11158026 Report a problem | ||
| 8/2/2021 | Price change | $263,000-2.6%$277/sqft |
Source: MRED as distributed by MLS GRID #11158026 Report a problem | ||
| 7/16/2021 | Listed for sale | $270,000+116%$284/sqft |
Source: MRED as distributed by MLS GRID #11158026 Report a problem | ||
| 3/22/2021 | Sold | $125,000-3.8%$132/sqft |
Source: MRED as distributed by MLS GRID #11004147 Report a problem | ||
| 3/3/2021 | Contingent | $129,900$137/sqft |
Source: MRED as distributed by MLS GRID #11004147 Report a problem | ||
| 2/25/2021 | Listed for sale | $129,900+8.3%$137/sqft |
Source: MRED as distributed by MLS GRID #11004147 Report a problem | ||
| 4/5/2018 | Listing removed | $120,000$126/sqft |
Source: Baird & Warner #09859427 Report a problem | ||
| 3/13/2018 | Pending sale | $120,000$126/sqft |
Source: Baird & Warner #09859427 Report a problem | ||
| 3/12/2018 | Listed for sale | $120,000$126/sqft |
Source: Baird & Warner #09859427 Report a problem | ||
| 3/3/2018 | Pending sale | $120,000$126/sqft |
Source: Baird & Warner #09859427 Report a problem | ||
| 2/16/2018 | Price change | $120,000-17.1%$126/sqft |
Source: Baird & Warner #09859427 Report a problem | ||
| 1/10/2018 | Price change | $144,700-3.5%$152/sqft |
Source: Baird & Warner #09797794 Report a problem | ||
| 11/28/2017 | Price change | $149,999-6.3%$158/sqft |
Source: Baird & Warner #09797794 Report a problem | ||
| 11/15/2017 | Listed for sale | $160,000+357.1%$168/sqft |
Source: Baird & Warner #09797794 Report a problem | ||
| 10/24/2012 | Sold | $35,000-22%$37/sqft |
Source: Public Record Report a problem | ||
| 2/17/2012 | Price change | $44,900-10%$47/sqft |
Source: Coldwell Banker Residential Brokerage - Edgebrook #07806468 Report a problem | ||
| 4/17/2011 | Price change | $49,900-9.1%$53/sqft |
Source: Coldwell Banker Residential Brokerage - Edgebrook #07514361 Report a problem | ||
| 3/11/2011 | Listed for sale | $54,900-60.6%$58/sqft |
Source: Coldwell Banker Residential Brokerage - Edgebrook #07514361 Report a problem | ||
| 5/8/2002 | Sold | $139,500$147/sqft |
Source: Public Record Report a problem | ||
Public tax history
| Year | Property taxes | Tax assessment |
|---|---|---|
| 2024 | $3,819 +29.2% | $19,001 +35.7% |
| 2023 | $2,956 +2.6% | $14,000 |
| 2022 | $2,881 +34.2% | $14,000 |
| 2021 | $2,147 -18% | $14,000 -5.7% |
| 2020 | $2,617 -1.7% | $14,845 -11% |
| 2019 | $2,664 +1.8% | $16,680 |
| 2018 | $2,618 +16% | $16,680 +20.4% |
| 2017 | $2,257 -0.8% | $13,856 |
| 2016 | $2,276 +18.4% | $13,856 |
| 2015 | $1,922 -10% | $13,856 -1.5% |
| 2014 | $2,135 -16.6% | $14,065 |
| 2013 | $2,560 +23.2% | $14,065 |
| 2012 | $2,078 -19.7% | $14,065 -29.7% |
| 2011 | $2,589 +4.9% | $20,005 |
| 2010 | $2,468 +12.4% | $20,005 |
| 2009 | $2,196 -10% | $20,005 -15.6% |
| 2008 | $2,441 +17.8% | $23,716 |
| 2007 | $2,071 +35.4% | $23,716 |
| 2006 | $1,530 -5.2% | $23,716 +60.3% |
| 2005 | $1,614 -32.6% | $14,792 |
| 2004 | $2,395 +2.2% | $14,792 |
| 2003 | $2,343 +21.4% | $14,792 +37.8% |
| 2002 | $1,931 +3.7% | $10,735 |
| 2001 | $1,863 +4.3% | $10,735 |
| 2000 | $1,786 | $10,735 +15.7% |
| 1999 | -- | $9,281 |
Find assessor info on the county website
Monthly payment
Est. payment
Payment breakdown
Explore the cost of this home by adjusting the details. Changes won't be saved.Climate risks
Neighborhood: Belmont Central
Nearby schools

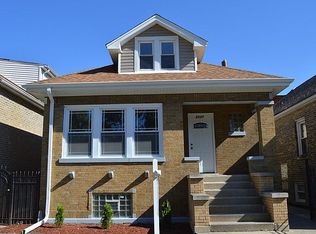
Similar homes
- $325,0003 bd2 ba1.1k sqft3872 N Ottawa Ave, Chicago, IL 60634New
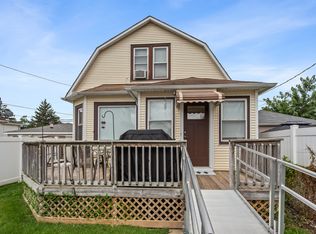 MLS ID #12748642, Ron Ehlers, Compass. MRED as distributed by MLS GRID
 - $320,0003 bd2 ba1.2k sqft1941 N 75th Ave, Elmwood Park, IL 60707New
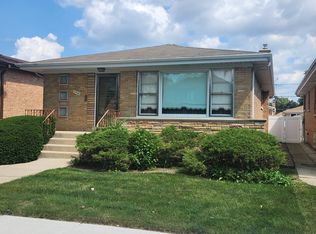 MLS ID #12743379, Andrew Gagliardo, Compass. MRED as distributed by MLS GRID
 - $410,0003 bd2 ba1.1k sqft2125 N Mulligan Ave, Chicago, IL 60639Active
 MLS ID #12736864, Cynthya Guinane, xr realty. MRED as distributed by MLS GRID
 - $325,0003 bd1 ba858 sqft2848 N Monitor Ave, Chicago, IL 60634Active
 MLS ID #12725959, Jacqueline Alter, Redfin Corporation. MRED as distributed by MLS GRID
