Skip main navigation
Off market
  • $940,300

    2329 NE 31st St, Topeka, KS 66617

    4beds
    5,858sqft
    SingleFamily
    Built in 2001
    6 Acres Lot
    $940,300 Zestimate®
    $161/sqft
    $5,009 Estimated rent

    Home value

    $940,300

    $865,000 - $1.03M

    $5,009/mo

    Zestimate® history
    Loading
    Loading...

    Owner options

    List your home for rent

    $5,009/mo

    Rent Zestimate®

    Find your next renter with Zillow Rental Manager. Plus, with online applications, you can quickly screen prospective tenants – for free.

    Learn more

    $5,009/mo

    Rent Zestimate®

    Refinance and save

    $5,127/mo

    Est. payment

    Refinancing to a lower rate could help reduce your monthly payments and save thousands over the life of the loan.

    See today's rates

    $5,127/mo

    Est. payment

    Explore your selling options

    Work with a Zillow partner agent

    Leverage their expertise and Zillow's premium Showcase listings to get your home seen by more buyers.

    Get started

    List with your own agent

    Get your home in front of millions of buyers by listing it on Zillow.

    Learn how to do it

    Sell it yourself

    Take full control of how buyers see your home on Zillow by listing For Sale by Owner (FSBO).

    List your home

    What's special

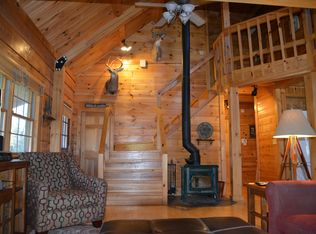
    Home: Two stories (3682 sq ft) with fully finished basement (2176 sq ft). Home is heated and cooled by geothermal heat pump and wood burning fireplace. Security system with smoke detectors and 9 outdoor security cameras. Kitchen, sunroom, and basement bathroom updated in 2018. Metal roof and guttering was replaced in 2017. Twelve inches of insulation added to attic in 2021 and front windows replaced in 2018. Rear deck and hand railing all replaced in 2019. All kitchen appliances stay with home. TV on master bedroom coffer ceiling stays with home. Heated tile floor in master bathroom. Stereo system throughout the house with 82” HDTV and electric fireplace in basement theatre room. Built in HDTV in game room. Hot tub built into back deck. Two newer 50-gallon hot water tanks. Exterior lighting controlled by photocell. Three car attached garage w/ hot & cold-water faucets; floor drains, & recently replaced openers. Main Shop: This is a car collector, or racing enthusiasts dream! You will appreciate the custom insulated Morton 42’ x 105’ shop with hydronic heated floors, 5-ton A/C, Ben Pak 10,000 lb. car lift, finished ceilings with recessed lighting, 135” HDTV screen & projector, stereo system, security, smoke/heat detectors, 3 blade ceiling fans, floor drains, overhead door openers, motorhome sewer & water hookups, in wall air plumbing for air compressor. Shop includes mechanical room, office, bath & utility room, and enclosed overhead storage with stairway. Recently added 17’ x 40’ car storage addition. Small Shop: Morton 24’ x 40’ with concrete floor. This shop includes electric heat, insulated with metal ceiling and wood walls, exterior water hook up, exterior lighting controlled by photocell, and 7’ x 16’ insulated garage door with opener. Yard Maintenance Shop: 17’ x40’ Yard maintenance & storage with rock floor and overhead door with opener. Pool: All items stay with pool (floaters, kitchen appliances, HDTVs, stereo system, interior and exterior furniture) 20’ x 40’ saltwater pool with electric cover. Automatic pool cleaner. Pool tile was replaced and pool repainted in 2020. Hot tub (needs new tile or repainted). Custom fire pit with floor drain. Pool House: Full bath with washer and dryer, ½ bath outside, heated pool equipment and mechanical room, sprinkler controller for plants and yard area around pool, beautifully landscaped with palm trees and décor. Split unit heating & air. New flat gas griddle. New metal roof and guttering in 2017. Yard: Beautifully landscaped with 5.70 acres and 65% covered by sprinkler system with 3 controllers. Flagpole and light controlled by photocell. First 80 feet of driveway includes built in heater and motion sensors with buzzers in the home. 40KW natural gas generator with automatic transfer switch to power all buildings. Fully stocked Koi fish pond and waterfall. Great access to local walking and nature trails.

    This property is off market, which means it's not currently listed for sale or rent on Zillow. This may be different from what's available on other websites or public sources.
    Facts & features

    Interior

    Bedrooms & bathrooms
    • Bedrooms: 4
    • Bathrooms: 6
    • Full bathrooms: 3
    • 3/4 bathrooms: 2
    • 1/2 bathrooms: 1
    Heating
    • Stove, Electric, Gas, Other, Geothermal, Wood / Pellet
    Cooling
    • Central, Geothermal, Other
    Appliances
    • Included: Dishwasher, Garbage disposal, Microwave, Range / Oven
    Features
    • Flooring: Tile, Carpet, Hardwood, Slate
    • Basement: Finished
    • Has fireplace: Yes
    Interior area
    • Total interior livable area: 5,858 sqft

    Property

    Parking
    • Parking features: Garage - Attached, Garage - Detached
    Features
    • Exterior features: Stone, Stucco, Vinyl, Wood, Wood products, Brick, Cement / Concrete, Composition, Metal
    • Has spa: Yes
    • Has view: Yes
    • View description: Park, Territorial, City
    Lot
    • Size: 6 Acres
    Details
    • Parcel number: 1061401001002030

    Construction

    Type & style
    • Home type: SingleFamily
    • Architectural style: Conventional
    Materials
    • Frame
    • Foundation: Concrete
    • Roof: Metal
    Condition
    • Year built: 2001

    Community & neighborhood

    Location
    • Region: Topeka

    Price history

    DateEventPrice
    10/20/2022Sold--
    Source: Heartland MLS as distributed by MLS GRID #2386242 Report a problem
    8/23/2022Pending sale$900,000$154/sqft
    Source: Heartland MLS as distributed by MLS GRID #2386242 Report a problem
    8/23/2022Contingent$900,000$154/sqft
    Source: Sunflower AOR as distributed by MLS GRID #224415 Report a problem
    7/27/2022Price change$900,000-9.5%$154/sqft
    Source: Sunflower AOR as distributed by MLS GRID #224415 Report a problem
    6/28/2022Price change$995,000-17.1%$170/sqft
    Source: Sunflower AOR as distributed by MLS GRID #224415 Report a problem
    6/10/2022Listed for sale$1,200,000$205/sqft
    Source: Sunflower AOR as distributed by MLS GRID #224415 Report a problem
    6/9/2022Listing removed--
    Source: Owner Report a problem
    5/10/2022Listed for sale$1,200,000$205/sqft
    Source: Owner Report a problem

    Public tax history

    YearProperty taxesTax assessment
    2025$13,618 +3.4%$104,169 +3%
    2024$13,172 +4.4%$101,135 +3.5%
    2023$12,613 +38.2%$97,716 +39.6%
    2022$9,125 +4.4%$69,989 +5%
    2021$8,741 $66,658 +5%
    2020-- $63,484 +4%
    2019$7,825 +0.7%$61,042 +1%
    2018$7,773 +2%$60,420 +2%
    2017$7,621 +2.8%$59,236 +3%
    2014$7,416 $57,511 -1.2%
    2010-- $58,210 +11.3%
    2008-- $52,291 +2%
    2007-- $51,267 +2%
    2006-- $50,266 +4%
    2005-- $48,346 +1.4%
    2004-- $47,690 +9.6%
    2003-- $43,526 +756.6%
    2002-- $5,081

    Find assessor info on the county website

    Neighborhood: 66617

    Nearby schools

    GreatSchools rating
    Get pre-qualified for a loan
    At Zillow Home Loans, we can pre-qualify you in as little as 5 minutes with no impact to your credit score.

    An equal housing lender. NMLS #10287.

    Sell for more on Zillow
    Get a Zillow Showcase℠ listing at no additional cost and you could sell for .
    $940,300
    2% more
    +$18,806
    With Zillow Showcase(estimated)
    $959,106
