If you've been searching for a luxurious home on a quiet street in one of the most walkable and sought after neighborhoods downtown, this is the one you've been waiting for. Just minutes from Centerpoint Brewing, Amelia's Bakery, Bottleworks, Kan-Kan Cinema... you'll always be walking distance from Indy's favorite hotspots. Not only is the location great, but the design and craftsmanship will leave you speechless. Featuring Oak hardwoods throughout, natural stone countertops, custom cabinetry, a rooftop deck with views of the city, a remote-controlled gas fireplace, an oversized 2-car garage (with electric vehicle service connection), an unfinished basement with plenty of space for a rec room and/or home gym, even a loft with a wet bar and multiple skylights... Premium exterior sheathing (ZIP System), industry leading spray foam insulation for the entire home (including the basement), solid core doors, low-e windows, Energy Star appliances, a dual-air filtration system to make sure you're breathing the cleanest air possible... Come see the quality and design that sets aaNovo apart from the rest.
Sold
$699,000
2329 Nowland Ave, Indianapolis, IN 46201
4beds
3,220sqft
Residential, Single Family Residence
Built in 1920
5,662 Square Feet Lot
$646,100 Zestimate®
$217/sqft
$3,652 Estimated rent
Home value
$646,100
$607,000 - $685,000
$3,652/mo
Zestimate® history
Owner options
List your home for rent
$3,652/mo
Rent Zestimate®
Find your next renter with Zillow Rental Manager. Plus, with online applications, you can quickly screen prospective tenants – for free.
$3,652/mo
Rent Zestimate®
Refinance and save
$3,514/mo
Est. payment
Refinancing to a lower rate could help reduce your monthly payments and save thousands over the life of the loan.
$3,514/mo
Est. payment
Explore your selling options
Work with a Zillow partner agent
Leverage their expertise and Zillow's premium Showcase listings to get your home seen by more buyers.
Get startedList with your own agent
Get your home in front of millions of buyers by listing it on Zillow.
Learn how to do itSell it yourself
Take full control of how buyers see your home on Zillow by listing For Sale by Owner (FSBO).
List your homeWhat's special
Wet barHome gymMultiple skylightsLow-e windowsOak hardwoods throughoutCustom cabinetrySolid core doors
Zillow last checked:
Listing updated:
Listed by:
Owen Schnetzer 513-708-7912,
United Real Estate Indpls
Bought with:
Margaret D'Souza
Red Door Real Estate
Source: MIBOR as distributed by MLS GRID,MLS#: 21959465
Facts & features
Interior
Bedrooms & bathrooms
- Bedrooms: 4
- Bathrooms: 3
- Full bathrooms: 2
- 1/2 bathrooms: 1
- Main level bathrooms: 3
- Main level bedrooms: 3
Primary bedroom
- Features: Hardwood
- Level: Main
- Area: 270 Square Feet
- Dimensions: 15x18
Bedroom 2
- Features: Hardwood
- Level: Main
- Area: 180 Square Feet
- Dimensions: 12x15
Bedroom 3
- Features: Hardwood
- Level: Main
- Area: 132 Square Feet
- Dimensions: 11x12
Bedroom 4
- Features: Hardwood
- Level: Upper
- Area: 338 Square Feet
- Dimensions: 26x13
Kitchen
- Features: Hardwood
- Level: Main
- Area: 195 Square Feet
- Dimensions: 13x15
Heating
- Forced Air, High Efficiency (90%+ AFUE )
Cooling
- High Efficiency (SEER 16 +)
Appliances
- Included: Gas Cooktop, Dishwasher, ENERGY STAR Qualified Appliances, Disposal, Gas Water Heater, Kitchen Exhaust, Microwave, Convection Oven, Gas Oven, Refrigerator, Tankless Water Heater, Water Purifier, Wine Cooler
- Laundry: Common Laundry, Connections Some, Laundry Closet, Main Level
Features
- Double Vanity, Breakfast Bar, Bookcases, Cathedral Ceiling(s), Vaulted Ceiling(s), Kitchen Island, Ceiling Fan(s), Hardwood Floors, High Speed Internet, Eat-in Kitchen, Wired for Data, Pantry, Smart Thermostat, Supplemental Storage, Walk-In Closet(s), Wet Bar
- Flooring: Hardwood
- Windows: Skylight(s), WoodWorkStain/Painted
- Basement: Daylight,Full,Interior Entry,Unfinished
- Number of fireplaces: 1
- Fireplace features: Family Room, Insert, Gas Log, Great Room, Living Room
Interior area
- Total structure area: 3,220
- Total interior livable area: 3,220 sqft
- Finished area below ground: 0
Property
Parking
- Total spaces: 2
- Parking features: Alley Access, Detached, Concrete, Electric Vehicle Service Equipment (EVSE), Garage Door Opener, Rear/Side Entry, Storage, Workshop in Garage
- Garage spaces: 2
- Details: Garage Parking Other(Garage Door Opener, Keyless Entry, Service Door)
Features
- Levels: One Leveland + Loft
- Stories: 1
- Patio & porch: Covered, Deck, Rooftop
- Exterior features: Balcony, Other
- Fencing: Fenced,Fence Full Rear,Partial,Privacy
- Has view: Yes
- View description: City, Downtown
Lot
- Size: 5,662 Square Feet
- Features: On Trail, Sidewalks, Mature Trees
Details
- Parcel number: 490731108002000101
- Other equipment: Radon System
- Horse amenities: None
Construction
Type & style
- Home type: SingleFamily
- Architectural style: Bungalow
- Property subtype: Residential, Single Family Residence
Materials
- Cement Siding
- Foundation: Block, Full, Crawl Space
Condition
- Updated/Remodeled
- New construction: No
- Year built: 1920
Utilities & green energy
- Electric: 200+ Amp Service
- Water: Municipal/City
- Utilities for property: Electricity Connected, Sewer Connected, Water Connected
Community & HOA
Community
- Security: Security Service
- Subdivision: Alcotts Sub Vajens Springdale
HOA
- Has HOA: No
Location
- Region: Indianapolis
Financial & listing details
- Price per square foot: $217/sqft
- Tax assessed value: $478,800
- Annual tax amount: $3,504
- Date on market: 1/12/2024
- Cumulative days on market: 136 days
- Electric utility on property: Yes
Price history
| Date | Event | Price |
|---|---|---|
| 3/30/2024 | Sold | $699,000$217/sqft |
Source:  MIBOR as distributed by MLS GRID #21959465 Report a problem MIBOR as distributed by MLS GRID #21959465 Report a problem | ||
| 2/14/2024 | Pending sale | $699,000$217/sqft |
Source: MIBOR as distributed by MLS GRID #21959465 Report a problem | ||
| 1/12/2024 | Listed for sale | $699,000$217/sqft |
Source: MIBOR as distributed by MLS GRID #21959465 Report a problem | ||
| 12/26/2023 | Listing removed | -- |
Source: MIBOR as distributed by MLS GRID #21950636 Report a problem | ||
| 10/27/2023 | Listed for sale | $699,000$217/sqft |
Source: MIBOR as distributed by MLS GRID #21950636 Report a problem | ||
| 10/26/2023 | Listing removed | -- |
Source: MIBOR as distributed by MLS GRID #21943622 Report a problem | ||
| 9/15/2023 | Listed for sale | $699,000$217/sqft |
Source: MIBOR as distributed by MLS GRID #21943622 Report a problem | ||
Public tax history
| Year | Property taxes | Tax assessment |
|---|---|---|
| 2025 | $8,818 +94.7% | $478,800 +28.8% |
| 2024 | $4,528 -17.4% | $371,600 +94.7% |
| 2023 | $5,485 +56.5% | $190,900 -17.8% |
| 2022 | $3,504 +33.9% | $232,300 +52.9% |
| 2021 | $2,617 +11.3% | $151,900 +34.4% |
| 2020 | $2,351 +12.2% | $113,000 +13.5% |
| 2019 | $2,096 +12.4% | $99,600 +13.2% |
| 2018 | $1,864 +10.9% | $88,000 +3.8% |
| 2017 | $1,682 +9.1% | $84,800 +14% |
| 2016 | $1,542 +5.5% | $74,400 +0.3% |
| 2014 | $1,462 -11.9% | $74,200 |
| 2013 | $1,658 | $74,200 +0.7% |
| 2012 | $1,658 | $73,700 +37% |
| 2011 | -- | $53,800 |
| 2010 | $1,123 -2.4% | $53,800 |
| 2009 | $1,151 | $53,800 -5.8% |
| 2007 | -- | $57,100 |
Find assessor info on the county website
Neighborhood: Near Eastside
Nearby homes
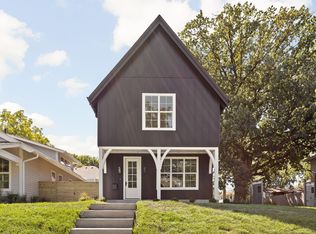
- $745,0004 bd4 ba2.9k sqft2325 Nowland Ave, Indianapolis, IN 46201Sold
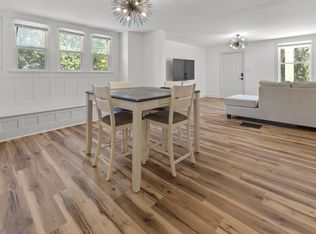
- $849,0004 bd4 ba3.3k sqft2333 Nowland Ave, Indianapolis, IN 46201Sold

- $21,7002 bd-- ba1.1k sqft2321 Nowland Ave, Indianapolis, IN 46201Off Market
- $157,8003 bd1 ba1.5k sqft2332 Nowland Ave #2332, Indianapolis, IN 46201Off Market
- $157,8003 bd1 ba1.5k sqft2332 Nowland Ave #2330, Indianapolis, IN 46201Off Market
- $161,7002 bd1 ba1.1k sqft2317 Nowland Ave, Indianapolis, IN 46201Off Market
- $412,9005 bd3 ba2.7k sqft1334 N Keystone Ave, Indianapolis, IN 46201Off Market
- $30,900-- bd-- ba-- sqft2411 Brookside Pkwy, Indianapolis, IN 46201Off Market
Nearby schools
GreatSchools rating
- 4/10Brookside School 54Grades: PK-5Distance: 0.6 mi
- 4/10Francis W. Parker School 56Grades: PK-8Distance: 1.3 mi
- 1/10Arsenal Technical High SchoolGrades: 9-12Distance: 1 mi
Get a cash offer in 3 minutes
Find out how much your home could sell for in as little as 3 minutes with a no-obligation cash offer.
Estimated market value
$646,100
Get a cash offer in 3 minutes
Find out how much your home could sell for in as little as 3 minutes with a no-obligation cash offer.
Estimated market value
$646,100
- Indiana
- Marion County
- Indianapolis
- 46201
- Near Eastside
- 2329 Nowland Ave
Nearby cities
Nearby neighborhoods
Nearby zip codes
Other Indianapolis Topics
