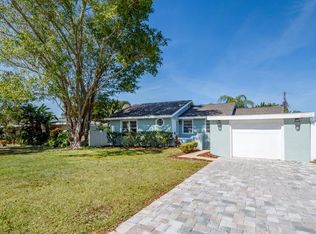
"TIMELESS CHARM, MODERN LUXURY, UNMATCHED FREEDOM"... Surrounded by beautifully restored residences and architecturally impressive custom modern homes, this exceptional property is perfectly positioned in Sarasota's desirable "Flower Streets" neighborhood, within the coveted 34239 ZIP code— an established community, admired for its distinctive character and lasting appeal. Enjoy prime "East of the Trail" living, near top-rated schools, in high demand, including SOUTHSIDE Elementary just over a half mile away. Arlington Park & Aquatic Complex is also nearby, offering scenic walking trails, swimming pools, tennis courts, fitness facilities, a playground, and a dog park. Major renovations completed in this move-in-ready, modern coastal-style home. Sitting on a 10,734 SF oversized lot, in desired Flood Zone X, NO HOA, NO CDD fees, NO DEED RESTRICTIONS, with the flexibility to accommodate a boat or small RV, subject to local regulations. Natural light floods the great room, into the chef-inspired kitchen, with soft-close custom shaker cabinetry, new stainless steel appliances, premium quartz countertops, and an island designed for effortless entertaining. The indoor laundry room includes shaker cabinetry, quartz countertops, and new washer and dryer. The split-bedroom plan offers optimal privacy, with the spacious primary suite on one side, serving as a private-retreat, with a custom-designed, spa-inspired en-suite bath, custom walk-in closet, and French doors opening directly to the outdoor patio. The two guest rooms and upscale guest bath are situated on the opposite wing, ensuring total comfort for visitors. 2026 updates: a new metal roof, hurricane-impact windows and doors, new aluminum fascia, luxury vinyl plank flooring, upscale porcelain tile, high-end quartz countertops, fresh interior/exterior paint, new stucco, new insulation, repiped plumbing and all new updated plumbing fixtures, updated electrical rewiring and all new electrcial fixtures w/designer LED lighting, a one-car garage with impact-rated door, in addition to the generous amount of driveway parking. Endless possibilities to "bring your backyard dreams to life"! High-quality PVC fencing ensures total privacy for the massive backyard, a spectacular canvas ready to be transformed into the ultimate outdoor entertaining space! Envision a resort-style oasis w/custom pool, spa, and cabana-style pavilion with an outdoor kitchen. 5 minutes to Southside Village and Sarasota Memorial Hospital. Less than 10 minutes from Downtown SRQ, known for fine dining, theater, live music, rooftop bars, and vibrant nightlife. Nestled minutes from Marina Jack, Sarasota Bayfront, and the iconic John Ringling Bridge, this prime location puts boutique shopping, world-class performing arts and spectacular sunset walks right at your fingertips. Sarasota is renowned for the arts & cultural districts, festivals, boating and our award-winning, powder-sand beaches with crystal-clear turquoise gulf waters. Siesta Key, Lido Key, Longboat Key and SRQ International Airport are less than 15 min away, and still close by UTC and Lakewood Ranch. Whether you're searching for a primary residence, seasonal retreat, or vacation rental investment, this phenomenal home offers the rare combination of location, flexibility, and timeless modern coastal design— check off your bucket list by experiencing the Sarasota lifestyle at its finest.
Sold for $775,000
Zillow last checked:
Listing updated:
Bought with:
Nate Royal, 3377935
MARINA PARK REALTY LLC
Source: Stellar MLS,MLS#: A4700465 Originating MLS: Sarasota - Manatee
Originating MLS: Sarasota - Manatee
Price history
| Date | Event | Price |
|---|---|---|
| 9/23/2026 | Sold | $775,000-2.5%$415/sqft |
Source:  Stellar MLS #A4700465 Report a problem Stellar MLS #A4700465 Report a problem | ||
| 9/7/2026 | Pending sale | $795,000$426/sqft |
Source: Stellar MLS #A4700465 Report a problem | ||
| 8/5/2026 | Listed for sale | $795,000+132.5%$426/sqft |
Source: Stellar MLS #A4700465 Report a problem | ||
| 12/4/2025 | Sold | $342,000-5%$183/sqft |
Source: Stellar MLS #A4666248 Report a problem | ||
| 11/14/2025 | Price change | $360,000-20.7%$193/sqft |
Source: Stellar MLS #A4666248 Report a problem | ||
| 11/4/2025 | Pending sale | $454,000$243/sqft |
Source: Stellar MLS #A4666248 Report a problem | ||
| 10/23/2025 | Listed for sale | $454,000$243/sqft |
Source: Stellar MLS #A4666248 Report a problem | ||

Get a cash offer in 3 minutes
Find out how much your home could sell for in as little as 3 minutes with a no-obligation cash offer.
Estimated market value
$774,900
