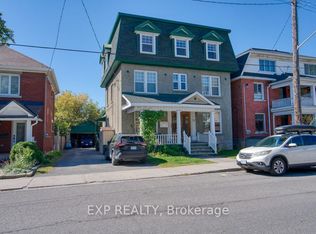
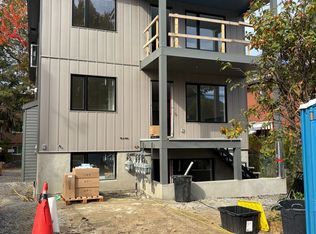
Welcome to this pristine, professionally finished secondary dwelling unit offering the ultimate blend of modern luxury, safety, and tranquility in the heart of Alta Vista. Nestled in a quiet neighbourhood that directly backs onto serene trees and walking trails with no rear neighbours, this bright home feels miles away from the city while keeping you moments from everything. Designed to an exceptionally high standard, this legal 2-bedroom, 1-bathroom apartment features a private separate entrance. Unlike typical basements, oversized egress windows flood the space with brilliant natural light throughout. Enjoy a sleek, contemporary kitchen outfitted with stone countertops and stainless steel appliances, an open-concept living area, and the convenience of your own in-suite laundry facilities. Professionally completed with full municipal permits, peace of mind is guaranteed with top-tier safety features including proper fire separation, furnace dampers, and interconnected smoke detectors. Enjoy your own independent climate control with central heating and air conditioning, with utilities completely included in the monthly rent for effortless,hassle-free living. Ideally situated just minutes from The Ottawa Hospital, public transit, parks, shopping, and top-rated schools. Perfect for professionals or small families looking for high-end, maintenance-free living in a premium location. Schedule your viewing today-this turnkey gem won't last!
IDX information is provided exclusively for consumers' personal, non-commercial use, that it may not be used for any purpose other than to identify prospective properties consumers may be interested in purchasing, and that data is deemed reliable but is not guaranteed accurate by the MLS .
House for rent
Singlefamily
Available now
Air conditioner, central air
In basement laundry
1 Carport space parking
Forced air, natural gas
What's special
Modern luxuryQuiet neighbourhoodBright homePrivate separate entranceSleek contemporary kitchenStone countertopsStainless steel appliances
- 11 days |
- -- |
- -- |
Zillow last checked:
Listing updated:
Travel times

Let’s turn your rent into credit progress
Build credit history with every on-time payment and get credit for the payment you’re already making.
Facts & features
Interior
Bedrooms & bathrooms
- Bedrooms: 2
- Bathrooms: 1
- Full bathrooms: 1
Heating
- Forced Air, Natural Gas
Cooling
- Air Conditioner, Central Air
Appliances
- Included: Dryer, Washer
- Laundry: In Basement, In Unit, In-Suite Laundry
Features
- In-Law Suite
- Flooring: Carpet Free
- Has basement: Yes
Property
Parking
- Total spaces: 1
- Parking features: Carport, Private
- Has carport: Yes
- Details: Contact manager
Features
- Exterior features: Basement, In-Law Suite
- Pool features: Contact manager
Details
- Parcel number: 041770035
Construction
Type & style
- Home type: SingleFamily
- Architectural style: Bungalow
- Property subtype: SingleFamily
Materials
- Roof: Asphalt Shingle
Community & HOA
Location
- Region: Ottawa
Financial & listing details
- Lease term: Contact For Details
Nearby apartments for rent


Neighborhood: K1H
Nearby schools
GreatSchools rating
No schools nearby
We couldn't find any schools near this home.