Luxury Flagler Beach Home with Stunning Ocean Views
This one-of-a-kind Flagler Beach home built in 2023, offers breathtaking, direct ocean views, making it a true coastal retreat. Perfectly positioned to capture unobstructed scenery of the Atlantic, this home allows you to wake up to stunning sunrises over the water from every room. Even better, you get the perfect oceanfront view without the added expense of oceanfront property taxes. This spectacular home is also zoned Tourist Commercial, allowing you to apply for short-term rental opportunities.
Designed for luxury and functionality, this 3-bedroom, 2.5-bathroom home spans nearly 2,300 sq. ft. and is packed with premium features. The chef's kitchen boasts custom cabinetry, quartz countertops, GE Profile appliances, an under-counter wine and drink cooler, and a spacious pantry with a built-in coffee bar. Additional upgrades include under-cabinet electrical outlets and lighting, soft-close sliding doors in the bathrooms and laundry room, and a built-in electric fireplace in the living area.
Inside, the wide hallways and soaring 10-foot ceilings create a bright and airy feel throughout. The first floor offers two spacious bedrooms, with one pre-plumbed for an in-law suite addition if desired. This level also includes a full guest bathroom, a large laundry room with ample cabinetry and counter space, and direct access to the private backyard oasis.
Upstairs, the open-concept kitchen, living, and dining area is surrounded by panoramic ocean views through large windows and sliding glass doors leading to the expansive balcony. The primary suite is a private retreat, offering breathtaking, direct ocean views from the bedroom, his and her walk-in closets, and a spa-like ensuite bathroom featuring dual vanities, a custom walk-in shower, and a private water closet.
This home was built with practicality in mind, featuring an 80-gallon smart water heater with an instantaneous hot water circulating pump, a wired generator hookup, and an elevator shaft fully wired and ready for installation, currently serving as extra storage downstairs and a pantry upstairs. The extra-wide concrete driveway offers ample parking, while the 27-foot-deep garage provides space for a full-size truck, car, motorcycle, and even a golf cart, complete with 11-foot ceilings and epoxy flooring.
For durability and efficiency, this home includes hurricane-rated windows and doors, two top-of-the-line AC and heating systems (one for each floor), and a complete alarm system. The exterior is painted with salt-resistant paint, and a buried propane tank fuels the propane cooktop and a gas line for a BBQ on the downstairs patio.
The outdoor living areas are just as impressive. The large fenced-in backyard has plenty of space for a pool, complemented by a full irrigation system for both front and back landscaping. Enjoy the ocean breeze from the expansive upstairs balcony, designed to maximize your views of the crystal-clear waters and golden sand. Thoughtful details like hose bibs on every corner (including the upstairs patio) make maintenance a breeze.
This home is better than oceanfrontoffering unparalleled craftsmanship, high-end features, and a location that defines the best of coastal living. This is a rare opportunity you won't want to miss. Schedule your private showing today!
Closed
$1,155,000
2329 S Central Ave, Flagler Beach, FL 32136
3beds
2,291sqft
Single Family Residence, Residential
Built in 2023
-- sqft lot
$1,193,400 Zestimate®
$504/sqft
$5,542 Estimated rent
Home value
$1,193,400
$1.07M - $1.32M
$5,542/mo
Zestimate® history
Owner options
List your home for rent
$5,542/mo
Rent Zestimate®
Find your next renter with Zillow Rental Manager. Plus, with online applications, you can quickly screen prospective tenants – for free.
$5,542/mo
Rent Zestimate®
Refinance and save
$7,932/mo
Est. payment
Refinancing to a lower rate could help reduce your monthly payments and save thousands over the life of the loan.
$7,932/mo
Est. payment
Explore your selling options
Work with a Zillow partner agent
Leverage their expertise and Zillow's premium Showcase listings to get your home seen by more buyers.
Get startedList with your own agent
Get your home in front of millions of buyers by listing it on Zillow.
Learn how to do itSell it yourself
Take full control of how buyers see your home on Zillow by listing For Sale by Owner (FSBO).
List your homeWhat's special
Elevator shaftOceanfront viewQuartz countertopsAmple parkingDirect ocean viewsPremium featuresExtra storage
Zillow last checked:
Listing updated:
Listed by:
Patricia McKinley 386-235-0462,
Realty Pros Assured
Bought with:
Exp Realty
Source: DBAMLS,MLS#: 1211217
Facts & features
Interior
Bedrooms & bathrooms
- Bedrooms: 3
- Bathrooms: 3
- Full bathrooms: 2
- 1/2 bathrooms: 1
Bedroom 1
- Level: Upper
- Area: 195 Square Feet
- Dimensions: 15.00 x 13.00
Bedroom 2
- Level: Main
- Area: 132 Square Feet
- Dimensions: 11.00 x 12.00
Bedroom 3
- Level: Main
- Area: 165 Square Feet
- Dimensions: 11.00 x 15.00
Dining room
- Level: Upper
- Area: 128 Square Feet
- Dimensions: 16.00 x 8.00
Kitchen
- Level: Upper
- Area: 136 Square Feet
- Dimensions: 17.00 x 8.00
Laundry
- Level: Main
- Area: 100 Square Feet
- Dimensions: 10.00 x 10.00
Living room
- Level: Upper
- Area: 240 Square Feet
- Dimensions: 16.00 x 15.00
Other
- Description: Garage
- Level: Main
- Area: 588 Square Feet
- Dimensions: 28.00 x 21.00
Heating
- Central
Cooling
- Central Air
Appliances
- Included: Wine Cooler, Refrigerator, Microwave, Gas Cooktop, Double Oven, Dishwasher
- Laundry: Lower Level
Features
- Breakfast Bar, His and Hers Closets, Kitchen Island, Open Floorplan, Pantry, Vaulted Ceiling(s), Walk-In Closet(s), Wine Cellar
- Flooring: Vinyl
- Doors: Impact Windows
- Has fireplace: Yes
- Fireplace features: Electric
Interior area
- Total interior livable area: 2,291 sqft
Property
Parking
- Total spaces: 2
- Parking features: Garage
- Garage spaces: 2
Features
- Levels: Two
- Stories: 2
- Patio & porch: Front Porch, Rear Porch
- Exterior features: Balcony
- Fencing: Back Yard
- Has view: Yes
- View description: Beach, Ocean
- Has water view: Yes
- Water view: Beach,Ocean
- Waterfront features: Ocean Front
Details
- Parcel number: 1912324550001000040
Construction
Type & style
- Home type: SingleFamily
- Property subtype: Single Family Residence, Residential
Materials
- Block, Concrete, Stucco
- Foundation: Slab
- Roof: Shingle
Condition
- New construction: No
- Year built: 2023
Utilities & green energy
- Sewer: Public Sewer
- Water: Public
- Utilities for property: Cable Connected, Sewer Connected, Water Connected
Community & HOA
Community
- Subdivision: Not In Subdivision
HOA
- Has HOA: No
Location
- Region: Flagler Beach
Financial & listing details
- Price per square foot: $504/sqft
- Tax assessed value: $597,791
- Annual tax amount: $10,136
- Date on market: 3/26/2025
- Listing terms: Cash,Conventional
- Road surface type: Asphalt
Price history
| Date | Event | Price |
|---|---|---|
| 9/18/2025 | Sold | $1,155,000-7.6%$504/sqft |
Source:  DBAMLS #1211217 Report a problem DBAMLS #1211217 Report a problem | ||
| 8/16/2025 | Pending sale | $1,250,000$546/sqft |
Source: DBAMLS #1211217 Report a problem | ||
| 3/26/2025 | Listed for sale | $1,250,000+594.4%$546/sqft |
Source: DBAMLS #1211217 Report a problem | ||
| 4/15/2021 | Sold | $180,000$79/sqft |
Source: Public Record Report a problem | ||
Public tax history
| Year | Property taxes | Tax assessment |
|---|---|---|
| 2024 | $10,136 +217.3% | $560,738 +246.1% |
| 2023 | $3,195 -0.7% | $162,000 |
| 2022 | $3,219 +27.2% | $162,000 +30.3% |
| 2021 | $2,531 +8% | $124,329 +10% |
| 2020 | $2,344 +7% | $113,026 +10% |
| 2019 | $2,190 +10.7% | $102,751 +10% |
| 2018 | $1,978 +8.1% | $93,410 +3.8% |
| 2017 | $1,830 | $90,000 +16.6% |
| 2016 | $1,830 +5.3% | $77,198 +10% |
| 2015 | $1,737 +12.4% | $70,180 +5.5% |
| 2014 | $1,545 | $66,500 -81.7% |
| 2004 | -- | $363,524 |
Find assessor info on the county website
Neighborhood: 32136
Nearby homes
- $500,000-- bd2 ba2k sqft2333 S Central Ave, Flagler Beach, FL 32136Off Market
- $---- bd-- ba-- sqft2310 S Ocean Shore Blvd, Flagler Beach, FL 32136Off Market
- $937,4003 bd3 ba1.9k sqft2312 S Ocean Shore Blvd, Flagler Beach, FL 32136Off Market
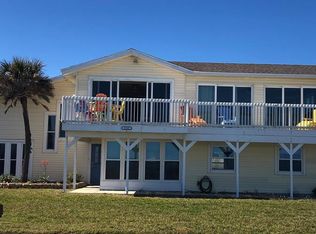
- $477,300-- bd-- ba-- sqft2316 S Ocean Shore Blvd, Flagler beach, FL 32136Off Market
- $1,009,0003 bd4 ba2k sqft2304 S Ocean Shore Blvd, Flagler Beach, FL 32136Off Market
- $488,600-- bd-- ba570 sqft2320 S Ocean Shore Blvd, Flagler Beach, FL 32136Off Market
- $1,400,0003 bd3 ba3.2k sqft2300 S Ocean Shore Blvd, Flagler Beach, FL 32136Sold
- $--1 bd2 ba600 sqft2347 S Central Ave #I, Flagler Beach, FL 32136Off Market
Nearby schools
GreatSchools rating
- 8/10Old Kings Elementary SchoolGrades: PK-5Distance: 3.9 mi
- 5/10Buddy Taylor Middle SchoolGrades: 6-8Distance: 8.4 mi
- 4/10Flagler-Palm Coast High SchoolGrades: 9-12Distance: 6 mi
Get a cash offer in 3 minutes
Find out how much your home could sell for in as little as 3 minutes with a no-obligation cash offer.
Estimated market value
$1,193,400
Get a cash offer in 3 minutes
Find out how much your home could sell for in as little as 3 minutes with a no-obligation cash offer.
Estimated market value
$1,193,400
- Florida
- Flagler County
- Flagler Beach
- 32136
- 2329 S Central Ave
Nearby cities
Nearby neighborhoods
Nearby zip codes
Other Flagler Beach Topics
