Welcome to effortless living in the heart of Green Mountain, where everyday life blends seamlessly with Colorado’s outdoor lifestyle. This move-in-ready ranch offers easy main-level living and the flexibility you’ve been searching for. Step into the bright and cozy space where entertaining and everyday living is a delight. The kitchen features granite countertops, stainless steel appliances and flows naturally into inviting living spaces. The cozy living room is anchored by a wood-burning fireplace that creates the perfect place to unwind after a day on the trails. Two bedrooms on the main level provide comfort and convenience, ideal for restful retreats, guests, or a dedicated home office, while a recently renovated main-level bath adds modern comfort and style.
The finished basement expands your living options with a spacious recreation room or additional living room, built-ins and an additional bedroom and bath - ideal for guests, work-from-home, or relaxed movie nights. Outdoors, the backyard oasis features new landscaping and is designed for connection and entertaining with a large concrete patio, fire pit and space to gather under the Colorado skies. Solar panels provide energy efficiency and long-term savings and a two-car attached garage adds everyday convenience with extra storage for all of your Colorado living gear and hobbies.
Just minutes from Green Mountain hiking and biking trails, Bear Creek Park, Red Rocks and neighborhood favorites Coyote Gulch Park, Forsberg Iron Spring Park, golf courses and more! The added bonus of quick access to C-470 and I-70, shopping at Denver West and all of the amenities of the foothills - this is your opportunity to live where nature, comfort, and convenience come together.
Sold for $625,000
$625,000
2329 S Eldridge Street, Lakewood, CO 80228
3beds
1,741sqft
Single Family Residence
Built in 1981
5,271 Square Feet Lot
$610,400 Zestimate®
$359/sqft
$2,946 Estimated rent
Home value
$610,400
$574,000 - $647,000
$2,946/mo
Zestimate® history
Owner options
List your home for rent
$2,946/mo
Rent Zestimate®
Find your next renter with Zillow Rental Manager. Plus, with online applications, you can quickly screen prospective tenants – for free.
$2,946/mo
Rent Zestimate®
Refinance and save
$3,675/mo
Est. payment
Refinancing to a lower rate could help reduce your monthly payments and save thousands over the life of the loan.
$3,675/mo
Est. payment
Explore your selling options
Work with a Zillow partner agent
Leverage their expertise and Zillow's premium Showcase listings to get your home seen by more buyers.
Get startedList with your own agent
Get your home in front of millions of buyers by listing it on Zillow.
Learn how to do itSell it yourself
Take full control of how buyers see your home on Zillow by listing For Sale by Owner (FSBO).
List your homeWhat's special
Zillow last checked:
Listing updated:
Listed by:
Sarah White 805-705-9400 swhite@livsothebysrealty.com,
LIV Sotheby's International Realty
Bought with:
Mitchell Holder, 100102157
Thrive Real Estate Group
Source: REcolorado as distributed by MLS GRID,MLS#: 2101285
Facts & features
Interior
Bedrooms & bathrooms
- Bedrooms: 3
- Bathrooms: 2
- Full bathrooms: 2
- Main level bathrooms: 1
- Main level bedrooms: 2
Bedroom
- Description: Spacious West Facing + Closet W/ Built In Shelving
- Features: Primary Suite
- Level: Main
- Area: 143 Square Feet
- Dimensions: 13 x 11
Bedroom
- Description: Sun-Filled East Facing With Closet
- Level: Main
- Area: 120 Square Feet
- Dimensions: 12 x 10
Bedroom
- Level: Basement
- Area: 110 Square Feet
- Dimensions: 11 x 10
Bathroom
- Description: Renovated Bath On Main Level
- Level: Main
- Area: 40 Square Feet
- Dimensions: 5 x 8
Bathroom
- Level: Basement
- Area: 36 Square Feet
- Dimensions: 6 x 6
Bonus room
- Description: The Perfect Movie Room With Built Ins!
- Level: Basement
- Area: 288 Square Feet
- Dimensions: 18 x 16
Dining room
- Level: Main
- Area: 78 Square Feet
- Dimensions: 6 x 13
Kitchen
- Level: Main
- Area: 120 Square Feet
- Dimensions: 12 x 10
Laundry
- Description: Laundry + Utility With New Hvac
- Level: Basement
- Area: 30 Square Feet
- Dimensions: 6 x 5
Living room
- Description: Wood Fireplace
- Level: Main
- Area: 228 Square Feet
- Dimensions: 19 x 12
Heating
- Forced Air
Cooling
- Central Air
Appliances
- Included: Dishwasher, Dryer, Freezer, Microwave, Oven, Refrigerator, Washer
- Laundry: Laundry Closet
Features
- Built-in Features, Granite Counters, Open Floorplan, Radon Mitigation System, Smoke Free
- Flooring: Carpet, Wood
- Windows: Double Pane Windows, Window Coverings
- Basement: Finished
- Number of fireplaces: 1
- Fireplace features: Living Room, Wood Burning
Interior area
- Total structure area: 1,741
- Total interior livable area: 1,741 sqft
- Finished area above ground: 1,095
- Finished area below ground: 646
Property
Parking
- Total spaces: 2
- Parking features: Concrete
- Attached garage spaces: 2
Features
- Levels: One
- Stories: 1
- Patio & porch: Patio
- Exterior features: Fire Pit, Private Yard
- Fencing: Full
Lot
- Size: 5,271 Square Feet
- Features: Landscaped, Near Public Transit
Details
- Parcel number: 105548
- Special conditions: Standard
Construction
Type & style
- Home type: SingleFamily
- Architectural style: Traditional
- Property subtype: Single Family Residence
Materials
- Brick, Frame
- Foundation: Slab
- Roof: Composition
Condition
- Updated/Remodeled
- Year built: 1981
Utilities & green energy
- Sewer: Public Sewer
- Water: Public
- Utilities for property: Cable Available, Electricity Connected, Natural Gas Connected
Community & HOA
Community
- Security: Radon Detector
- Subdivision: Hutchinsons Green Mountain
HOA
- Has HOA: No
Location
- Region: Lakewood
Financial & listing details
- Price per square foot: $359/sqft
- Tax assessed value: $579,542
- Annual tax amount: $2,980
- Date on market: 2/11/2026
- Listing terms: Cash,Conventional
- Exclusions: Seller's Personal Property, Ring Camera Doorbell, 2 Floating Shelves In Living Room
- Ownership: Individual
- Electric utility on property: Yes
- Road surface type: Paved
Price history
| Date | Event | Price |
|---|---|---|
| 3/6/2026 | Sold | $625,000+4.2%$359/sqft |
Source:  REcolorado as distributed by MLS GRID #2101285 Report a problem REcolorado as distributed by MLS GRID #2101285 Report a problem | ||
| 2/16/2026 | Pending sale | $600,000$345/sqft |
Source: REcolorado as distributed by MLS GRID #2101285 Report a problem | ||
| 2/11/2026 | Listed for sale | $600,000+8.9%$345/sqft |
Source: REcolorado as distributed by MLS GRID #2101285 Report a problem | ||
| 10/12/2021 | Sold | $551,000+0.4%$316/sqft |
Source: Public Record Report a problem | ||
| 9/15/2021 | Pending sale | $549,000$315/sqft |
Source:  RE/MAX International #2967694 Report a problem RE/MAX International #2967694 Report a problem | ||
| 9/9/2021 | Listed for sale | $549,000+144%$315/sqft |
Source: RE/MAX International #2967694 Report a problem | ||
| 3/24/2021 | Listing removed | -- |
Source: Owner Report a problem | ||
| 10/22/2018 | Listing removed | $2,300$1/sqft |
Source: Owner Report a problem | ||
| 8/20/2018 | Listed for rent | $2,300+4.5%$1/sqft |
Source: Owner Report a problem | ||
| 8/17/2017 | Listing removed | $2,200$1/sqft |
Source: Owner Report a problem | ||
| 7/17/2017 | Listed for rent | $2,200$1/sqft |
Source: Owner Report a problem | ||
| 9/7/2006 | Sold | $225,000$129/sqft |
Source: Public Record Report a problem | ||
Public tax history
| Year | Property taxes | Tax assessment |
|---|---|---|
| 2025 | $2,980 +0.5% | $36,221 +10.2% |
| 2024 | $2,964 +16.4% | $32,869 |
| 2023 | $2,546 -1.4% | $32,869 +19.1% |
| 2022 | $2,583 +17.2% | $27,602 -2.8% |
| 2021 | $2,204 | $28,396 +16.7% |
| 2020 | $2,204 +1.3% | $24,336 |
| 2019 | $2,175 -3.4% | $24,336 -0.1% |
| 2018 | $2,252 | $24,365 |
| 2017 | $2,252 +18.7% | $24,365 +12.9% |
| 2016 | $1,897 | $21,588 |
| 2015 | $1,897 +17.8% | $21,588 +27.3% |
| 2014 | $1,611 +2% | $16,953 |
| 2013 | $1,580 +2.1% | $16,953 +0.9% |
| 2012 | $1,548 -1.3% | $16,796 |
| 2011 | $1,569 +0.2% | $16,796 -1.9% |
| 2010 | $1,566 -1.5% | $17,130 |
| 2009 | $1,590 +0.2% | $17,130 -1.2% |
| 2008 | $1,586 -0.6% | $17,340 |
| 2007 | $1,596 +2.3% | $17,340 +0.3% |
| 2006 | $1,559 +3.2% | $17,290 +5.6% |
| 2005 | $1,510 +9.2% | $16,370 |
| 2004 | $1,383 +2.7% | $16,370 |
| 2003 | $1,348 +1.6% | $16,370 +4.1% |
| 2002 | $1,327 +9.1% | $15,720 +19.5% |
| 2001 | $1,216 -0.9% | $13,160 |
| 2000 | $1,227 | $13,160 |
Find assessor info on the county website
Neighborhood: Green Mountain Village
Nearby homes
- $729,6004 bd3 ba2.9k sqft2339 S Eldridge St, Lakewood, CO 80228Off Market
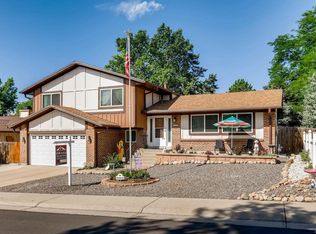
- $667,2004 bd2 ba2.8k sqft2319 S Eldridge St, Lakewood, CO 80228Off Market
- $671,9003 bd3 ba2.2k sqft2326 S Eldridge Ct, Lakewood, CO 80228Off Market
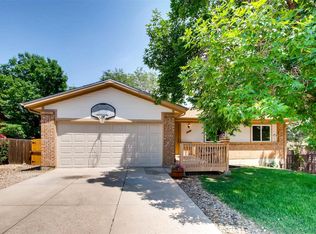
- $572,2003 bd2 ba1k sqft2316 S Eldridge Ct, Lakewood, CO 80228Off Market
- $648,6004 bd3 ba1.2k sqft2309 S Eldridge St, Lakewood, CO 80228Off Market
- $710,4004 bd3 ba2.1k sqft2309 S Eldridge St, Denver, CO 80228Off Market
- $649,7004 bd3 ba1.4k sqft2328 S Eldridge St, Lakewood, CO 80228Off Market
- $583,5003 bd2 ba2.1k sqft2349 S Eldridge St, Lakewood, CO 80228Off Market
Nearby schools
GreatSchools rating
- 7/10Rooney Ranch Elementary SchoolGrades: K-5Distance: 0.4 mi
- 6/10Dunstan Middle SchoolGrades: 6-8Distance: 1.3 mi
- 8/10Green Mountain High SchoolGrades: 9-12Distance: 1.5 mi
Schools provided by the listing agent
- Elementary: Rooney Ranch
- Middle: Dunstan
- High: Green Mountain
- District: Jefferson County R-1
Source: REcolorado as distributed by MLS GRID. This data may not be complete. We recommend contacting the local school district to confirm school assignments for this home.
Get a cash offer in 3 minutes
Find out how much your home could sell for in as little as 3 minutes with a no-obligation cash offer.
Estimated market value
$610,400
Get a cash offer in 3 minutes
Find out how much your home could sell for in as little as 3 minutes with a no-obligation cash offer.
Estimated market value
$610,400
- Colorado
- Jefferson County
- Lakewood
- 80228
- Green Mountain Village
- 2329 S Eldridge Street
Nearby cities
Nearby neighborhoods
Nearby zip codes
Other Lakewood Topics
