Stunning master-built English Tudor on quiet cul-de-sac lot backing to seasonal stream and ultimate tranquility. This distinguished two-story is loaded with intricate woodwork, sophisticated architectural details, rare luxurious amenities, & a comprehensive remodel throughout making it flawlessly move-in ready! The grand foyer invites you with custom double glass doors, stacked stone & an exquisitely custom staircase all with gorgeous wide-plank hickory hardwoods. The kitchen boasts custom cabinetry, quartz & exotic granite countertops, a Bosch gas range & elegant breakfast bar pendants flowing seamlessly into the eat-in dining room & family room, surrounded by custom beams & French doors to the hanging trellis front patio. The true executive office has custom wall-to-wall paneling, a large bay window & separate access to the deck. Off the foyer you’ll find the formal living room with custom judges-panel trim work, alluring built-ins surrounding the gas fireplace, & two full-glass French doors leading to the deck & east-side patio. Upstairs you’ll find the primary bedroom a remarkable retreat with private sitting nooks & large walk-in closet connected to the fully updated primary bathroom with attractively styled double vanity & tile/glass shower. Don’t miss the incredibly fun huge bedroom with four built-in beds, vaulted ceiling, skylights with remote blinds & large walk-in closet. Upstairs you’ll also find a loft overlooking the foyer & 3rd upstairs bedroom adjacent to the fully updated ¾ bathroom with large frameless shower and built-in cabinetry double vanity. Enjoy the gas fireplace in cozy basement family room, along with a 4th bedroom (non-conforming), abundant storage & workbench, huge bonus room with tile, laundry room with cabinets & folding area, and 4th bathroom. You’ll love the rear deck that extends the entire length of the home & the seasonal stream. Soothing forest breezes, quiet glades, & endless wildlife await you here! Seller financing available!
Sold for $1,135,000
$1,135,000
2329 S Evans Way, Franktown, CO 80116
4beds
4,384sqft
Single Family Residence
Built in 1979
5.13 Acres Lot
$1,215,600 Zestimate®
$259/sqft
$6,900 Estimated rent
Home value
$1,215,600
$1.12M - $1.34M
$6,900/mo
Zestimate® history
Owner options
List your home for rent
$6,900/mo
Rent Zestimate®
Find your next renter with Zillow Rental Manager. Plus, with online applications, you can quickly screen prospective tenants – for free.
$6,900/mo
Rent Zestimate®
Refinance and save
$7,043/mo
Est. payment
Refinancing to a lower rate could help reduce your monthly payments and save thousands over the life of the loan.
$7,043/mo
Est. payment
Explore your selling options
Work with a Zillow partner agent
Leverage their expertise and Zillow's premium Showcase listings to get your home seen by more buyers.
Get startedList with your own agent
Get your home in front of millions of buyers by listing it on Zillow.
Learn how to do itSell it yourself
Take full control of how buyers see your home on Zillow by listing For Sale by Owner (FSBO).
List your homeWhat's special
Zillow last checked:
Listing updated:
Listed by:
Todd Strawser toddlstrawser@gmail.com,
Hallmark Properties
Bought with:
Kari Kline, 40002375
RE/MAX Synergy
Kendall Kline
RE/MAX Synergy
Source: REcolorado as distributed by MLS GRID,MLS#: 6864263
Facts & features
Interior
Bedrooms & bathrooms
- Bedrooms: 4
- Bathrooms: 4
- 3/4 bathrooms: 3
- 1/2 bathrooms: 1
- Main level bathrooms: 1
Primary bedroom
- Description: A True Retreat With Private Sitting Nooks Overlooking Manicured Grounds, Large Walk In Closet With Access To Finished Attic Storage
- Level: Upper
- Area: 300 Square Feet
- Dimensions: 15 x 20
Bedroom
- Description: Spacious Secondary Bedroom Adjacent To Bathroom And Upstairs Landing
- Level: Upper
- Area: 120 Square Feet
- Dimensions: 10 x 12
Bedroom
- Description: Expansive Fun Bedroom With Built-In Beds That Sleeps Four, Two Skylights With Electronically Controlled Blinds, Large Walk-In Closet
- Level: Upper
- Area: 288 Square Feet
- Dimensions: 16 x 18
Bedroom
- Description: Guest Room In Basement, Non-Conforming
- Level: Basement
- Area: 144 Square Feet
- Dimensions: 12 x 12
Bathroom
- Description: Perfect Powder Room, Filled With Light, Custom Floating Vanity
- Level: Main
- Area: 56 Square Feet
- Dimensions: 7 x 8
Bathroom
- Description: Ensuite To Primary Bedroom, Fully Remodeled, Gorgeous Granite Double Vanity, Custom Tiled Shower
- Level: Upper
- Area: 80 Square Feet
- Dimensions: 8 x 10
Bathroom
- Description: Large Frameless Shower, Built-In Cabinetry Double Vanity, Full Remodeled
- Level: Upper
- Area: 64 Square Feet
- Dimensions: 8 x 8
Bathroom
- Description: Basement Bathroom With Shower
- Level: Basement
- Area: 72 Square Feet
- Dimensions: 9 x 8
Bonus room
- Description: Large Tiled Bonus Room With Wall Of Windows, Great For Workout, Storage, Or Additional Family Room; Side-Room With Workbench For Storage, Crafts, And More!
- Level: Basement
- Area: 414 Square Feet
- Dimensions: 18 x 23
Dining room
- Description: Connects Directly To Kitchen And Family Room, Lined With Tudor Windows And Exposed Beams
- Level: Main
- Area: 169 Square Feet
- Dimensions: 13 x 13
Family room
- Description: Open From Kitchen, Spacious With Walls Of Windows, Custom Wood Paneling And Beams Throughout
- Level: Main
- Area: 273 Square Feet
- Dimensions: 13 x 21
Family room
- Description: Cozy Second Family Room With Gas Fireplace, Stone, Pre-Wired For Surround Sound
- Level: Basement
- Area: 270 Square Feet
- Dimensions: 15 x 18
Kitchen
- Description: Custom Cabinets, Slab Granite And Quartz, Pendant Lighting, Stainless Steel Appliances Including Bosch Gas Stove, And Integrated Cabinet Lighting Inside And Under
- Level: Main
- Area: 144 Square Feet
- Dimensions: 12 x 12
Laundry
- Description: Loads Of Cabinetry, Folding Space, Storage Closet
- Level: Basement
- Area: 110 Square Feet
- Dimensions: 11 x 10
Living room
- Description: Custom Judges Panels, Cozy Gas Fireplace, Built-Ins, Two Full-Glass French Doors
- Level: Main
- Area: 224 Square Feet
- Dimensions: 14 x 16
Loft
- Description: Perfect Loft For Reading, Second Office, School, Crafts, Or Just To Curl Up And Read, Hickory Hardwood Floors, Overlooking Foyer
- Level: Upper
- Area: 120 Square Feet
- Dimensions: 10 x 12
Office
- Description: Executive Formal Office With Exquisite Custom Wood Details, Wood/Glass French Doors, Large Bay Window, Separate Door To Deck
- Level: Main
- Area: 168 Square Feet
- Dimensions: 12 x 14
Utility room
- Description: Unfinished Utility Room With Storage
- Level: Basement
- Area: 48 Square Feet
- Dimensions: 6 x 8
Heating
- Forced Air, Natural Gas
Cooling
- Central Air
Appliances
- Included: Dishwasher, Disposal, Dryer, Microwave, Oven, Range, Refrigerator, Washer
- Laundry: In Unit
Features
- Built-in Features, Eat-in Kitchen, Entrance Foyer, Granite Counters, High Ceilings, High Speed Internet, Kitchen Island, Primary Suite, Stone Counters, Vaulted Ceiling(s), Walk-In Closet(s)
- Flooring: Carpet, Tile, Wood
- Windows: Bay Window(s), Double Pane Windows, Skylight(s), Window Coverings, Window Treatments
- Basement: Finished,Full,Walk-Out Access
- Number of fireplaces: 2
- Fireplace features: Basement, Gas, Living Room
- Common walls with other units/homes: No Common Walls
Interior area
- Total structure area: 4,384
- Total interior livable area: 4,384 sqft
- Finished area above ground: 3,004
- Finished area below ground: 1,315
Property
Parking
- Total spaces: 2
- Parking features: Concrete, Insulated Garage, Lighted
- Attached garage spaces: 2
Features
- Levels: Two
- Stories: 2
- Patio & porch: Deck, Patio
- Exterior features: Lighting, Private Yard, Rain Gutters, Water Feature
- Fencing: None
- Has view: Yes
- View description: Meadow, Water
- Has water view: Yes
- Water view: Water
- Waterfront features: Stream
Lot
- Size: 5.13 Acres
- Features: Cul-De-Sac, Landscaped, Sprinklers In Front, Sprinklers In Rear
- Residential vegetation: Heavily Wooded, Mixed, Natural State, Wooded
Details
- Parcel number: 0042585
- Zoning: RR
- Special conditions: Standard
- Other equipment: Satellite Dish
- Horses can be raised: Yes
Construction
Type & style
- Home type: SingleFamily
- Architectural style: Tudor
- Property subtype: Single Family Residence
Materials
- Brick, Frame, Stucco
- Foundation: Slab
- Roof: Concrete
Condition
- Updated/Remodeled
- Year built: 1979
Utilities & green energy
- Electric: 220 Volts, 220 Volts in Garage
- Water: Well
- Utilities for property: Electricity Connected, Internet Access (Wired), Natural Gas Connected, Phone Connected
Community & HOA
Community
- Subdivision: Russellville
HOA
- Has HOA: Yes
- HOA fee: $18 annually
- HOA name: Russellville Homeowners & Property Owners, Inc.
Location
- Region: Franktown
Financial & listing details
- Price per square foot: $259/sqft
- Annual tax amount: $5,287
- Date on market: 2/8/2024
- Listing terms: 1031 Exchange,Cash,Conventional,FHA,Jumbo,Other,Owner Will Carry,USDA Loan,VA Loan
- Exclusions: Seller's Personal Property
- Ownership: Individual
- Has irrigation water rights: Yes
- Electric utility on property: Yes
- Road surface type: Dirt, Gravel
Price history
| Date | Event | Price |
|---|---|---|
| 4/16/2024 | Sold | $1,135,000+0.9%$259/sqft |
Source:  REcolorado as distributed by MLS GRID #6864263 Report a problem REcolorado as distributed by MLS GRID #6864263 Report a problem | ||
| 4/1/2024 | Pending sale | $1,125,000$257/sqft |
Source: REcolorado as distributed by MLS GRID #6864263 Report a problem | ||
| 3/14/2024 | Price change | $1,125,000-2.1%$257/sqft |
Source: REcolorado as distributed by MLS GRID #6864263 Report a problem | ||
| 3/2/2024 | Listed for sale | $1,149,000$262/sqft |
Source: REcolorado as distributed by MLS GRID #6864263 Report a problem | ||
| 2/23/2024 | Pending sale | $1,149,000$262/sqft |
Source: REcolorado as distributed by MLS GRID #6864263 Report a problem | ||
| 2/8/2024 | Listed for sale | $1,149,000$262/sqft |
Source: REcolorado as distributed by MLS GRID #6864263 Report a problem | ||
| 11/21/2023 | Listing removed | -- |
Source: REcolorado as distributed by MLS GRID #6864263 Report a problem | ||
| 10/11/2023 | Price change | $1,149,000-4.2%$262/sqft |
Source: REcolorado as distributed by MLS GRID #6864263 Report a problem | ||
| 9/7/2023 | Listed for sale | $1,199,000$273/sqft |
Source: REcolorado as distributed by MLS GRID #6864263 Report a problem | ||
Public tax history
Tax history is unavailable.
Neighborhood: 80116
Nearby homes
- $1,135,0004 bd4 ba4.1k sqft2329 Evans Way, Franktown, CO 80116Sold
- $1,015,9004 bd2 ba4.9k sqft2275 Evans Way, Franktown, CO 80116Off Market
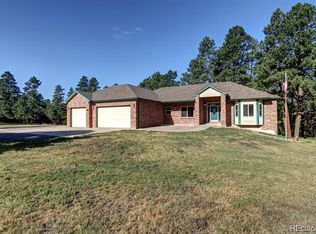
- $1,030,6004 bd3 ba2.3k sqft2254 Evans Way, Franktown, CO 80116Off Market
- $690,6003 bd2 ba1.6k sqft2328 Evans Way, Franktown, CO 80116Off Market
- $1,025,0004 bd4 ba3.3k sqft10767 Patterson Cir, Franktown, CO 80116Off Market
- $752,5003 bd2 ba1.5k sqft2340 Tarryall Way, Franktown, CO 80116Off Market
- $815,9003 bd3 ba2.1k sqft1901 Gold Camp Way, Franktown, CO 80116Off Market
- $877,7003 bd3 ba2.2k sqft2001 Gold Camp Way, Franktown, CO 80116Off Market
Nearby schools
GreatSchools rating
- 8/10Franktown Elementary SchoolGrades: PK-5Distance: 2.8 mi
- 6/10Sagewood Middle SchoolGrades: 6-8Distance: 7.8 mi
- 8/10Ponderosa High SchoolGrades: 9-12Distance: 8.4 mi
Schools provided by the listing agent
- Elementary: Franktown
- Middle: Sagewood
- High: Ponderosa
- District: Douglas RE-1
Source: REcolorado as distributed by MLS GRID. This data may not be complete. We recommend contacting the local school district to confirm school assignments for this home.
Get a cash offer in 3 minutes
Find out how much your home could sell for in as little as 3 minutes with a no-obligation cash offer.
Estimated market value
$1,215,600
Get a cash offer in 3 minutes
Find out how much your home could sell for in as little as 3 minutes with a no-obligation cash offer.
Estimated market value
$1,215,600
- Colorado
- Douglas County
- Franktown
- 80116
- 2329 S Evans Way
Nearby cities
Nearby zip codes
Other Franktown Topics
