A true Cleveland Heights classic, 2329 South Taylor Road offers character, craftsmanship, and a welcoming neighborhood atmosphere that makes this community so special. The quintessential front porch invites you inside this beautifully maintained colonial filled with hardwood floors, rich natural woodwork, and a clean, neutral aesthetic that feels both fresh and inviting. The spacious living room with wood-burning fireplace as a centerpiece, creates a warm space to relax and gather. The formal dining room offers a wonderful setting for everyday meals, holiday celebrations, and entertaining family and friends. The updated kitchen features stylish painted cabinetry, granite countertops, stainless steel appliances, and a breakfast bar that creates the perfect spot for casual dining. A convenient first-floor half bath completes the main level. The second floor offers three spacious bedrooms along with a full bathroom with retro tile flooring, pedestal sink, and tub / shower combination with subway tile surround. The finished third floor offers an incredible private retreat as the home’s fourth bedroom, complete with a spacious walk-in closet for added storage and the potential to create an even more customized space in the future. This versatile space can also serve as a home office, media room, or playroom to fit your lifestyle. The basement is unfinished and provides additional rooms for your storage needs and space for other hobbies. Step outside to a peaceful backyard setting surrounded by mature trees with a fully fenced-in yard. The spacious two-tier deck is perfect for summer gatherings and the newer propane grill is included. 2 car detached garage. This home will be point of sale compliant and a 1-year Cinch Home Warranty is being offered. Enjoy a location surrounded by the best of Cleveland Heights — from morning stops at On The Rise Bakery and dinners at Gigi’s on Fairmount to peaceful walks around Shaker Lakes. Character abounds in this very special Home.
Pending
Price cut: $10K (8/31)
$225,000
2329 S Taylor Rd, Cleveland Heights, OH 44118
4beds
1,818sqft
Single Family Residence
Built in 1920
4,791 Square Feet Lot
$-- Zestimate®
$124/sqft
$-- HOA
What's special
Surrounded by mature treesSpacious two-tier deckThree spacious bedroomsStainless steel appliancesGranite countertopsQuintessential front porchStylish painted cabinetry
- 53 days
- 774
- 102
Zillow last checked:
Listing updated:
Listed by:
Megan L Samuels 216-856-2521 realtormegansamuels@gmail.com,
HomeSmart Real Estate Momentum LLC
Source: MLS Now,MLS#: 5233015 Originating MLS: Lake Geauga Area Association of REALTORS
Originating MLS: Lake Geauga Area Association of REALTORSFacts & features
Interior
Bedrooms & bathrooms
- Bedrooms: 4
- Bathrooms: 2
- Full bathrooms: 1
- 1/2 bathrooms: 1
- Main level bathrooms: 1
Bedroom
- Description: Flooring: Wood
- Level: Second
- Dimensions: 13 x 11
Bedroom
- Description: Flooring: Wood
- Level: Second
- Dimensions: 12 x 11
Bedroom
- Description: Flooring: Wood
- Level: Second
- Dimensions: 12 x 9
Bedroom
- Description: Flooring: Carpet
- Level: Third
- Dimensions: 19 x 10
Bathroom
- Description: Flooring: Tile
- Level: First
- Dimensions: 5 x 3
Bathroom
- Description: Flooring: Tile
- Level: Second
- Dimensions: 7 x 6
Dining room
- Description: Flooring: Wood
- Level: First
- Dimensions: 13 x 11
Entry foyer
- Description: Flooring: Tile
- Level: First
- Dimensions: 4 x 3
Kitchen
- Description: Flooring: Luxury Vinyl Tile
- Level: First
- Dimensions: 15 x 9
Living room
- Description: Flooring: Wood
- Features: Fireplace
- Level: First
- Dimensions: 23 x 12
Heating
- Forced Air
Cooling
- Central Air
Appliances
- Included: Dryer, Dishwasher, Freezer, Disposal, Microwave, Range, Refrigerator, Washer
- Laundry: In Basement
Features
- Breakfast Bar, Ceiling Fan(s), Entrance Foyer, Granite Counters, Natural Woodwork
- Basement: Concrete,Unfinished
- Number of fireplaces: 1
- Fireplace features: Wood Burning
Interior area
- Total structure area: 1,818
- Total interior livable area: 1,818 sqft
- Finished area above ground: 1,818
- Finished area below ground: 0
Video & virtual tour
Property
Parking
- Total spaces: 2
- Parking features: Detached, Garage
- Garage spaces: 2
Features
- Levels: Three Or More,Two
- Stories: 2
- Patio & porch: Deck, Front Porch
- Fencing: Fenced,Gate,Privacy
Lot
- Size: 4,791 Square Feet
Details
- Parcel number: 68714018
Construction
Type & style
- Home type: SingleFamily
- Architectural style: Colonial
- Property subtype: Single Family Residence
Materials
- Wood Siding
- Roof: Asphalt
Condition
- Updated/Remodeled
- Year built: 1920
Details
- Warranty included: Yes
Utilities & green energy
- Sewer: Public Sewer
- Water: Public
Community & HOA
Community
- Subdivision: Cedarbrook
HOA
- Has HOA: No
Location
- Region: Cleveland Heights
Financial & listing details
- Price per square foot: $124/sqft
- Tax assessed value: $206,600
- Annual tax amount: $5,987
- Date on market: 8/6/2026
- Cumulative days on market: 54 days
Estimated market value
Not available
Estimated sales range
Not available
Not available
Price history
| Date | Event | Price |
|---|---|---|
| 9/12/2026 | Pending sale | $225,000$124/sqft |
Source:  MLS Now #5233015 Report a problem MLS Now #5233015 Report a problem | ||
| 8/31/2026 | Price change | $225,000-4.3%$124/sqft |
Source: MLS Now #5233015 Report a problem | ||
| 8/6/2026 | Listed for sale | $235,000+46.9%$129/sqft |
Source: MLS Now #5233015 Report a problem | ||
| 11/4/2020 | Sold | $160,000-4.2%$88/sqft |
Source:  MLS Now #4221927 Report a problem MLS Now #4221927 Report a problem | ||
| 10/5/2020 | Pending sale | $167,000$92/sqft |
Source: Howard Hanna - Shaker Heights #4221927 Report a problem | ||
| 9/30/2020 | Price change | $167,000-6.7%$92/sqft |
Source: Howard Hanna - Shaker Heights #4221927 Report a problem | ||
| 9/11/2020 | Listed for sale | $179,000+57%$98/sqft |
Source: Howard Hanna #4221927 Report a problem | ||
| 2/2/2016 | Listing removed | $1,200$1/sqft |
Source: Howard Hanna - Shaker Heights #3758703 Report a problem | ||
| 12/17/2015 | Price change | $1,200-7.7%$1/sqft |
Source: Howard Hanna - Shaker Heights #3758703 Report a problem | ||
| 11/3/2015 | Listed for rent | $1,300$1/sqft |
Source: Howard Hanna - Shaker Heights #3758703 Report a problem | ||
| 7/10/2012 | Listing removed | $114,000$63/sqft |
Source: Howard Hanna - Shaker Heights #3308020 Report a problem | ||
| 5/7/2012 | Price change | $114,000-4.2%$63/sqft |
Source: Howard Hanna - Shaker Heights #3308020 Report a problem | ||
| 4/18/2012 | Listed for sale | $119,000+0.1%$65/sqft |
Source: Howard Hanna - Shaker Heights #3308020 Report a problem | ||
| 4/29/2002 | Sold | $118,900+35.3%$65/sqft |
Source: Public Record Report a problem | ||
| 12/26/1995 | Sold | $87,900$48/sqft |
Source: MLS Now #732475 Report a problem | ||
Public tax history
| Year | Property taxes | Tax assessment |
|---|---|---|
| 2025 | $5,905 -2.1% | $72,310 |
| 2024 | $6,033 +0.9% | $72,310 +29.1% |
| 2023 | $5,979 +0.5% | $56,000 |
| 2022 | $5,949 +2.1% | $56,000 |
| 2021 | $5,826 +48.8% | $56,000 +64.6% |
| 2020 | $3,915 +3.5% | $34,020 |
| 2019 | $3,781 +0.1% | $34,020 |
| 2018 | $3,777 -15.7% | $34,020 -9.7% |
| 2017 | $4,480 +5.7% | $37,670 |
| 2016 | $4,240 | $37,670 |
| 2015 | $4,240 -6.8% | $37,670 -7% |
| 2014 | $4,549 +4.3% | $40,500 |
| 2013 | $4,360 +8.4% | $40,500 |
| 2012 | $4,024 -6.3% | $40,500 -9% |
| 2011 | $4,295 +971.8% | $44,490 |
| 2010 | $401 -89.9% | $44,490 |
| 2009 | $3,961 -1% | $44,490 -6% |
| 2008 | $4,002 +3% | $47,320 |
| 2007 | $3,884 +8.1% | $47,320 |
| 2006 | $3,592 +5.3% | $47,320 +13.9% |
| 2005 | $3,411 +0.6% | $41,550 |
| 2004 | $3,390 +11.6% | $41,550 |
| 2003 | $3,039 +19.8% | $41,550 +29.6% |
| 2002 | $2,537 -49.7% | $32,060 |
| 2001 | $5,040 +0.4% | $32,060 |
| 2000 | $5,021 | $32,060 |
Find assessor info on the county website
Monthly payment
Est. payment
Payment breakdown
Explore the cost of this home by adjusting the details. Changes won't be saved.Climate risks
Neighborhood: 44118
Nearby schools
Schools provided by the listing agent
- District: Cleveland Hts-Univer - 1810
Source: MLS Now. This data may not be complete. We recommend contacting the local school district to confirm school assignments for this home.
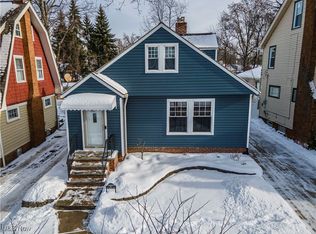
- $296,0003 bd3 ba2.2k sqft2333 S Taylor Rd, Cleveland Heights, OH 44118Sold
- $109,0002 bd1 ba1.1k sqft2323 S Taylor Rd, Cleveland Heights, OH 44118Off Market
- $181,2004 bd2 ba1.2k sqft2339 S Taylor Rd, Cleveland Heights, OH 44118Off Market
- $294,9003 bd3 ba2k sqft3460 Meadowbrook Blvd, Cleveland Heights, OH 44118Off Market
Similar homes
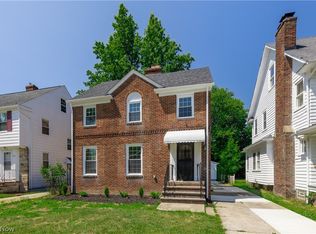
- $225,0004 bd2 ba1.9k sqft2188 Cranston Rd, University Heights, OH 44118For Sale
 MLS ID #5233943, David Sarver, Berkshire Hathaway HomeServices Professional Realty. MLS Now
 - $249,6004 bd2 ba1.7k sqft2558 Canterbury Rd, Cleveland Heights, OH 44118For Sale
 MLS ID #5247246, Chris Jurcisin, Howard Hanna. MLS Now
 - $220,0005 bd2 ba2k sqft2168 Cottage Grove Dr, Cleveland Heights, OH 44118For Sale
 MLS ID #5213636, Jordan Shoger, Keller Williams Living. MLS Now
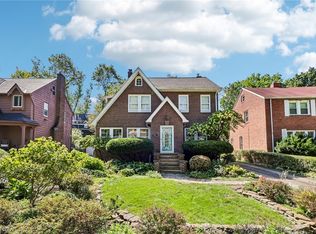
 - $275,0004 bd2 ba1.7k sqft3392 Meadowbrook Blvd, Cleveland Heights, OH 44118For Sale
 MLS ID #5244397, Thomas E Hodgkiss-Lilly, Howard Hanna. MLS Now
