Brand new construction, never lived in & move-in ready! The owners of this gorgeous custom Toll Brothers Home were transferred during construction and they never had the opportunity to live in it. Stunning entrance with soaring ceilings and grand curved staircase to the second floor cat walk. French doors off the foyer lead to a bright & spacious study or office space. Huge open floor plan that joins the indoors & outdoors with oversized sliding scenic doors out to the covered patio from the main living areas. Kitchen boasts a giant eat at island, granite counters, built in stainless steel appliances and walk in pantry that never ends! The private primary retreat features a spa-like en suite bath with soaking tub, walk in shower and large walk-in closet. Secluded first floor guest suite with dedicated en suite bath. Walsh Ranch's unrivaled amenities include a gorgeous pool, tennis courts, private gas station, market, gym, communal maker space, future on site daycare & more!
Sold
Street View
Price Unknown
2329 Sandlin Dr, Aledo, TX 76008
4beds
3,546sqft
Single Family Residence
Built in 2023
8,211 Square Feet Lot
$789,800 Zestimate®
$--/sqft
$4,239 Estimated rent
Home value
$789,800
$742,000 - $837,000
$4,239/mo
Zestimate® history
Owner options
List your home for rent
$4,239/mo
Rent Zestimate®
Find your next renter with Zillow Rental Manager. Plus, with online applications, you can quickly screen prospective tenants – for free.
$4,239/mo
Rent Zestimate®
Refinance and save
$224/mo
Est. payment
Refinancing to a lower rate could help reduce your monthly payments and save thousands over the life of the loan.
$224/mo
Est. payment
Explore your selling options
Work with a Zillow partner agent
Leverage their expertise and Zillow's premium Showcase listings to get your home seen by more buyers.
Get startedList with your own agent
Get your home in front of millions of buyers by listing it on Zillow.
Learn how to do itSell it yourself
Take full control of how buyers see your home on Zillow by listing For Sale by Owner (FSBO).
List your homeWhat's special
Soaring ceilingsTennis courtsFrench doorsGiant eat at islandGorgeous poolCommunal maker spaceCovered patio
Zillow last checked:
Listing updated:
Listed by:
Simon Griffieth 0743970 (972)351-1095,
INC Realty, LLC 972-351-1095
Bought with:
Brit Daniels
Monument Realty
Source: NTREIS,MLS#: 20401876
Facts & features
Interior
Bedrooms & bathrooms
- Bedrooms: 4
- Bathrooms: 4
- Full bathrooms: 3
- 1/2 bathrooms: 1
Primary bedroom
- Features: Double Vanity, En Suite Bathroom, Garden Tub/Roman Tub, Linen Closet, Separate Shower, Walk-In Closet(s)
- Level: First
- Dimensions: 14 x 13
Bedroom
- Features: En Suite Bathroom, Walk-In Closet(s)
- Level: First
- Dimensions: 11 x 11
Bedroom
- Features: En Suite Bathroom, Walk-In Closet(s)
- Level: Second
- Dimensions: 12 x 14
Bedroom
- Features: En Suite Bathroom, Walk-In Closet(s)
- Level: Second
- Dimensions: 11 x 12
Breakfast room nook
- Level: First
- Dimensions: 15 x 16
Family room
- Features: Ceiling Fan(s), Fireplace
- Level: First
- Dimensions: 18 x 22
Game room
- Level: Second
- Dimensions: 15 x 23
Kitchen
- Features: Breakfast Bar, Eat-in Kitchen, Granite Counters, Kitchen Island, Walk-In Pantry
- Level: First
- Dimensions: 11 x 16
Office
- Level: First
- Dimensions: 10 x 12
Utility room
- Features: Built-in Features, Utility Room, Utility Sink
- Level: First
- Dimensions: 7 x 19
Heating
- Central
Cooling
- Central Air, Ceiling Fan(s)
Appliances
- Included: Dishwasher, Electric Oven, Disposal, Gas Range, Microwave
- Laundry: Laundry in Utility Room
Features
- Built-in Features, Decorative/Designer Lighting Fixtures, Double Vanity, Eat-in Kitchen, Granite Counters, High Speed Internet, Kitchen Island, Open Floorplan, Pantry, Smart Home, Cable TV, Vaulted Ceiling(s)
- Has basement: No
- Number of fireplaces: 1
- Fireplace features: Electric, Family Room, Stone
Interior area
- Total interior livable area: 3,546 sqft
Property
Parking
- Total spaces: 2
- Parking features: Door-Single, Garage, Inside Entrance, Kitchen Level, Off Street, On Street
- Attached garage spaces: 2
- Has uncovered spaces: Yes
Features
- Levels: Two
- Stories: 2
- Patio & porch: Covered
- Pool features: None
Lot
- Size: 8,211 Square Feet
- Dimensions: 72 x 124
- Features: Few Trees
Details
- Parcel number: R000112668
Construction
Type & style
- Home type: SingleFamily
- Architectural style: Traditional,Detached
- Property subtype: Single Family Residence
Materials
- Brick
Condition
- Year built: 2023
Utilities & green energy
- Utilities for property: Cable Available
Green energy
- Energy efficient items: Appliances, Thermostat
Community & HOA
Community
- Security: Smoke Detector(s)
- Subdivision: Walsh Ranch Quail Vly
HOA
- Has HOA: Yes
- Services included: All Facilities, Association Management, Internet, Maintenance Grounds
- HOA fee: $224 monthly
- HOA name: Insight Association Management
- HOA phone: 214-494-6000
Location
- Region: Aledo
Financial & listing details
- Date on market: 8/11/2023
- Cumulative days on market: 40 days
Price history
| Date | Event | Price |
|---|---|---|
| 11/3/2023 | Sold | -- |
Source: NTREIS #20401876 Report a problem | ||
| 9/28/2023 | Pending sale | $849,990$240/sqft |
Source: NTREIS #20401876 Report a problem | ||
| 9/20/2023 | Contingent | $849,990$240/sqft |
Source: NTREIS #20401876 Report a problem | ||
| 8/31/2023 | Price change | $849,990-0.5%$240/sqft |
Source: NTREIS #20401876 Report a problem | ||
| 8/28/2023 | Price change | $853,990-0.8%$241/sqft |
Source: NTREIS #20401876 Report a problem | ||
| 8/11/2023 | Listed for sale | $860,990$243/sqft |
Source: NTREIS #20401876 Report a problem | ||
Public tax history
Tax history is unavailable.
Neighborhood: 76008
Nearby homes
- $--4 bd4 ba2.9k sqft2333 Sandlin Dr, Aledo, TX 76008Sold

- $--4 bd3 ba3k sqft2240 Dunstan Dr, Aledo, TX 76008Sold
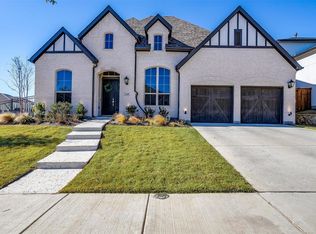
- $914,900-- bd-- ba4.2k sqft2328 Sandlin Dr, Aledo, TX 76008Off Market
- $838,0004 bd4 ba3.7k sqft2336 Sandlin Dr, Aledo, TX 76008Off Market
- $--3 bd4 ba2.6k sqft2228 Dunstan Dr, Aledo, TX 76008Sold
- $649,9005 bd5 ba3.1k sqft2513 Domingo Dr, Fort Worth, TX 76008Pending
- $781,400-- bd-- ba4.1k sqft2309 Domingo Dr, Aledo, TX 76008Off Market
- $760,7005 bd4 ba3.8k sqft2305 Domingo Dr, Aledo, TX 76008Off Market
Nearby schools
GreatSchools rating
- 10/10Walsh Elementary SchoolGrades: K-5Distance: 0.4 mi
- 8/10Don R Daniel Ninth Grade CampusGrades: 9Distance: 2.6 mi
- 8/10Aledo High SchoolGrades: 10-12Distance: 2.6 mi
Schools provided by the listing agent
- Elementary: Walsh
- Middle: McAnally
- High: Aledo
- District: Aledo ISD
Source: NTREIS. This data may not be complete. We recommend contacting the local school district to confirm school assignments for this home.
Get a cash offer in 3 minutes
Find out how much your home could sell for in as little as 3 minutes with a no-obligation cash offer.
Estimated market value
$789,800
Get a cash offer in 3 minutes
Find out how much your home could sell for in as little as 3 minutes with a no-obligation cash offer.
Estimated market value
$789,800
- Texas
- Parker County
- Aledo
- 76008
- 2329 Sandlin Dr
