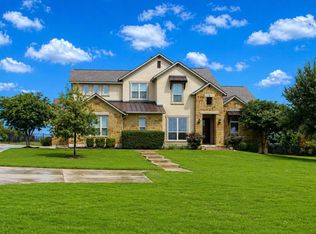
Welcome to the pinnacle of refined living in this exceptional Travisso residence, where elegance meets breathtaking natural beauty. Perched to capture sweeping panoramic views of the Hill Country, this home offers stunning vistas from the Primary Suite, Family Room, Kitchen, Guest Bedroom, and an expansive covered Patio—perfect for entertaining or quiet relaxation. Designed with soaring high ceilings on both levels, this home exudes spaciousness and grandeur. Premium upgrades and meticulous craftsmanship elevate every corner of this residence, showcasing a commitment to quality and detail. Additional highlights include a new roof installed in 2024, ensuring peace of mind and long-term value. This is more than a home—it’s a lifestyle of elevated comfort and sophistication.
Active
$1,699,000
2329 Sandorna Ct, Leander, TX 78641
5beds
6,229sqft
Single Family Residence
Built in 2017
0.41 Acres Lot
$-- Zestimate®
$273/sqft
$13/mo HOA
What's special
- 23 days
- 430
- 27
Likely to sell faster than
Zillow last checked:
Listing updated:
Listed by:
Munr Ahmad (844) 444-6237,
NB Elite Realty (844) 444-6237
Source: Unlock MLS,MLS#: 7687431
Facts & features
Interior
Bedrooms & bathrooms
- Bedrooms: 5
- Bathrooms: 6
- Full bathrooms: 5
- 1/2 bathrooms: 1
- Main level bedrooms: 2
Primary bedroom
- Level: Main
Heating
- Central, Fireplace(s)
Cooling
- Central Air
Appliances
- Included: Built-In Freezer, Built-In Gas Range, Built-In Oven(s), Built-In Range, Built-In Refrigerator, Convection Oven, Cooktop, Dishwasher, Disposal, Dryer, Gas Cooktop, Gas Range, Microwave, Washer/Dryer
Features
- Bidet, Breakfast Bar, Built-in Features, Ceiling Fan(s), High Ceilings, Chandelier, Quartz Counters, Stone Counters, Double Vanity, Eat-in Kitchen, Entrance Foyer, Kitchen Island, Multiple Dining Areas, Multiple Living Areas, Pantry, Primary Bedroom on Main, Recessed Lighting, Smart Thermostat, Sound System, Walk-In Closet(s)
- Flooring: Carpet, Tile, Wood
- Windows: Vinyl Windows
- Number of fireplaces: 1
- Fireplace features: Family Room
Interior area
- Total interior livable area: 6,229 sqft
Property
Parking
- Total spaces: 3
- Parking features: None
- Garage spaces: 3
Accessibility
- Accessibility features: Accessible Entrance
Features
- Levels: Two
- Stories: 2
- Patio & porch: Covered
- Exterior features: Electric Car Plug-in, Exterior Steps, Garden, Gas Grill, Lighting, Outdoor Grill
- Pool features: None
- Fencing: Back Yard, Fenced, Wrought Iron
- Has view: Yes
- View description: Hill Country, Panoramic
- Waterfront features: None
Lot
- Size: 0.41 Acres
- Features: Back Yard, Cul-De-Sac, Front Yard, Garden, Landscaped, Level, Sprinkler - Automatic, Sprinkler - Back Yard, Sprinkler - Drip Only/Bubblers, Sprinklers In Front, Sprinkler - In-ground, Sprinkler - Rain Sensor, Sprinkler - Side Yard, Trees-Small (Under 20 Ft), Views
Details
- Additional structures: Cabana
- Parcel number: 05025305100000
- Special conditions: Standard
Construction
Type & style
- Home type: SingleFamily
- Property subtype: Single Family Residence
Materials
- Foundation: Slab
- Roof: Composition
Condition
- Resale
- New construction: No
- Year built: 2017
Details
- Builder name: Toll Brothers
Utilities & green energy
- Sewer: Municipal Utility District (MUD)
- Water: Municipal Utility District (MUD)
- Utilities for property: Electricity Connected, Internet-Cable, Internet-Fiber, Natural Gas Connected, Sewer Connected, Underground Utilities, Water Connected
Community & HOA
Community
- Features: BBQ Pit/Grill, Cluster Mailbox, Fitness Center, Game Room, High Speed Internet, Lounge, Playground, Pool
- Subdivision: Travisso Ph 2 Sec 1F
HOA
- Has HOA: Yes
- Services included: Common Area Maintenance
- HOA fee: $75 semi-annually
- HOA name: Travisso HOA
Location
- Region: Leander
Financial & listing details
- Price per square foot: $273/sqft
- Tax assessed value: $1,236,545
- Annual tax amount: $27,000
- Date on market: 8/14/2026
- Listing terms: Cash
- Electric utility on property: Yes
Estimated market value
Not available
Estimated sales range
Not available
Not available
Price history
| Date | Event | Price |
|---|---|---|
| 8/14/2026 | Listed for sale | $1,699,000+3%$273/sqft |
Source:  Unlock MLS #7687431 Report a problem Unlock MLS #7687431 Report a problem | ||
| 9/2/2025 | Listing removed | $1,649,000$265/sqft |
Source: Unlock MLS #7140404 Report a problem | ||
| 8/16/2025 | Price change | $1,649,000-2.9%$265/sqft |
Source: Unlock MLS #7140404 Report a problem | ||
| 6/21/2025 | Price change | $1,699,000-5.6%$273/sqft |
Source: Unlock MLS #7140404 Report a problem | ||
| 6/4/2025 | Listed for sale | $1,799,000-5.3%$289/sqft |
Source: Unlock MLS #7140404 Report a problem | ||
| 9/24/2024 | Listing removed | $1,899,999$305/sqft |
Source: Unlock MLS #1926975 Report a problem | ||
| 9/21/2024 | Listed for sale | $1,899,999$305/sqft |
Source: Unlock MLS #1926975 Report a problem | ||
Public tax history
| Year | Property taxes | Tax assessment |
|---|---|---|
| 2025 | $27,815 -1.7% | $1,236,545 -2.1% |
| 2024 | $28,293 +11.4% | $1,262,445 +10% |
| 2023 | $25,388 -0.7% | $1,147,677 +10% |
| 2022 | $25,562 | $1,043,343 +10% |
| 2021 | -- | $948,494 +10% |
| 2020 | $23,899 +8.9% | $862,267 |
| 2019 | $21,942 +297.7% | $862,267 +19.4% |
| 2018 | $5,518 | $721,966 +289.9% |
| 2017 | $5,518 | $185,189 |
Find assessor info on the county website
Monthly payment
Est. payment
Payment breakdown
Explore the cost of this home by adjusting the details. Changes won't be saved.Climate risks
Neighborhood: 78641
Nearby schools
Schools provided by the listing agent
- Elementary: CC Mason
- Middle: Running Brushy
- High: Leander High
- District: Leander ISD
Source: Unlock MLS. This data may not be complete. We recommend contacting the local school district to confirm school assignments for this home.
Similar homes
- $1,825,0004 bd4 ba4.5k sqft1100 High Lonesome, Leander, TX 78641Active

 MLS ID #8804149, Vanessa Nunez, Iron Creek Realty. Unlock MLS
 - $1,065,0005 bd5 ba5.5k sqft2324 Bel Paese Bnd, Leander, TX 78641Active
 MLS ID #5290953, Maggie Maddox, Live512 LLC. Unlock MLS
 - $950,0004 bd4 ba3.4k sqft2301 Fossetta Vw, Leander, TX 78641Active
 MLS ID #3801427, Jenny Law, Kuper Sotheby's Int'l Realty. Unlock MLS
 - $1,250,0005 bd4 ba3.9k sqft608 Brave Face St, Leander, TX 78641Active
 MLS ID #4647980, Richard Keith, RC Keith Realty. Unlock MLS
 - $1,295,0005 bd4 ba3.3k sqft1601 Coronado, Leander, TX 78641ActiveMLS ID #5620050, Ed Talley, Talley Real Estate. Unlock MLS
- $1,250,0004 bd4 ba3.4k sqft3718 Lajitas, Leander, TX 78641ActiveMLS ID #2663714, Vanessa Nunez, Iron Creek Realty. Unlock MLS
- $1,475,0006 bd5 ba4.7k sqft10211 Middle Darleen, Leander, TX 78641For Sale
 MLS ID #178825, Kayla D Runge, eXp Realty, LLC. HLMLS as distributed by MLS GRID
 - $1,160,0004 bd3 ba3.4k sqft2700 War Wagon Way, Leander, TX 78641ActiveMLS ID #8761202, Jana Xu, Berkshire Hathaway TX Realty. Unlock MLS
- $1,225,0005 bd5 ba4.2k sqft2729 War Wagon Way, Leander, TX 78641ActiveMLS ID #2832422, Laura Self, Perfect Tree Realty. Unlock MLS
- $1,150,0005 bd5 ba4.3k sqft2817 Gatlin Cv, Leander, TX 78641ActiveMLS ID #6446982, Jennifer Shahry, Compass RE Texas, LLC. Unlock MLS
- $950,0005 bd5 ba4.1k sqft1501 Chalk Bluff Ct, Leander, TX 78641ActiveMLS ID #3093005, Kelsey Strandemo, Keller Williams Realty. Unlock MLS
- $1,825,0005 bd5 ba4.9k sqft18817 Hidden Ridge Pl, Jonestown, TX 78645ActiveMLS ID #4098096, Chris Tinnell, Compass RE Texas, LLC. Unlock MLS
- $875,0005 bd5 ba4k sqft2720 Rain Song Dr, Leander, TX 78641ActiveMLS ID #2219990, Jenny Law, Kuper Sotheby's Int'l Realty. Unlock MLS
- $875,0005 bd5 ba3.9k sqft3417 Flat Iron Ct, Leander, TX 78641ActiveMLS ID #7069172, Ashley Darnell, Christies Intl Real Estate Lone Star. Unlock MLS
- $949,0005 bd5 ba3.7k sqft1600 Whiskey Ct, Leander, TX 78641ActiveMLS ID #5922440, Janet Dean, Kuper Sotheby's Int'l Realty. Unlock MLS
- $975,0004 bd4 ba4.1k sqft2504 Long Lasso Pass, Leander, TX 78641ActiveMLS ID #4832312, Haval Abbas, Bramlett Partners. Unlock MLS
- $950,0004 bd5 ba3.6k sqft4104 Belisario Ct, Leander, TX 78641ActiveMLS ID #8454820, Janice Presnell, Keller Williams Realty Lone St. Unlock MLS
- $1,699,9996 bd5 ba5.1k sqft15713 Spillman Ranch Loop, Austin, TX 78738ActiveMLS ID #7784438, Sarah McAloon, Compass RE Texas, LLC. Unlock MLS
- $1,475,0005 bd6 ba4.8k sqft18113 Travis Dr, Leander, TX 78645ActiveMLS ID #6117891, Tomas Corzo, Keller Williams Realty. Unlock MLS
- $1,499,9995 bd6 ba4.3k sqft18724 Expedition Trl, Leander, TX 78645ActiveMLS ID #5355042, Rachel Borgsmiller, RE/MAX Fine Properties. Unlock MLS
