Kenwood Myers Park is a distinguished & beautifully curated townhome community offering impressive architectural details such as angled & corbeled chimneys, clay tile roofs, cast stone entries, copper gutters w/decorative water hoppers, copper gas lanterns, brick & cast stone cladding- the list goes on! Be prepared to be impressed w/10' ceilings & hardwood floors throughout, beamed wood ceilings in most of the main level, 2 cast stone fireplaces, kitchen w/lg center island, custom inset cabinetry, marble counters & backsplash, SS farm sink, Sub Zero fridge & wine cooler, Wolf 48" chef's range, microwave & pantry. Take the elevator or beautiful staircase to the 2nd fl offering 3 bedrooms w/ensuite baths & laundry room. The Primary Retreat is an oasis to itself w/a large bed chamber, huge custom walk-in closet & spa bath w/heated tile floors, separate water closet, porcelain steam shower & floating tub w/ceiling pour. Large walled courtyard off main living area w/wood burning fireplace.
Closed
$2,100,000
2329 Selwyn Ave, Charlotte, NC 28207
3beds
2,902sqft
Townhouse
Built in 2014
-- sqft lot
$2,281,300 Zestimate®
$724/sqft
$5,353 Estimated rent
Home value
$2,281,300
$2.14M - $2.42M
$5,353/mo
Zestimate® history
Owner options
List your home for rent
$5,353/mo
Rent Zestimate®
Find your next renter with Zillow Rental Manager. Plus, with online applications, you can quickly screen prospective tenants – for free.
$5,353/mo
Rent Zestimate®
Refinance and save
$12,821/mo
Est. payment
Refinancing to a lower rate could help reduce your monthly payments and save thousands over the life of the loan.
$12,821/mo
Est. payment
Explore your selling options
Work with a Zillow partner agent
Leverage their expertise and Zillow's premium Showcase listings to get your home seen by more buyers.
Get startedList with your own agent
Get your home in front of millions of buyers by listing it on Zillow.
Learn how to do itSell it yourself
Take full control of how buyers see your home on Zillow by listing For Sale by Owner (FSBO).
List your homeWhat's special
Copper gas lanternsHardwood floors throughoutCopper guttersLarge walled courtyardLarge bed chamberFloating tubHuge custom walk-in closet
Zillow last checked:
Listing updated:
Listed by:
Shonn Ross shonnross@gmail.com,
Savvy + Co Real Estate
Bought with:
Shonn Ross
Savvy + Co Real Estate
Source: Canopy MLS as distributed by MLS GRID,MLS#: 4033404
Facts & features
Interior
Bedrooms & bathrooms
- Bedrooms: 3
- Bathrooms: 4
- Full bathrooms: 3
- 1/2 bathrooms: 1
Primary bedroom
- Level: Upper
Primary bedroom
- Level: Upper
Bedroom s
- Level: Upper
Bedroom s
- Level: Upper
Bedroom s
- Level: Upper
Bedroom s
- Level: Upper
Bathroom half
- Level: Main
Bathroom full
- Level: Upper
Bathroom full
- Level: Upper
Bathroom full
- Level: Upper
Bathroom half
- Level: Main
Bathroom full
- Level: Upper
Bathroom full
- Level: Upper
Bathroom full
- Level: Upper
Den
- Level: Main
Den
- Level: Main
Dining area
- Level: Main
Dining area
- Level: Main
Kitchen
- Features: Kitchen Island
- Level: Main
Kitchen
- Level: Main
Laundry
- Level: Upper
Laundry
- Level: Upper
Living room
- Features: Open Floorplan
- Level: Main
Living room
- Level: Main
Heating
- Natural Gas, Zoned
Cooling
- Central Air, Zoned
Appliances
- Included: Convection Oven, Dishwasher, Disposal, Double Oven, Exhaust Hood, Gas Range, Gas Water Heater, Microwave, Plumbed For Ice Maker, Refrigerator, Self Cleaning Oven, Tankless Water Heater, Washer/Dryer, Wine Refrigerator
- Laundry: Laundry Room, Upper Level
Features
- Built-in Features, Elevator, Kitchen Island, Open Floorplan, Pantry, Storage, Walk-In Closet(s), Walk-In Pantry
- Flooring: Stone, Tile, Other
- Doors: French Doors
- Windows: Insulated Windows
- Has basement: No
- Attic: Pull Down Stairs
- Fireplace features: Den, Gas, Gas Starter, Great Room, Outside
Interior area
- Total structure area: 2,902
- Total interior livable area: 2,902 sqft
- Finished area above ground: 2,902
- Finished area below ground: 0
Property
Parking
- Total spaces: 2
- Parking features: Attached Garage, Garage Door Opener, Keypad Entry, Tandem, Garage on Main Level
- Attached garage spaces: 2
Features
- Levels: Two
- Stories: 2
- Entry location: Main
- Patio & porch: Enclosed, Terrace
- Exterior features: Storage
- Fencing: Back Yard
Details
- Parcel number: 17503582
- Zoning: RES
- Special conditions: Standard
Construction
Type & style
- Home type: Townhouse
- Architectural style: Old World
- Property subtype: Townhouse
Materials
- Brick Partial
- Foundation: Slab
- Roof: Tile
Condition
- New construction: No
- Year built: 2014
Utilities & green energy
- Sewer: Public Sewer
- Water: City
- Utilities for property: Cable Available
Community & HOA
Community
- Subdivision: Myers Park
HOA
- Has HOA: Yes
- HOA fee: $575 quarterly
- HOA name: Kenwood Myers Park
- HOA phone: 828-200-3762
Location
- Region: Charlotte
Financial & listing details
- Price per square foot: $724/sqft
- Tax assessed value: $1,359,600
- Date on market: 5/31/2023
- Cumulative days on market: 64 days
- Exclusions: dining room light fixture
- Road surface type: Cobblestone, Other
Price history
| Date | Event | Price |
|---|---|---|
| 9/29/2023 | Sold | $2,100,000-4.3%$724/sqft |
Source:  Canopy MLS as distributed by MLS GRID #4033404 Report a problem Canopy MLS as distributed by MLS GRID #4033404 Report a problem | ||
| 8/3/2023 | Pending sale | $2,195,000$756/sqft |
Source: Canopy MLS as distributed by MLS GRID #4033404 Report a problem | ||
| 5/31/2023 | Listed for sale | $2,195,000$756/sqft |
Source: Canopy MLS as distributed by MLS GRID #CAR4033404 Report a problem | ||
Public tax history
| Year | Property taxes | Tax assessment |
|---|---|---|
| 2025 | -- | $2,224,800 |
| 2024 | -- | $2,224,800 |
| 2023 | -- | $2,224,800 +63.6% |
| 2022 | -- | $1,359,600 |
| 2021 | -- | $1,359,600 |
| 2020 | -- | $1,359,600 |
| 2019 | $13,212 +28.7% | $1,359,600 +75.1% |
| 2018 | $10,262 | $776,600 |
| 2017 | -- | $776,600 |
| 2016 | -- | -- |
Find assessor info on the county website
Neighborhood: Myers Park
Nearby homes
- $2,350,0003 bd4 ba3.4k sqft2327 Selwyn Ave, Charlotte, NC 28207Sold
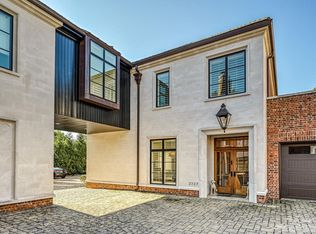
- $2,706,7003 bd3 ba3.4k sqft2325 Selwyn Ave, Charlotte, NC 28207Off Market
- $2,400,0003 bd4 ba2.9k sqft2331 Selwyn Ave, Charlotte, NC 28207Sold
- $2,285,0003 bd4 ba3k sqft2319 Selwyn #A, Charlotte, NC 28207Off Market
- $2,508,0003 bd3 ba3.3k sqft2323 Selwyn Ave, Charlotte, NC 28207Off Market
- $2,426,8003 bd4 ba2.8k sqft2321 Selwyn Ave, Charlotte, NC 28207Off Market
- $2,266,8753 bd4 ba2.9k sqft2319 Selwyn Ave, Charlotte, NC 28207Sold
- $2,267,0003 bd3 ba2.9k sqft2319 Selwyn Ave, Charlotte, NC 28207Sold
Nearby schools
GreatSchools rating
- 8/10Dilworth ElementaryGrades: 3-5Distance: 2.2 mi
- 4/10Sedgefield MiddleGrades: 6-8Distance: 1.6 mi
- 7/10Myers Park HighGrades: 9-12Distance: 0.8 mi
Schools provided by the listing agent
- Elementary: Dilworth
- Middle: Sedgefield
- High: Myers Park
Source: Canopy MLS as distributed by MLS GRID. This data may not be complete. We recommend contacting the local school district to confirm school assignments for this home.
Get a cash offer in 3 minutes
Find out how much your home could sell for in as little as 3 minutes with a no-obligation cash offer.
Estimated market value
$2,281,300
Get a cash offer in 3 minutes
Find out how much your home could sell for in as little as 3 minutes with a no-obligation cash offer.
Estimated market value
$2,281,300
- North Carolina
- Mecklenburg County
- Charlotte
- 28207
- Myers Park
- 2329 Selwyn Ave
Nearby cities
Nearby neighborhoods
Nearby zip codes
Other Charlotte Topics
